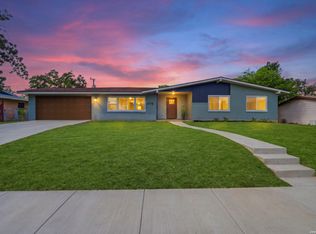
Welcome to your own private oasis in 78209! This beautifully renovated home features a designer kitchen, quartz counters, luxurious primary suite bathroom, and main bathroom, with every detail meticulously curated by a designer whose work has been featured on House Hunters International. Mature trees surround the property, creating a lush sense of privacy and leading to an extraordinary backyard retreat perfect for relaxing, entertaining, and enjoying the best of outdoor living, complete with a charming cowboy pool and outdoor shower. Thoughtfully updated to compliment the home's timeless mid-century character, this unique property pairs original hardwood flooring with elevated finishes, a resort-like backyard, and an unbeatable location just minutes from downtown and the airport, offering a truly elevated lifestyle at an exceptional price. Qualified FHA buyers have the opportunity to assume the existing loan at an attractive 3.5 interest rate.
For sale
$299,999
718 Olney Dr, San Antonio, TX 78209
3beds
1,124sqft
Single Family Residence
Built in 1953
7,797 Square Feet Lot
$300,000 Zestimate®
$267/sqft
$-- HOA
What's special
Charming cowboy poolOriginal hardwood flooringResort-like backyardElevated finishesExtraordinary backyard retreatQuartz countersBeautifully renovated home
- 4 days |
- 494 |
- 56 |
Likely to sell faster than
Zillow last checked:
Listing updated:
Listed by:
Jamie Zapata TREC #693543 (210) 473-1233,
Jewel Real Estate
Source: LERA MLS,MLS#: 2008525
Facts & features
Interior
Bedrooms & bathrooms
- Bedrooms: 3
- Bathrooms: 2
- Full bathrooms: 2
Primary bedroom
- Features: Full Bath
- Area: 143
- Dimensions: 13 x 11
Bedroom 2
- Area: 143
- Dimensions: 13 x 11
Bedroom 3
- Area: 110
- Dimensions: 11 x 10
Primary bathroom
- Features: Tub/Shower Combo, Single Vanity
- Area: 64
- Dimensions: 8 x 8
Kitchen
- Area: 121
- Dimensions: 11 x 11
Living room
- Area: 285
- Dimensions: 19 x 15
Heating
- Central, Natural Gas
Cooling
- Ceiling Fan(s), Central Air
Appliances
- Included: Range, Gas Cooktop, Refrigerator, Plumbed For Ice Maker, Tankless Water Heater
- Laundry: Main Level, Washer Hookup, Dryer Connection
Features
- One Living Area, Liv/Din Combo, Utility Room Inside, 1st Floor Lvl/No Steps, Telephone, Ceiling Fan(s), Solid Counter Tops, Custom Cabinets, Programmable Thermostat
- Flooring: Ceramic Tile, Wood
- Windows: Double Pane Windows, Window Coverings
- Has basement: No
- Has fireplace: No
- Fireplace features: Not Applicable
Interior area
- Total interior livable area: 1,124 sqft
Video & virtual tour
Property
Parking
- Total spaces: 1
- Parking features: One Car Garage
- Garage spaces: 1
Features
- Levels: One
- Stories: 1
- Patio & porch: Patio
- Has private pool: Yes
- Pool features: Other
- Fencing: Privacy
Lot
- Size: 7,797 Square Feet
- Residential vegetation: Mature Trees
Details
- Parcel number: 101660180050
Construction
Type & style
- Home type: SingleFamily
- Property subtype: Single Family Residence
Materials
- Brick, Siding
- Foundation: Slab
- Roof: Composition
Condition
- Pre-Owned
- New construction: No
- Year built: 1953
Utilities & green energy
- Sewer: Sewer System
- Utilities for property: Cable Available, City Garbage service
Community & HOA
Community
- Features: None
- Subdivision: Wilshire Village
Location
- Region: San Antonio
Financial & listing details
- Price per square foot: $267/sqft
- Tax assessed value: $220,000
- Annual tax amount: $4,784
- Price range: $300K - $300K
- Date on market: 8/14/2026
- Cumulative days on market: 6 days
- Listing terms: Conventional,FHA,VA Loan,Cash
Estimated market value
$300,000
$285,000 - $315,000
$1,502/mo
Price history
| Date | Event | Price |
|---|---|---|
| 8/14/2026 | Listed for sale | $299,999-24.8%$267/sqft |
Source:  LERA MLS #2008525 Report a problem LERA MLS #2008525 Report a problem | ||
| 9/10/2025 | Listing removed | $399,000$355/sqft |
Source: LERA MLS #1865094 Report a problem | ||
| 5/8/2025 | Listed for sale | $399,000+134.8%$355/sqft |
Source: LERA MLS #1865094 Report a problem | ||
| 7/27/2021 | Sold | -- |
Source: LERA MLS #1538953 Report a problem | ||
| 3/11/2019 | Listing removed | $1,400$1/sqft |
Source: TexCen Realty Property Management Report a problem | ||
| 3/5/2019 | Price change | $1,400-6.7%$1/sqft |
Source: TexCen Realty Property Management Report a problem | ||
| 2/20/2019 | Listed for rent | $1,500+15.4%$1/sqft |
Source: TexCen Realty Property Management Report a problem | ||
| 2/14/2019 | Sold | -- |
Source: LERA MLS #44006_1349801 Report a problem | ||
| 2/5/2019 | Pending sale | $169,900$151/sqft |
Source: RE/MAX Northeast, REALTORS #1349801 Report a problem | ||
| 12/28/2018 | Price change | $169,900-5.6%$151/sqft |
Source: RE/MAX Northeast, REALTORS #1349801 Report a problem | ||
| 11/16/2018 | Listed for sale | $179,900+71.3%$160/sqft |
Source: RE/MAX Northeast, REALTORS #1349801 Report a problem | ||
| 10/28/2018 | Listing removed | $1,300-6.8%$1/sqft |
Source: Owner Report a problem | ||
| 10/10/2018 | Price change | $1,395-5.7%$1/sqft |
Source: Owner Report a problem | ||
| 9/30/2018 | Price change | $1,480-1.3%$1/sqft |
Source: Owner Report a problem | ||
| 9/25/2018 | Listed for rent | $1,500+15.4%$1/sqft |
Source: Owner Report a problem | ||
| 2/20/2018 | Listing removed | $1,300$1/sqft |
Source: Owner Report a problem | ||
| 2/2/2018 | Listed for rent | $1,300+4%$1/sqft |
Source: Owner Report a problem | ||
| 7/30/2017 | Listing removed | $1,250$1/sqft |
Source: Owner Report a problem | ||
| 6/5/2017 | Listed for rent | $1,250$1/sqft |
Source: Owner Report a problem | ||
| 5/23/2016 | Listing removed | $1,250+13.6%$1/sqft |
Source: Owner Report a problem | ||
| 1/29/2015 | Listing removed | $105,000$93/sqft |
Source: Exit IH 10 #1086743 Report a problem | ||
| 11/9/2014 | Listed for sale | $105,000+52.4%$93/sqft |
Source: Smith Real Estate Group #1086743 Report a problem | ||
| 7/7/2013 | Listing removed | $1,100$1/sqft |
Source: Housing 1 Source #1008150 Report a problem | ||
| 7/5/2013 | Listed for rent | $1,100$1/sqft |
Source: Housing 1 Source #1008150 Report a problem | ||
| 2/6/2013 | Listing removed | $68,900$61/sqft |
Source: A and K Real Estate #979456 Report a problem | ||
| 1/29/2013 | Listed for sale | $68,900$61/sqft |
Source: A and K Real Estate #979456 Report a problem | ||
| 12/26/2012 | Sold | -- |
Source: Public Record Report a problem | ||
Public tax history
| Year | Property taxes | Tax assessment |
|---|---|---|
| 2025 | $2,928 -17% | $220,000 |
| 2024 | $3,526 | $220,000 +21.2% |
| 2023 | -- | $181,500 +10% |
| 2022 | $3,408 -9% | $165,000 +7.2% |
| 2021 | $3,744 | $153,850 +5.7% |
| 2020 | $3,744 +6.5% | $145,580 +7.4% |
| 2019 | $3,515 | $135,550 +12.2% |
| 2018 | $3,515 +21.1% | $120,780 +11.1% |
| 2017 | $2,904 +12.1% | $108,760 +13.2% |
| 2016 | $2,590 +23.5% | $96,110 +6.8% |
| 2015 | $2,098 | $90,000 +18.6% |
| 2014 | $2,098 | $75,900 +6.7% |
| 2013 | -- | $71,120 +1.5% |
| 2012 | -- | $70,090 -4% |
| 2011 | -- | $73,000 -0.9% |
| 2010 | -- | $73,690 +0.2% |
| 2009 | -- | $73,510 -2.7% |
| 2008 | -- | $75,550 -5.5% |
| 2007 | -- | $79,920 +10.2% |
| 2006 | -- | $72,520 +16.5% |
| 2005 | -- | $62,260 |
| 2004 | -- | -- |
| 2003 | -- | -- |
| 2002 | -- | -- |
| 2001 | -- | -- |
| 2000 | -- | -- |
Find assessor info on the county website
Monthly payment
Est. payment
Payment breakdown
Explore the cost of this home by adjusting the details. Changes won't be saved.Climate risks
Neighborhood: Wilshire Village
Nearby schools
GreatSchools rating
- 6/10Wilshire Elementary SchoolGrades: PK-5Distance: 0.5 mi
- 4/10Garner Middle SchoolGrades: 6-8Distance: 1.6 mi
- 4/10MacArthur High SchoolGrades: 9-12Distance: 2.9 mi
Schools provided by the listing agent
- Elementary: Wilshire
- Middle: Garner
- High: Macarthur
- District: North East I.S.D.
Source: LERA MLS. This data may not be complete. We recommend contacting the local school district to confirm school assignments for this home.
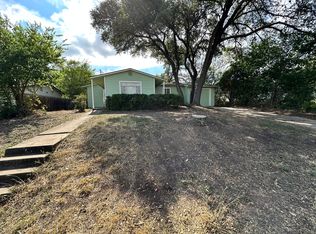
- $192,8003 bd1 ba1.1k sqft714 Olney Dr, San Antonio, TX 78209Off Market
- $285,2004 bd2 ba1.8k sqft722 Olney Dr, San Antonio, TX 78209Off Market

- $165,6002 bd1 ba1k sqft710 Olney Dr, San Antonio, TX 78209Off Market
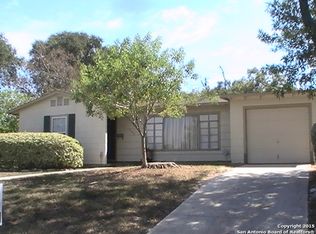
- $208,8002 bd2 ba1.3k sqft726 Olney Dr, San Antonio, TX 78209Off Market
- $291,3004 bd2 ba1.6k sqft419 Karen Ln, San Antonio, TX 78209Off Market
- $1,4992 bd1 ba946 sqft706 Olney Dr, San Antonio, TX 78209For Rent
- $289,8003 bd2 ba1.6k sqft415 Karen Ln, San Antonio, TX 78209Off Market
- $225,0003 bd1 ba1k sqft423 Karen Ln, San Antonio, TX 78209For Sale
A local agent can set up tours, give advice and negotiate with sellers.
Similar homes
- $230,0004 bd2 ba1.5k sqft202 Brettonwood, San Antonio, TX 78218For Sale
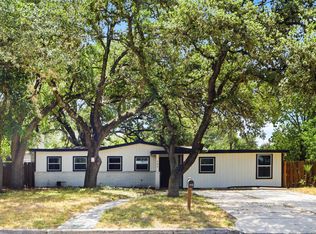
 MLS ID #2009500, Jaime Sepulveda TREC #561155, Strategic Property Management. LERA MLS
 - $290,0003 bd2 ba1.4k sqft1629 Santa Anna, San Antonio, TX 78201For Sale
 MLS ID #2008537, Zamorah Doring TREC #822011, Texas Premier Realty. LERA MLS
 - $359,9003 bd2 ba1.3k sqft2822 Knight Robin Dr, San Antonio, TX 78209For Sale
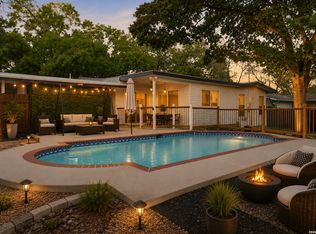 MLS ID #2005132, Michael Guerrero TREC #00554483, REsource Realty. LERA MLS
 - $319,9993 bd2 ba1.3k sqft415 REDCLIFF DR, San Antonio, TX 78216For Sale
 MLS ID #2004237, Tony Ruiz TREC #724287, All City San Antonio Registered Series. LERA MLS
 - $263,9993 bd2 ba1.4k sqft126 Cresham Dr., San Antonio, TX 78218For SaleMLS ID #1926897, Daniel Garcia TREC #554345, RE/MAX Associates. LERA MLS
- $269,9003 bd2 ba1.4k sqft1330 Oblate, San Antonio, TX 78216For SaleMLS ID #2004835, Steve Metarelis TREC #484514, Offerpad Brokerage, LLC. LERA MLS
- $399,0004 bd2 ba1.2k sqft327 Bryn Mawr Dr, San Antonio, TX 78209For SaleMLS ID #1964773, Marie Crabb TREC #612087, Exquisite Properties, LLC. LERA MLS
- $300,0003 bd2 ba1.3k sqft147 North Dr, San Antonio, TX 78201For SaleMLS ID #1961311, Allison Schwarz TREC #677713, 1 Percent Lists Lonestar Realty. LERA MLS
- $315,0003 bd2 ba1.6k sqft519 Sandalwood, San Antonio, TX 78216For SaleMLS ID #1968322, Victoria Obregon TREC #797087, Premier Realty Group Platinum. LERA MLS
- $316,8003 bd2 ba1.5k sqft520 Frost Street, San Antonio, TX 78201For SaleMLS ID #1993498, Erica Salazar TREC #752678, 1st Choice Realty Group. LERA MLS
- $293,0003 bd2 ba1.4k sqft14410 Briarberry, San Antonio, TX 78247For SaleMLS ID #2006446, Marianela Eichler TREC #709741, JB Goodwin, REALTORS. LERA MLS
- $299,5003 bd3 ba1.4k sqft15019 MORNING TREE ST, San Antonio, TX 78232For SaleMLS ID #2002702, Vivienne Bathie TREC #708132, Phyllis Browning Company. LERA MLS
- $299,0003 bd2 ba1.3k sqft1119 W Huisache, San Antonio, TX 78201For SaleMLS ID #1909136, Jacob Solis TREC #660871, LPT Realty, LLC. LERA MLS
- $264,9903 bd2 ba1.4k sqft414 Clower, San Antonio, TX 78212For SaleMLS ID #1995007, Christi Mott TREC #811985, Exquisite Properties, LLC. LERA MLS
- $244,9503 bd2 ba1.4k sqft110 EASTLEY DR, San Antonio, TX 78217For SaleMLS ID #2004340, Tony Ruiz TREC #724287, All City San Antonio Registered Series. LERA MLS
- $294,9984 bd2 ba1.6k sqft4202 FLINT HL, San Antonio, TX 78230For SaleMLS ID #2006804, Jesse Landin TREC #637896, Redfin Corporation. LERA MLS
- $273,5003 bd2 ba1.4k sqft122 Green Meadow Blvd, San Antonio, TX 78213For SaleMLS ID #1966083, Thania Perez TREC #820441, LPT Realty, LLC. LERA MLS
- $310,0003 bd2 ba1.5k sqft419 W Huisache Avenue, San Antonio, TX 78212For SaleMLS ID #2002349, Ryan Hoskins TREC #808856, Kuper Sotheby's Int'l Realty. LERA MLS
- $430,0002 bd2 ba1.3k sqft421 ELEANOR AVE, San Antonio, TX 78209For SaleMLS ID #2008142, David Boullosa TREC #834133, JB Goodwin, REALTORS. LERA MLS
- $179,7003 bd1 ba1.2k sqft315 CRESHAM DR, San Antonio, TX 78218For SaleMLS ID #1998202, Melanie Heath TREC #597098, MCH Realty Group. LERA MLS
