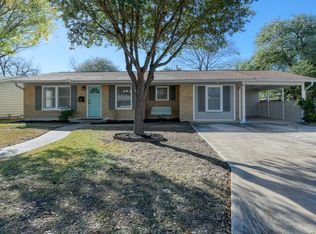
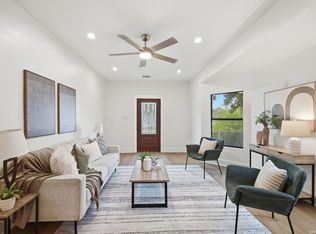
Completely Renovated & Move-In Ready! This stunning 3-bedroom, 2-bath home perfectly blends historic charm with modern luxury. Features include an open-concept layout, exposed beam, restored hardwood floors, designer lighting, and a beautifully remodeled kitchen with new cabinetry, countertops, appliances, gas range, and peninsula seating. The spacious primary suite offers a walk-in closet and private en-suite bath. Major updates include new HVAC, plumbing, electrical, water heater, energy-efficient windows, garage doors, fencing, foundation stabilization, and fresh interior/exterior paint. Enjoy charming curb appeal, a covered front porch, attached 2-car garage, and a fully updated home with timeless character and modern convenience. A rare turnkey gem you don't want to miss! Schedule your tour today.
For sale
$316,800
520 Frost Street, San Antonio, TX 78201
3beds
1,534sqft
Single Family Residence
Built in 1949
9,016 Square Feet Lot
$308,700 Zestimate®
$207/sqft
$-- HOA
What's special
Restored hardwood floorsPrivate en-suite bathBeautifully remodeled kitchenPeninsula seatingCharming curb appealDesigner lightingWalk-in closet
- 83 days
- 304
- 40
Zillow last checked:
Listing updated:
Listed by:
Erica Salazar TREC #752678 (210) 204-3309,
1st Choice Realty Group
Source: LERA MLS,MLS#: 1993498
Facts & features
Interior
Bedrooms & bathrooms
- Bedrooms: 3
- Bathrooms: 2
- Full bathrooms: 2
Primary bedroom
- Features: Outside Access, Walk-In Closet(s), Full Bath
- Area: 136
- Dimensions: 17 x 8
Bedroom 2
- Area: 156
- Dimensions: 12 x 13
Bedroom 3
- Area: 168
- Dimensions: 12 x 14
Primary bathroom
- Features: Shower Only, Double Vanity
- Area: 72
- Dimensions: 8 x 9
Dining room
- Area: 84
- Dimensions: 12 x 7
Kitchen
- Area: 156
- Dimensions: 12 x 13
Living room
- Area: 384
- Dimensions: 16 x 24
Heating
- Central, Natural Gas
Cooling
- Central Air
Appliances
- Included: Microwave, Range, Refrigerator, Dishwasher, Gas Water Heater
- Laundry: Washer Hookup, Dryer Connection
Features
- Two Living Area, Eat-in Kitchen, Kitchen Island, Utility Room Inside, 1st Floor Lvl/No Steps, Walk-In Closet(s), Master Downstairs
- Flooring: Saltillo Tile, Ceramic Tile, Wood
- Number of fireplaces: 1
- Fireplace features: One, Living Room
Interior area
- Total interior livable area: 1,534 sqft
Property
Parking
- Total spaces: 2
- Parking features: Two Car Garage, Garage Door Opener
- Garage spaces: 2
Features
- Levels: One
- Stories: 1
- Pool features: None
Lot
- Size: 9,016 Square Feet
Details
- Parcel number: 084440230160
Construction
Type & style
- Home type: SingleFamily
- Property subtype: Single Family Residence
Materials
- Stone
- Roof: Composition
Condition
- Pre-Owned
- New construction: No
- Year built: 1949
Utilities & green energy
- Sewer: Sewer System
Community & HOA
Community
- Features: None
- Subdivision: Los Angeles-Keystone
Location
- Region: San Antonio
Financial & listing details
- Price per square foot: $207/sqft
- Tax assessed value: $278,880
- Annual tax amount: $6,805
- Price range: $316.8K - $316.8K
- Date on market: 6/19/2026
- Cumulative days on market: 452 days
- Listing terms: Conventional,FHA,VA Loan,Cash
Estimated market value
$308,700
$293,000 - $324,000
$1,494/mo
Price history
| Date | Event | Price |
|---|---|---|
| 6/19/2026 | Listed for sale | $316,800-6.3%$207/sqft |
Source:  LERA MLS #1993498 Report a problem LERA MLS #1993498 Report a problem | ||
| 6/15/2026 | Listing removed | $338,000$220/sqft |
Source: LERA MLS #1874700 Report a problem | ||
| 2/10/2026 | Price change | $338,000-2%$220/sqft |
Source: LERA MLS #1874700 Report a problem | ||
| 6/11/2025 | Listed for sale | $345,000+148.2%$225/sqft |
Source: LERA MLS #1874700 Report a problem | ||
| 8/4/2023 | Sold | -- |
Source: LERA MLS #1706483 Report a problem | ||
| 8/2/2023 | Pending sale | $139,000$91/sqft |
Source: LERA MLS #1706483 Report a problem | ||
| 7/28/2023 | Contingent | $139,000$91/sqft |
Source: LERA MLS #1706483 Report a problem | ||
| 7/26/2023 | Listed for sale | $139,000$91/sqft |
Source: LERA MLS #1706483 Report a problem | ||
Public tax history
| Year | Property taxes | Tax assessment |
|---|---|---|
| 2025 | $3,854 +20% | $157,908 +20% |
| 2024 | $3,211 | $131,590 -58.3% |
| 2023 | -- | $315,740 +11.6% |
| 2022 | $7,668 +173.3% | $283,000 +31% |
| 2021 | $2,806 | $216,000 -5.7% |
| 2020 | $2,806 -41.8% | $229,050 +34.7% |
| 2019 | $4,818 | $170,000 |
| 2018 | $4,818 +25.8% | $170,000 +25.9% |
| 2017 | $3,831 +4.4% | $135,000 +2.2% |
| 2016 | $3,669 +61.6% | $132,150 +32.1% |
| 2015 | $2,271 | $100,050 +19.2% |
| 2014 | $2,271 | $83,920 +1% |
| 2013 | -- | $83,110 -2.2% |
| 2012 | -- | $85,000 -7.3% |
| 2011 | -- | $91,718 -1.4% |
| 2010 | -- | $93,030 -11% |
| 2009 | -- | $104,500 -4.9% |
| 2008 | -- | $109,900 +45.5% |
| 2006 | -- | $75,540 +19.5% |
| 2005 | -- | $63,200 |
| 2004 | -- | -- |
| 2003 | -- | -- |
| 2002 | -- | -- |
| 2001 | -- | -- |
| 2000 | -- | -- |
Find assessor info on the county website
Monthly payment
Est. payment
Payment breakdown
Explore the cost of this home by adjusting the details. Changes won't be saved.Climate risks
Neighborhood: Los Angeles Heights - Keystone
Nearby schools
Schools provided by the listing agent
- District: San Antonio I.S.D.
Source: LERA MLS. This data may not be complete. We recommend contacting the local school district to confirm school assignments for this home.
Similar homes
- $299,9993 bd2 ba1.4k sqft1026 W Lynwood Ave, San Antonio, TX 78201For Sale

 MLS ID #2015615, Samantha Vandenheuvel TREC #789547, Exquisite Properties, LLC. LERA MLS
 - $272,9003 bd2 ba1.6k sqft118 Bethany Place, San Antonio, TX 78201For Sale
 MLS ID #2015055, Melissa Stagers TREC #435856, M. Stagers Realty Partners. LERA MLS
 - $260,0003 bd2 ba1.2k sqft2020 Fresno St, San Antonio, TX 78201For Sale
 MLS ID #2012573, Janet Wingrove TREC #567041, Keller Williams Heritage. LERA MLS
 - $290,0003 bd2 ba1.4k sqft1629 Santa Anna, San Antonio, TX 78201For Sale
 MLS ID #2008537, Zamorah Doring TREC #822011, Texas Premier Realty. LERA MLS
 - $305,0004 bd2 ba1.6k sqft1126 W LULLWOOD AVE, San Antonio, TX 78201For SaleMLS ID #2012045, Robert McKay TREC #646959, Lifestyles Realty Central Texas Inc. LERA MLS
- $339,0004 bd2 ba1.9k sqft1722 W Mistletoe, San Antonio, TX 78201For SaleMLS ID #2009034, Aaron Jistel TREC #548216, ListingSpark. LERA MLS
- $235,0003 bd2 ba1.5k sqft208 Frost, San Antonio, TX 78201For SaleMLS ID #1951915, Agustin Devoto TREC #588941, Artex Realty LLC. LERA MLS
- $339,5004 bd3 ba1.7k sqft1210 summit, San Antonio, TX 78201For SaleMLS ID #1949944, Maria Pasquel Brun TREC #836156, Resi Realty, LLC. LERA MLS
- $274,9003 bd1 ba1.2k sqft1029 FULTON AVE, San Antonio, TX 78201For SaleMLS ID #2004990, Kimberly Rendon TREC #794396, Inspired Brokerage, LLC. LERA MLS
- $310,0003 bd2 ba1.5k sqft5606 Ponderosa Dr, San Antonio, TX 78240For SaleMLS ID #2012114, Samantha Vandenheuvel TREC #789547, Exquisite Properties, LLC. LERA MLS
- $268,8003 bd2 ba1.7k sqft145 Addax Dr, San Antonio, TX 78213For SaleMLS ID #1996456, Jeffrey Garza TREC #648429, Redbird Realty LLC. LERA MLS
- $310,0003 bd2 ba1.5k sqft11119 AULDINE DR, San Antonio, TX 78230For SaleMLS ID #1964655, John Rodriguez TREC #458289, Keller Williams Heritage. LERA MLS
- $264,9903 bd2 ba1.4k sqft414 Clower, San Antonio, TX 78212For SaleMLS ID #1995007, Christi Mott TREC #811985, Exquisite Properties, LLC. LERA MLS
- $330,0003 bd2 ba1.7k sqft4103 MOUNT LAUREL, San Antonio, TX 78240For SaleMLS ID #1968123, Patty Monteza TREC #648699, Keller Williams City-View. LERA MLS
- $267,9993 bd2 ba1.5k sqft511 Lovera Blvd, San Antonio, TX 78212For SaleMLS ID #1995973, Jaime Sepulveda TREC #561155, Strategic Property Management. LERA MLS
- $327,9004 bd2 ba1.8k sqft7014 GARY PLAYER ST, San Antonio, TX 78240For SaleMLS ID #2013027, Jeffrey Garza TREC #648429, Redbird Realty LLC. LERA MLS
- $319,3003 bd3 ba1.6k sqft327 W Baylor St, San Antonio, TX 78204For SaleMLS ID #1962562, Tiara Porch TREC #815325, Exquisite Properties, LLC. LERA MLS
- $325,0003 bd1 ba1.2k sqft1000 Kayton Ave, San Antonio, TX 78210For SaleMLS ID #2012300, Cathleen Heshmat TREC #516709, Keller Williams Heritage. LERA MLS
- $349,0003 bd2 ba2.1k sqft3730 Newrock Dr, San Antonio, TX 78230For SaleMLS ID #2006174, Blanca Garcia-Garza TREC #811563, Real Broker, LLC. LERA MLS
- $275,0003 bd2 ba1.4k sqft248 WINGATE AVE, San Antonio, TX 78204For SaleMLS ID #1970533, Alexis Weigand TREC #528450, Real Broker, LLC. LERA MLS
