Beautiful recently remodeled and freshly painted home in desirable Wilshire Village. Features original hardwood floors, along with updated tile flooring in the bathroom (no carpet). The stylish kitchen includes custom soft-close cabinetry, granite countertops, large island, gas range, farmhouse sink and breakfast area. The large living area has room for family area and dining. Three light filled bedrooms. One of which has siding doors and closet can be used as a study or additional dining area. Highlights include a garage with keyless entry and a spacious backyard with deck, side deck with sliding glass doors that opens to the living area. Ideal for outdoor enjoyment and imagination. Plenty of room to expand!! Conveniently located near shopping, dining, and major thoroughfares. Move-in ready.
For sale
Price cut: $10K (7/23)
$225,000
423 KAREN LN, San Antonio, TX 78209
3beds
1,024sqft
Single Family Residence
Built in 1953
8,276 Square Feet Lot
$-- Zestimate®
$220/sqft
$-- HOA
What's special
- 142 days |
- 245 |
- 30 |
Zillow last checked:
Listing updated:
Listed by:
Sondra Boone TREC #524442 (210) 305-3727,
Coldwell Banker D'Ann Harper
Source: LERA MLS,MLS#: 1954073
Facts & features
Interior
Bedrooms & bathrooms
- Bedrooms: 3
- Bathrooms: 1
- Full bathrooms: 1
Primary bedroom
- Area: 121
- Dimensions: 11 x 11
Bedroom 2
- Area: 99
- Dimensions: 11 x 9
Bedroom 3
- Area: 121
- Dimensions: 11 x 11
Kitchen
- Area: 128
- Dimensions: 16 x 8
Living room
- Area: 299
- Dimensions: 23 x 13
Heating
- Central, Electric
Cooling
- Central Air
Appliances
- Included: Range, Gas Cooktop, Dishwasher, Gas Water Heater
- Laundry: Main Level, In Garage, Washer Hookup, Dryer Connection
Features
- One Living Area, Liv/Din Combo, Eat-in Kitchen, Two Eating Areas, Kitchen Island, Breakfast Bar, Study/Library, 1st Floor Lvl/No Steps, Open Floorplan, All Bedrooms Downstairs, Master Downstairs, Ceiling Fan(s), Chandelier, Solid Counter Tops, Custom Cabinets
- Flooring: Ceramic Tile, Wood
- Has basement: No
- Has fireplace: No
- Fireplace features: Not Applicable
Interior area
- Total interior livable area: 1,024 sqft
Property
Parking
- Total spaces: 1
- Parking features: One Car Garage, Utility Area in Garage
- Garage spaces: 1
Features
- Stories: 1
- Patio & porch: Patio
- Pool features: None
- Fencing: Privacy
Lot
- Size: 8,276 Square Feet
Details
- Parcel number: 101660180180
Construction
Type & style
- Home type: SingleFamily
- Architectural style: Craftsman
- Property subtype: Single Family Residence
Materials
- Siding
- Foundation: Slab
- Roof: Composition
Condition
- Pre-Owned
- New construction: No
- Year built: 1953
Community & HOA
Community
- Features: None
- Subdivision: Wilshire Village
Location
- Region: San Antonio
Financial & listing details
- Price per square foot: $220/sqft
- Tax assessed value: $225,060
- Annual tax amount: $5,103
- Price range: $225K - $225K
- Date on market: 4/1/2026
- Cumulative days on market: 136 days
- Listing terms: Conventional,FHA,VA Loan
Estimated market value
Not available
Estimated sales range
Not available
$1,533/mo
Price history
| Date | Event | Price |
|---|---|---|
| 7/23/2026 | Price change | $225,000-4.3%$220/sqft |
Source:  LERA MLS #1954073 Report a problem LERA MLS #1954073 Report a problem | ||
| 5/28/2026 | Price change | $235,000-2.1%$229/sqft |
Source: LERA MLS #1954073 Report a problem | ||
| 4/1/2026 | Listed for sale | $240,000$234/sqft |
Source: LERA MLS #1954073 Report a problem | ||
| 4/4/2018 | Sold | -- |
Source: LERA MLS #44006_1280602 Report a problem | ||
Public tax history
| Year | Property taxes | Tax assessment |
|---|---|---|
| 2025 | $1,083 +0.7% | $225,060 +8.9% |
| 2024 | $1,076 -4.3% | $206,671 +10% |
| 2023 | $1,124 -46% | $187,883 +10% |
| 2022 | $2,080 +1.5% | $170,803 +10% |
| 2021 | $2,049 | $155,275 +10% |
| 2020 | $2,049 +1.9% | $141,159 +10% |
| 2019 | $2,011 | $128,326 +10% |
| 2018 | $2,011 -26.2% | $116,660 +10.9% |
| 2017 | $2,723 +17.5% | $105,170 +12.2% |
| 2016 | $2,318 +23.7% | $93,710 +6.7% |
| 2015 | $1,874 | $87,820 +23.9% |
| 2014 | $1,874 | $70,860 +3.4% |
| 2013 | -- | $68,520 |
| 2012 | -- | $68,520 +8.8% |
| 2011 | -- | $63,000 -12.3% |
| 2010 | -- | $71,800 -0.2% |
| 2009 | -- | $71,970 -0.2% |
| 2008 | -- | $72,100 +8.5% |
| 2006 | -- | $66,470 +15.4% |
| 2005 | -- | $57,580 |
| 2004 | -- | -- |
| 2003 | -- | -- |
| 2002 | -- | -- |
| 2001 | -- | -- |
| 2000 | -- | -- |
Find assessor info on the county website
Monthly payment
Est. payment
Payment breakdown
Explore the cost of this home by adjusting the details. Changes won't be saved.Climate risks
Neighborhood: Wilshire Village
Nearby schools
GreatSchools rating
- 6/10Wilshire Elementary SchoolGrades: PK-5Distance: 0.5 mi
- 4/10Garner Middle SchoolGrades: 6-8Distance: 1.6 mi
- 4/10MacArthur High SchoolGrades: 9-12Distance: 2.9 mi
Schools provided by the listing agent
- Elementary: Wilshire
- Middle: Garner
- High: Macarthur
- District: North East I.S.D.
Source: LERA MLS. This data may not be complete. We recommend contacting the local school district to confirm school assignments for this home.
- $169,0002 bd1 ba922 sqft427 Karen Ln, San Antonio, TX 78209Off Market
- $291,3004 bd2 ba1.6k sqft419 Karen Ln, San Antonio, TX 78209Off Market

- $193,6003 bd1 ba1.4k sqft431 Karen Ln, San Antonio, TX 78209Off Market
- $288,9003 bd2 ba1.6k sqft415 Karen Ln, San Antonio, TX 78209Off Market
- $282,8004 bd2 ba1.8k sqft722 Olney Dr, San Antonio, TX 78209Off Market
- $206,4002 bd2 ba1.3k sqft726 Olney Dr, San Antonio, TX 78209Off Market
- $299,9993 bd2 ba1.1k sqft718 Olney Dr, San Antonio, TX 78209For Sale
- $148,4002 bd1 ba1.1k sqft422 Karen Ln, San Antonio, TX 78209Off Market
A local agent can set up tours, give advice and negotiate with sellers.
Similar homes
- $220,0003 bd2 ba1.3k sqft707 Sumner Dr, San Antonio, TX 78209For Sale

 MLS ID #1992050, Caroline Decherd TREC #617257, Phyllis Browning Company. LERA MLS
 - $210,0003 bd2 ba1.4k sqft6602 Epson, San Antonio, TX 78239For Sale
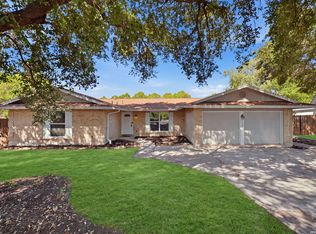 MLS ID #2010544, Jaime Sepulveda TREC #561155, Strategic Property Management. LERA MLS
 - $208,5003 bd2 ba1.2k sqft4240 CHESTNUTHILL DR, San Antonio, TX 78218For Sale
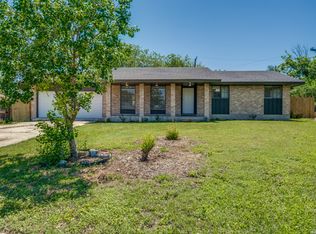 MLS ID #1971511, Rick Rodriguez TREC #616922, United Realty Group of Texas, LLC. LERA MLS
 - $215,0004 bd2 ba1.3k sqft6707 Pear Tree, San Antonio, TX 78218For Sale
 MLS ID #1997218, Lourdes Jacques TREC #459207, America Realty. LERA MLS
 - $189,9003 bd2 ba1.4k sqft4158 Hillswind St, San Antonio, TX 78217For SaleMLS ID #2008196, Anthony Boyce TREC #672706, LPT Realty, LLC. LERA MLS
- $258,5003 bd2 ba1.2k sqft363 E Rampart, San Antonio, TX 78216For SaleMLS ID #2006487, Norma Lety Velazquez TREC #576832, Phyllis Browning Company. LERA MLS
- $219,0003 bd2 ba1.4k sqft7442 CASTLE TRAIL DR, San Antonio, TX 78218For SaleMLS ID #1862458, Jared Castaneda TREC #761497, Exquisite Properties, LLC. LERA MLS
- $220,0003 bd2 ba1.1k sqft106 ROLLINS AVE, San Antonio, TX 78228For SaleMLS ID #1997279, Roger Palacios TREC #830243, Levi Rodgers Real Estate Group. LERA MLS
- $219,9993 bd2 ba1.2k sqft8790 RIDGE MILE DR, San Antonio, TX 78239For SaleMLS ID #1970974, Andre Dickerson TREC #737029, Levi Rodgers Real Estate Group. LERA MLS
- $225,0002 bd3 ba1.2k sqft100 Lorenz #101, San Antonio, TX 78209For SaleMLS ID #1891657, Courtney Buitron TREC #611754, Option One Real Estate. LERA MLS
- $195,0003 bd2 ba1.1k sqft4414 JAMESTOWN DR, San Antonio, TX 78220For SaleMLS ID #2008114, Chad Bradshaw TREC #727700, Dalton Wade, Inc. LERA MLS
- $234,9993 bd2 ba1.3k sqft4647 HARPERS BND, San Antonio, TX 78217For SaleMLS ID #2006962, Ryan Gonzales TREC #625494, Becker Properties, LLC. LERA MLS
- $210,0003 bd2 ba1.2k sqft4755 CRESTED GRV, San Antonio, TX 78217For SaleMLS ID #1999461, Devin Resendez TREC #663042, Keller Williams Legacy. LERA MLS
- $215,0003 bd1 ba1.1k sqft229 Weathercock Lane, Windcrest, TX 78239For SaleMLS ID #1811152, Lindsay Chunn TREC #664849, John Chunn Realty, LLC. LERA MLS
- $265,0003 bd2 ba1.3k sqft3107 LEYTE ST, San Antonio, TX 78217For SaleMLS ID #1946810, Zachariah Castillo TREC #620516, Keller Williams City-View. LERA MLS
- $189,9003 bd2 ba1k sqft127 GLENCOE DR, San Antonio, TX 78212For SaleMLS ID #1971684, Cristina Medina TREC #552084, My Home in Texas Realty & Investment Solutions. LERA MLS
- $220,0003 bd2 ba1.1k sqft12302 Lone Shadow Trail, Live Oak, TX 78233For SaleMLS ID #2006765, Cindy Baughn TREC #481825, JB Goodwin, REALTORS. LERA MLS
- $220,0003 bd2 ba1.2k sqft9254 Ridge Wind, San Antonio, TX 78250For SaleMLS ID #2007898, Romana Disrud TREC #614047, Phyllis Browning Company. LERA MLS
- $235,0002 bd2 ba1.2k sqft1406 Brook Run, San Antonio, TX 78232For SaleMLS ID #2008856, Denise Matthews TREC #637835, Corteca Realty, LLC. LERA MLS
- $215,0003 bd2 ba1.3k sqft2411 MARILYN KAY ST, San Antonio, TX 78238For SaleMLS ID #2008271, Jason Gamboa TREC #583838, LPT Realty, LLC. LERA MLS
