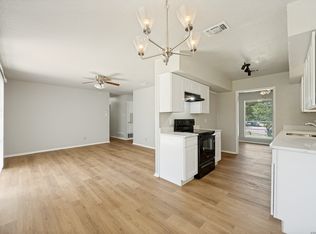
Motivated Seller! Exceptional opportunity priced below the current BCAD appraised value! Whether you are an investor searching for your next project or a buyer ready to create your dream home, this property offers outstanding potential at an incredible price. With a functional floorplan, large backyard, and solid foundation to build upon, this home is ready for your vision and personal updates. The price reflects the opportunity for cosmetic improvements, making it a great value for buyers looking to build equity through renovation. Located in an established Northeast San Antonio neighborhood with convenient access to Loop 410, IH-35, San Antonio International Airport, Fort Sam, shopping, dining, and schools. Opportunities like this are increasingly hard to find. Property is being sold as-is. Buyer is encouraged to conduct any inspections deemed necessary. Buyer to independently verify schools, measurements, taxes, and other information deemed important.
For sale
$189,900
4158 Hillswind St, San Antonio, TX 78217
3beds
1,478sqft
Single Family Residence
Built in 1968
0.27 Acres Lot
$183,900 Zestimate®
$128/sqft
$-- HOA
What's special
Large backyardFunctional floorplan
- 19 days
- 1,202
- 95
Likely to sell faster than
Zillow last checked:
Listing updated:
Listed by:
Anthony Boyce TREC #672706 (210) 387-3333,
LPT Realty, LLC
Source: LERA MLS,MLS#: 2008196
Facts & features
Interior
Bedrooms & bathrooms
- Bedrooms: 3
- Bathrooms: 2
- Full bathrooms: 2
Primary bedroom
- Features: Outside Access, Walk-In Closet(s), Multi-Closets, Full Bath
- Area: 224
- Dimensions: 14 x 16
Bedroom 2
- Area: 110
- Dimensions: 11 x 10
Bedroom 3
- Area: 100
- Dimensions: 10 x 10
Primary bathroom
- Features: Shower Only, Single Vanity
- Area: 60
- Dimensions: 6 x 10
Dining room
- Area: 88
- Dimensions: 11 x 8
Kitchen
- Area: 96
- Dimensions: 8 x 12
Living room
- Area: 252
- Dimensions: 14 x 18
Heating
- Central, Natural Gas
Cooling
- Central Air
Appliances
- Included: Refrigerator, Water Softener Owned
- Laundry: Washer Hookup, Dryer Connection
Features
- Two Living Area, Liv/Din Combo, Eat-in Kitchen, Two Eating Areas, Breakfast Bar, Pantry, Secondary Bedroom Down, Open Floorplan, High Speed Internet, All Bedrooms Downstairs, Master Downstairs, Ceiling Fan(s), Chandelier
- Flooring: Carpet, Ceramic Tile
- Has basement: No
- Has fireplace: No
- Fireplace features: Not Applicable
Interior area
- Total interior livable area: 1,478 sqft
Property
Parking
- Total spaces: 2
- Parking features: Two Car Garage, Attached, Utility Area in Garage
- Attached garage spaces: 2
Features
- Levels: One
- Stories: 1
- Patio & porch: Patio
- Pool features: None
- Fencing: Privacy
Lot
- Size: 0.27 Acres
- Residential vegetation: Mature Trees
Details
- Parcel number: 141500020080
Construction
Type & style
- Home type: SingleFamily
- Property subtype: Single Family Residence
Materials
- Asbestos, Brick
- Foundation: Slab
- Roof: Composition
Condition
- Pre-Owned
- New construction: No
- Year built: 1968
Utilities & green energy
- Sewer: Sewer System
- Water: Water System
- Utilities for property: Cable Available
Community & HOA
Community
- Features: None
- Subdivision: Village North
Location
- Region: San Antonio
Financial & listing details
- Price per square foot: $128/sqft
- Tax assessed value: $250,360
- Annual tax amount: $5,392
- Price range: $189.9K - $189.9K
- Date on market: 8/13/2026
- Cumulative days on market: 19 days
- Listing terms: Conventional,FHA,VA Loan,Cash
Estimated market value
$183,900
$175,000 - $193,000
$1,793/mo
Price history
| Date | Event | Price |
|---|---|---|
| 8/13/2026 | Listed for sale | $189,900+58.4%$128/sqft |
Source:  LERA MLS #2008196 Report a problem LERA MLS #2008196 Report a problem | ||
| 5/15/2008 | Sold | -- |
Source: LERA MLS #44006_709715 Report a problem | ||
| 3/22/2008 | Listed for sale | $119,900$81/sqft |
Source: Coldwell Banker** #709715 Report a problem | ||
Public tax history
| Year | Property taxes | Tax assessment |
|---|---|---|
| 2025 | $864 +4.2% | $250,360 +6.1% |
| 2024 | $829 -7.1% | $236,040 +5.3% |
| 2023 | $892 +3.1% | $224,189 +10% |
| 2022 | $866 +5% | $203,808 +10% |
| 2021 | $824 | $185,280 +8.6% |
| 2020 | $824 +5.9% | $170,658 +10% |
| 2019 | $779 | $155,144 +10% |
| 2018 | $779 +5.8% | $141,040 +7% |
| 2017 | $736 +5% | $131,793 +10% |
| 2016 | $701 -2% | $119,812 +10% |
| 2015 | $715 | $108,920 -7.6% |
| 2014 | $715 | $117,850 +7.2% |
| 2013 | -- | $109,960 -0.9% |
| 2012 | -- | $111,000 -0.9% |
| 2011 | -- | $112,040 -0.9% |
| 2010 | -- | $113,080 +2.8% |
| 2009 | -- | $109,980 +13.6% |
| 2008 | -- | $96,810 +5.1% |
| 2007 | -- | $92,110 +1.1% |
| 2006 | -- | $91,130 +12.5% |
| 2005 | -- | $81,000 |
| 2004 | -- | -- |
| 2003 | -- | -- |
| 2002 | -- | -- |
| 2001 | -- | -- |
| 2000 | -- | -- |
Find assessor info on the county website
Monthly payment
Est. payment
Payment breakdown
Explore the cost of this home by adjusting the details. Changes won't be saved.Climate risks
Neighborhood: Village North
Nearby schools
Schools provided by the listing agent
- District: North East I.S.D.
Source: LERA MLS. This data may not be complete. We recommend contacting the local school district to confirm school assignments for this home.
Similar homes
- $188,5003 bd2 ba1.2k sqft9911 FLOURISANT DR, San Antonio, TX 78217For Sale

 MLS ID #2003248, Mike Gutierrez TREC #733782, Stetsn Real Estate. LERA MLS
 - $209,5003 bd2 ba1.2k sqft4240 CHESTNUTHILL DR, San Antonio, TX 78218For Sale
 MLS ID #2012073, Adriana Rodriguez TREC #691347, United Realty Group of Texas, LLC. LERA MLS
 - $179,9003 bd1 ba968 sqft4431 CLEAR SPRING DR, San Antonio, TX 78217For Sale
 MLS ID #1960818, Christina Maudsley TREC #762535, Clover Properties, LLC. LERA MLS
 - $210,0003 bd2 ba1.2k sqft4755 CRESTED GRV, San Antonio, TX 78217For Sale
 MLS ID #1999461, Devin Resendez TREC #663042, Keller Williams Legacy. LERA MLS
 - $187,5003 bd2 ba1.2k sqft5039 ROUND TABLE DR, San Antonio, TX 78218For SaleMLS ID #1973431, Anne Marie Marshall TREC #506601, Realty One Group Emerald. LERA MLS
- $179,9003 bd2 ba1.1k sqft4948 CHAMPLAIN, San Antonio, TX 78217For SaleMLS ID #1990795, Jon Burroughs TREC #575078, Century 21 Burroughs. LERA MLS
- $224,9004 bd2 ba1.6k sqft4907 DARE LN, San Antonio, TX 78217For SaleMLS ID #2010879, Henry Clarkson TREC #671189, Coldwell Banker D'Ann Harper. LERA MLS
- $195,0003 bd2 ba1.1k sqft4414 JAMESTOWN DR, San Antonio, TX 78220For SaleMLS ID #2008114, Chad Bradshaw TREC #727700, Dalton Wade, Inc. LERA MLS
- $219,0003 bd2 ba1.4k sqft7442 CASTLE TRAIL DR, San Antonio, TX 78218For SaleMLS ID #1862458, Jared Castaneda TREC #761497, Exquisite Properties, LLC. LERA MLS
- $199,5003 bd2 ba1.6k sqft239 Craigmont, San Antonio, TX 78213For SaleMLS ID #1927999, Dale Dorsey TREC #352873, Keller Williams Legacy. LERA MLS
- $189,9003 bd2 ba1k sqft127 GLENCOE DR, San Antonio, TX 78212For SaleMLS ID #1971684, Cristina Medina TREC #552084, My Home in Texas Realty & Investment Solutions. LERA MLS
- $199,0003 bd2 ba1.4k sqft7339 LONGING TRL, San Antonio, TX 78244For SaleMLS ID #2003648, Amber Broadway TREC #618409, Opendoor Brokerage, LLC. LERA MLS
- $198,9003 bd2 ba1.2k sqft1806 Viewridge Dr, San Antonio, TX 78213For SaleMLS ID #1840859, Edna Fernandez TREC #632983, Dalton Wade, Inc. LERA MLS
- $199,0003 bd2 ba1.1k sqft6118 Joes Farm, San Antonio, TX 78244For SaleMLS ID #2009033, Raul Ruiz TREC #594448, Phyllis Browning Company. LERA MLS
- $265,0003 bd2 ba1.3k sqft3107 LEYTE ST, San Antonio, TX 78217For SaleMLS ID #1946810, Zachariah Castillo TREC #620516, Keller Williams City-View. LERA MLS
- $150,0004 bd1 ba1.2k sqft5727 Bienville Dr, San Antonio, TX 78233For SaleMLS ID #2006566, Claudia Hernandez TREC #677725, Texas Premier Realty. LERA MLS
- $160,0003 bd1 ba864 sqft4802 Castle Guard, San Antonio, TX 78218For SaleMLS ID #2007872, Joe Garcia TREC #702223, Keller Williams City-View. LERA MLS
- $210,0004 bd2 ba1.3k sqft203 Eastover, San Antonio, TX 78220For SaleMLS ID #1993385, Ojas Tasker TREC #645407, Tasker Properties, LLC. LERA MLS
- $175,0003 bd2 ba1.9k sqft6703 LINN LAKE DR, San Antonio, TX 78244For SaleMLS ID #1991224, Christian Wallace TREC #680577, LKV Realty, LLC. LERA MLS
- $159,0003 bd2 ba1.3k sqft362 CHERRY RIDGE DR, San Antonio, TX 78213For SaleMLS ID #2005023, Peggy Payne TREC #714132, Vortex Realty. LERA MLS
