**ATTRACTIVE NEW PRICING**Charming and efficient, this 3-bedroom, 1-bath home offers 964 square feet of well-utilized living space. Perfect for first-time buyers, downsizers, or investors, the home features a practical layout with cozy living areas and plenty of potential to make it your own. New flooring, paint, AC unit, and electrical has been updated to meet current codes. A must see
For sale
Price cut: $5.1K (8/14)
$179,900
4431 CLEAR SPRING DR, San Antonio, TX 78217
3beds
968sqft
Single Family Residence
Built in 1969
7,753 Square Feet Lot
$-- Zestimate®
$186/sqft
$-- HOA
What's special
New flooringPractical layout
- 160 days
- 86
- 5
Zillow last checked:
Listing updated:
Listed by:
Christina Maudsley TREC #762535 (210) 722-7318,
Clover Properties, LLC
Source: LERA MLS,MLS#: 1960818
Facts & features
Interior
Bedrooms & bathrooms
- Bedrooms: 3
- Bathrooms: 1
- Full bathrooms: 1
Primary bedroom
- Area: 108
- Dimensions: 12 x 9
Bedroom 2
- Area: 99
- Dimensions: 11 x 9
Bedroom 3
- Area: 90
- Dimensions: 10 x 9
Dining room
- Area: 24
- Dimensions: 6 x 4
Kitchen
- Area: 160
- Dimensions: 20 x 8
Living room
- Area: 306
- Dimensions: 18 x 17
Heating
- Central, Electric
Cooling
- Central Air
Appliances
- Included: None
- Laundry: Main Level
Features
- Liv/Din Combo, Eat-in Kitchen, High Speed Internet, Telephone, Master Downstairs
- Flooring: Carpet, Ceramic Tile
- Windows: Window Coverings
- Has basement: No
- Has fireplace: No
- Fireplace features: Not Applicable
Interior area
- Total interior livable area: 968 sqft
Video & virtual tour
Property
Parking
- Total spaces: 2
- Parking features: One Car Garage, One Car Carport
- Garage spaces: 1
- Carport spaces: 1
- Covered spaces: 2
Features
- Levels: One
- Stories: 1
- Pool features: None
- Fencing: Privacy
Lot
- Size: 7,753 Square Feet
- Features: Irregular Lot, Curbs, Sidewalks, Streetlights
- Residential vegetation: Mature Trees
Details
- Parcel number: 141230060080
Construction
Type & style
- Home type: SingleFamily
- Property subtype: Single Family Residence
Materials
- Brick, Siding
- Foundation: Slab
- Roof: Composition
Condition
- Pre-Owned
- New construction: No
- Year built: 1969
Utilities & green energy
- Sewer: Sewer System
- Water: Water System
- Utilities for property: Cable Available
Community & HOA
Community
- Features: None
- Subdivision: Sungate
Location
- Region: San Antonio
Financial & listing details
- Price per square foot: $186/sqft
- Tax assessed value: $173,360
- Annual tax amount: $3,931
- Price range: $179.9K - $179.9K
- Date on market: 5/12/2026
- Cumulative days on market: 161 days
- Listing terms: Conventional,FHA,VA Loan,Cash,Other
- Road surface type: Paved
Estimated market value
Not available
Estimated sales range
Not available
Not available
Price history
| Date | Event | Price |
|---|---|---|
| 8/14/2026 | Price change | $179,900-2.8%$186/sqft |
Source:  LERA MLS #1960818 Report a problem LERA MLS #1960818 Report a problem | ||
| 5/12/2026 | Listed for sale | $184,999$191/sqft |
Source: LERA MLS #1960818 Report a problem | ||
Public tax history
| Year | Property taxes | Tax assessment |
|---|---|---|
| 2025 | $343 +6.1% | $173,360 +3.6% |
| 2024 | $324 -8% | $167,270 +10% |
| 2023 | $352 -5.9% | $152,064 +10% |
| 2022 | $374 | $138,240 +10% |
| 2021 | -- | $125,673 +10% |
| 2020 | -- | $114,248 +10% |
| 2019 | $328 | $103,862 +10% |
| 2018 | $328 +10.8% | $94,420 +10% |
| 2017 | $296 +8.1% | $85,836 +10% |
| 2016 | $274 -28% | $78,033 +10% |
| 2015 | $381 | $70,939 +10% |
| 2014 | $381 | $64,490 +2.5% |
| 2013 | -- | $62,930 -2% |
| 2012 | -- | $64,210 -1.9% |
| 2011 | -- | $65,470 -1% |
| 2010 | -- | $66,100 -8.6% |
| 2009 | -- | $72,320 -2.9% |
| 2008 | -- | $74,490 +0.7% |
| 2007 | -- | $73,960 +3.2% |
| 2006 | -- | $71,700 +20.1% |
| 2005 | -- | $59,700 |
| 2004 | -- | -- |
| 2003 | -- | -- |
| 2002 | -- | -- |
| 2001 | -- | -- |
| 2000 | -- | -- |
Find assessor info on the county website
Monthly payment
Est. payment
Payment breakdown
Explore the cost of this home by adjusting the details. Changes won't be saved.Climate risks
Neighborhood: Sun Gate
Nearby schools
Schools provided by the listing agent
- Elementary: Clear Spring
- Middle: Krueger
- High: Roosevelt
- District: North East I.S.D.
Source: LERA MLS. This data may not be complete. We recommend contacting the local school district to confirm school assignments for this home.
- $160,5003 bd2 ba1.2k sqft4427 Clear Spring Dr, San Antonio, TX 78217Off Market
- $167,2003 bd2 ba1.1k sqft4435 Clear Spring Dr, San Antonio, TX 78217Off Market

- $163,4003 bd1 ba1.3k sqft4430 Longvale Dr, San Antonio, TX 78217Off Market
- $152,2003 bd2 ba1.4k sqft4423 Clear Spring Dr, San Antonio, TX 78217Off Market
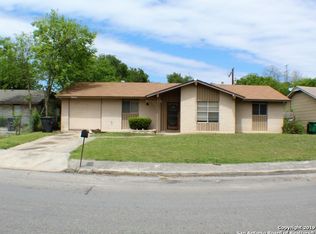
Similar homes
- $--3 bd1 ba1.1k sqft4722 Casa Manana St, San Antonio, TX 78233Auction
 Auction.com 2
 - $179,9003 bd2 ba1.1k sqft4948 CHAMPLAIN, San Antonio, TX 78217For Sale

 MLS ID #1990795, Jon Burroughs TREC #575078, Century 21 Burroughs. LERA MLS
 - $180,0003 bd2 ba1.1k sqft11951 ALAMO BLANCO ST, San Antonio, TX 78233For Sale
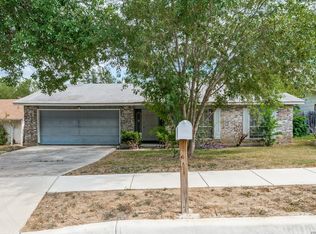 MLS ID #2017666, Andrew Tolan TREC #628029, Coldwell Banker D'Ann Harper. LERA MLS
 - $195,0003 bd2 ba1k sqft215 Hialeah Ave, San Antonio, TX 78218For Sale
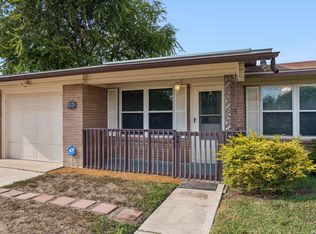 MLS ID #1969149, Ashley Castillo TREC #648410, VIP Realty. LERA MLS
 - $179,9003 bd1 ba984 sqft206 LOST FOREST ST, Live Oak, TX 78233For SaleMLS ID #2020982, Matthew Ridings TREC #586176, PMI Birdy Properties, CRMC. LERA MLS
- $205,0003 bd2 ba1.2k sqft7334 GLEN BRK, San Antonio, TX 78239For SaleMLS ID #2021932, Stephanie Miranda TREC #758742, 1st Choice Realty Group. LERA MLS
- $160,0003 bd1 ba864 sqft4802 Castle Guard, San Antonio, TX 78218For SaleMLS ID #2007872, Joe Garcia TREC #702223, Keller Williams City-View. LERA MLS
- $180,0003 bd2 ba1.3k sqft2607 Monticello, San Antonio, TX 78223For SaleMLS ID #2023528, Joshua Calvo TREC #773992, Real Broker, LLC. LERA MLS
- $249,9993 bd2 ba1.3k sqft3107 LEYTE ST, San Antonio, TX 78217For SaleMLS ID #1946810, Zachariah Castillo TREC #620516, Keller Williams City-View. LERA MLS
- $229,9993 bd2 ba1.3k sqft4647 HARPERS BND, San Antonio, TX 78217For SaleMLS ID #2006962, Ryan Gonzales TREC #625494, Becker Properties, LLC. LERA MLS
- $227,0003 bd2 ba1.1k sqft12015 EL SENDERO ST, San Antonio, TX 78233For SaleMLS ID #2018459, Roland Cornejo TREC #487426, RE/MAX North-San Antonio. LERA MLS
- $159,0003 bd1 ba1.2k sqft434 OLNEY DR, San Antonio, TX 78209For SaleMLS ID #1963960, Jeffrey Whitespeare TREC #613633, eXp Realty. LERA MLS
- $219,0003 bd2 ba1.4k sqft7442 CASTLE TRAIL DR, San Antonio, TX 78218For SaleMLS ID #1862458, Jared Castaneda TREC #761497, Exquisite Properties, LLC. LERA MLS
- $190,0003 bd3 ba1.1k sqft8810 Slumber Lane, Converse, TX 78109For SaleMLS ID #2015601, Jason Nguyen TREC #827068, The Woodall Group of Texas. LERA MLS
- $179,9003 bd1 ba1k sqft407 1ST ST, Schertz, TX 78154For SaleMLS ID #2003945, Ronald Henry TREC #597935, Just Focus Real Estate. LERA MLS
- $154,9003 bd2 ba1k sqft529 Willow Dr, Converse, TX 78109For SaleMLS ID #2004921, Jacob Hernandez TREC #731733, Levi Rodgers Real Estate Group. LERA MLS
- $178,9904 bd1 ba1.3k sqft6806 Bender Dr, San Antonio, TX 78229For SaleMLS ID #1997685, Michael Alaniz TREC #831089, 1st Choice Realty Group. LERA MLS
- $170,0002 bd2 ba1k sqft8619 8th St, Converse, TX 78109For SaleMLS ID #2005468, Devin Resendez TREC #663042, Keller Williams Legacy. LERA MLS
- $210,0003 bd2 ba1.1k sqft12302 Lone Shadow Trail, Live Oak, TX 78233For SaleMLS ID #2006765, Cindy Baughn TREC #481825, JB Goodwin, REALTORS. LERA MLS
