Welcome to this quaint single-story home featuring fresh curb appeal and a welcoming entry. Step inside to a bright, open living area that flows seamlessly into a beautifully updated kitchen with granite countertops, stainless steel appliances, abundant cabinetry, and spacious dining space. Down the hall, you’ll find comfortable secondary bedrooms with plush carpet and great natural light, plus a stylish full bath with modern finishes. The private primary bedroom offers a peaceful retreat. Continue through to the covered back patio—perfect for relaxing or entertaining—overlooking a generously sized backyard ready for gatherings or play. Convenient layout, tasteful updates, and move-in ready comfort from front door to backyard.
For sale
Price cut: $10K (7/21)
$159,000
434 Olney Dr, San Antonio, TX 78209
3beds
1,220sqft
Single Family Residence
Built in 1950
7,021 Square Feet Lot
$-- Zestimate®
$130/sqft
$-- HOA
What's special
Plush carpetWelcoming entryGreat natural lightStainless steel appliancesGranite countertopsSpacious dining spaceBeautifully updated kitchen
- 181 days |
- 394 |
- 39 |
Zillow last checked:
Listing updated:
Listed by:
Amanda Whitespeare TREC #0616809 832-247-4374,
eXp Realty LLC
Source: HAR,MLS#: 16393408
Facts & features
Interior
Bedrooms & bathrooms
- Bedrooms: 3
- Bathrooms: 1
- Full bathrooms: 1
Primary bedroom
- Level: First
- Area: 154
- Dimensions: 11 X 14
Bedroom
- Level: First
- Area: 120
- Dimensions: 10 X 12
Bedroom
- Level: First
- Area: 121
- Dimensions: 11 X 11
Dining room
- Level: First
- Area: 110
- Dimensions: 10 X 11
Kitchen
- Level: First
- Area: 140
- Dimensions: 10 X 14
Living room
- Level: First
- Area: 110
- Dimensions: 10 X 11
Heating
- Natural Gas
Cooling
- Other
Features
- Primary Bed - 1st Floor
Interior area
- Total structure area: 1,220
- Total interior livable area: 1,220 sqft
Property
Parking
- Total spaces: 2
- Parking features: Attached
- Attached garage spaces: 2
Features
- Stories: 1
Lot
- Size: 7,021 Square Feet
- Features: Subdivided, 0 Up To 1/4 Acre
Details
- Parcel number: 098610080090
Construction
Type & style
- Home type: SingleFamily
- Architectural style: Traditional
- Property subtype: Single Family Residence
Materials
- Other
- Foundation: Slab
- Roof: Composition
Condition
- New construction: No
- Year built: 1950
Utilities & green energy
- Sewer: Other
- Water: Other
Community & HOA
Community
- Subdivision: Terrell Terrace Un 2
Location
- Region: San Antonio
Financial & listing details
- Price per square foot: $130/sqft
- Tax assessed value: $228,980
- Annual tax amount: $4,535
- Date on market: 2/19/2026
- Listing terms: Cash,Conventional,FHA,VA Loan
Estimated market value
Not available
Estimated sales range
Not available
$1,493/mo
Price history
| Date | Event | Price |
|---|---|---|
| 7/21/2026 | Price change | $159,000-5.9%$130/sqft |
Source:  HAR #16393408 Report a problem HAR #16393408 Report a problem | ||
| 6/29/2026 | Price change | $169,000-5.6%$139/sqft |
Source: HAR #16393408 Report a problem | ||
| 5/29/2026 | Price change | $179,000-5.3%$147/sqft |
Source:  LERA MLS #1963960 Report a problem LERA MLS #1963960 Report a problem | ||
| 5/15/2026 | Price change | $189,000-5%$155/sqft |
Source: LERA MLS #1963960 Report a problem | ||
| 4/14/2026 | Price change | $199,000-7%$163/sqft |
Source: HAR #16393408 Report a problem | ||
| 3/26/2026 | Price change | $214,000-6.6%$175/sqft |
Source: HAR #16393408 Report a problem | ||
| 2/19/2026 | Listed for sale | $229,000+362.6%$188/sqft |
Source: HAR #16393408 Report a problem | ||
| 2/5/2026 | Listing removed | $1,699$1/sqft |
Source: Zillow Rentals Report a problem | ||
| 1/13/2026 | Listed for rent | $1,699+17.3%$1/sqft |
Source: Zillow Rentals Report a problem | ||
| 3/5/2021 | Listing removed | -- |
Source: Zillow Rental Network Premium Report a problem | ||
| 2/25/2021 | Price change | $1,449-5%$1/sqft |
Source: Zillow Rental Network Premium Report a problem | ||
| 2/18/2021 | Price change | $1,525-1.5%$1/sqft |
Source: Zillow Rental Network Premium Report a problem | ||
| 2/11/2021 | Price change | $1,549-3.1%$1/sqft |
Source: Zillow Rental Network Premium Report a problem | ||
| 2/4/2021 | Price change | $1,599+1.5%$1/sqft |
Source: Zillow Rental Network Premium Report a problem | ||
| 1/28/2021 | Price change | $1,575-1.5%$1/sqft |
Source: Zillow Rental Network Premium Report a problem | ||
| 1/13/2021 | Listed for rent | $1,599+12.2%$1/sqft |
Source: Zillow Rental Network Premium Report a problem | ||
| 8/26/2016 | Listing removed | $1,425+2.2%$1/sqft |
Source: Home Team of America #1196430 Report a problem | ||
| 11/8/2014 | Listing removed | $1,395$1/sqft |
Source: Home Team of America #1079522 Report a problem | ||
| 9/24/2014 | Listed for rent | $1,395$1/sqft |
Source: Home Team Of America #1079522 Report a problem | ||
| 5/30/2014 | Sold | -- |
Source: LERA MLS #1052936 Report a problem | ||
| 4/26/2014 | Listed for sale | $49,500$41/sqft |
Source: Phyllis Browning Co. #1052936 Report a problem | ||
Public tax history
| Year | Property taxes | Tax assessment |
|---|---|---|
| 2025 | $4,535 -15.5% | $228,980 -2.5% |
| 2024 | $5,366 -4.6% | $234,790 -4.2% |
| 2023 | $5,624 +9.1% | $245,000 +17.2% |
| 2022 | $5,157 +43.9% | $209,000 +29% |
| 2021 | $3,584 | $162,000 +16.2% |
| 2020 | $3,584 +1.6% | $139,378 +2.4% |
| 2019 | $3,530 | $136,100 +1.3% |
| 2018 | $3,530 +9.5% | $134,380 +11.4% |
| 2017 | $3,222 +8.7% | $120,680 +9.8% |
| 2016 | $2,963 +60.4% | $109,950 +7.1% |
| 2015 | $1,848 | $102,700 +53.6% |
| 2014 | $1,848 | $66,860 +2.1% |
| 2013 | -- | $65,490 +1.4% |
| 2012 | -- | $64,600 -3% |
| 2011 | -- | $66,620 -1.9% |
| 2010 | -- | $67,940 +0.1% |
| 2009 | -- | $67,840 -2.3% |
| 2008 | -- | $69,450 -2.3% |
| 2007 | -- | $71,110 +8.8% |
| 2006 | -- | $65,350 +17.7% |
| 2005 | -- | $55,520 |
| 2004 | -- | -- |
| 2003 | -- | -- |
| 2002 | -- | -- |
| 2001 | -- | -- |
| 2000 | -- | -- |
Find assessor info on the county website
Monthly payment
Est. payment
Payment breakdown
Explore the cost of this home by adjusting the details. Changes won't be saved.Climate risks
Neighborhood: Wilshire Village
Nearby schools
GreatSchools rating
- 6/10Wilshire Elementary SchoolGrades: PK-5Distance: 0.9 mi
- 4/10Garner Middle SchoolGrades: 6-8Distance: 1.8 mi
- 4/10MacArthur High SchoolGrades: 9-12Distance: 3 mi
Schools provided by the listing agent
- Elementary: Wilshire Elementary School (North East)
- Middle: Garner Middle School
- High: Macarthur High School (North East)
Source: HAR. This data may not be complete. We recommend contacting the local school district to confirm school assignments for this home.
- $232,8002 bd2 ba1.9k sqft430 Olney Dr, San Antonio, TX 78209Off Market
- $191,0003 bd1 ba1.2k sqft438 Olney Dr, San Antonio, TX 78209Off Market
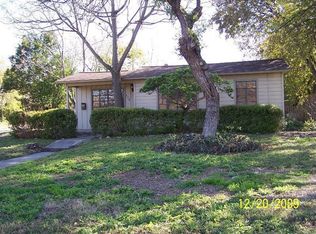
- $142,1002 bd1 ba816 sqft426 Olney Dr, San Antonio, TX 78209Off Market
- $162,3003 bd1 ba1.1k sqft435 Byrnes Dr, San Antonio, TX 78209Off Market
- $211,8003 bd2 ba1.4k sqft431 Byrnes Dr, San Antonio, TX 78209Off Market
- $199,0003 bd1 ba1.1k sqft439 Byrnes Dr, San Antonio, TX 78209Off Market
- $177,0003 bd2 ba1.4k sqft435 Olney Dr, San Antonio, TX 78209Off Market
- $170,3003 bd1 ba1.1k sqft422 Olney Dr, San Antonio, TX 78209Off Market
A local agent can set up tours, give advice and negotiate with sellers.
Similar homes
- $159,0003 bd2 ba1.4k sqft7123 Thrush View #20, San Antonio, TX 78209For Sale
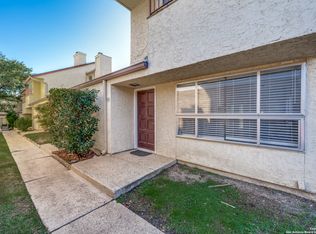
 MLS ID #1925499, Ibrahim Dinibutun TREC #565231, RE/MAX North-San Antonio. LERA MLS
 - $150,0003 bd2 ba1.1k sqft1622 Gorman, San Antonio, TX 78202For Sale
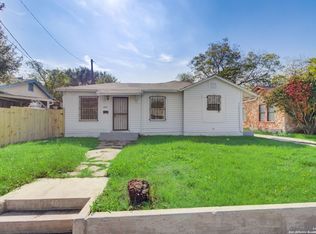 MLS ID #2000945, Betsy Nava-Flores TREC #480380, eXp Realty. LERA MLS
 - $225,0003 bd1 ba1k sqft423 KAREN LN, San Antonio, TX 78209For Sale
 MLS ID #1954073, Sondra Boone TREC #524442, Coldwell Banker D'Ann Harper. LERA MLS
 - $142,0003 bd1 ba924 sqft4835 VILLAGE VW, San Antonio, TX 78218For Sale
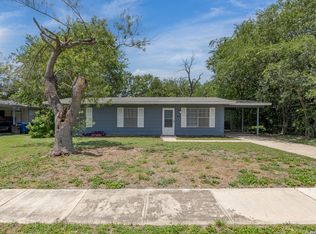 MLS ID #2004366, Amanda Lackey TREC #628132, Option One Real Estate. LERA MLS
 - $188,5003 bd2 ba1.2k sqft9911 FLOURISANT DR, San Antonio, TX 78217For SaleMLS ID #2003248, Mike Gutierrez TREC #733782, Stetsn Real Estate. LERA MLS
- $159,9003 bd1 ba1.1k sqft5911 HIDDEN IRON CIR, San Antonio, TX 78250For SaleMLS ID #2008451, Alma Guerrero TREC #632154, eXp Realty. LERA MLS
- $149,9003 bd1 ba955 sqft4114 Dakota Sun, San Antonio, TX 78244For SaleMLS ID #1937594, Agustin Devoto TREC #588941, Artex Realty LLC. LERA MLS
- $169,7004 bd1 ba1.3k sqft4402 BRIGHT SUN ST, San Antonio, TX 78217For SaleMLS ID #1967774, Melanie Heath TREC #597098, MCH Realty Group. LERA MLS
- $169,5003 bd2 ba1.7k sqft1410 Santa Anna, San Antonio, TX 78201For SaleMLS ID #1955236, Brenda Acevedo TREC #388532, Keller Williams Heritage. LERA MLS
- $159,9003 bd2 ba1k sqft529 Willow Dr, Converse, TX 78109For SaleMLS ID #2004921, Jacob Hernandez TREC #731733, Levi Rodgers Real Estate Group. LERA MLS
- $179,9003 bd1 ba968 sqft4431 CLEAR SPRING DR, San Antonio, TX 78217For SaleMLS ID #1960818, Christina Maudsley TREC #762535, Clover Properties, LLC. LERA MLS
- $179,9003 bd1 ba1.2k sqft213 Westminster, San Antonio, TX 78228For SaleMLS ID #2004061, Cody Wakefield TREC #748300, Wakefield, REALTORS. LERA MLS
- $140,0004 bd1 ba1.1k sqft5322 Stoneshire, San Antonio, TX 78218For SaleMLS ID #1997691, J.J. Gorena TREC #522975, eXp Realty. LERA MLS
- $189,0003 bd3 ba1.4k sqft100 Lorenz #804, San Antonio, TX 78209For SaleMLS ID #1951695, Mario Ramirez TREC #611941, JPAR San Antonio. LERA MLS
- $174,5004 bd1 ba1.2k sqft806 CERALVO ST, San Antonio, TX 78207For SaleMLS ID #1996764, Kellie Daniels TREC #505116, Coldwell Banker D'Ann Harper, REALTOR. LERA MLS
- $150,0005 bd2 ba1.3k sqft7627 GLEN VIS, San Antonio, TX 78239For SaleMLS ID #1970611, Danny Herndon TREC #674212, Century 21 Integra. LERA MLS
- $209,8003 bd2 ba1.2k sqft4240 CHESTNUTHILL DR, San Antonio, TX 78218For SaleMLS ID #1971511, Rick Rodriguez TREC #616922, United Realty Group of Texas, LLC. LERA MLS
- $145,0004 bd2 ba1k sqft105 El Fledo, San Antonio, TX 78210For SaleMLS ID #1960808, Valerie Alexander TREC #481004, Alexander Realty. LERA MLS
- $168,0003 bd2 ba922 sqft7126 W Westbriar, San Antonio, TX 78227Active
 MLS ID #4472991, Anabel Medrano, Fore Premier Properties. Unlock MLS
 - $190,0003 bd2 ba1.4k sqft14222 Arrowood, San Antonio, TX 78233For SaleMLS ID #2008090, Collin Corrington TREC #706046, White Line Realty LLC. LERA MLS
