Fabulous Home with 1746 Square Feet, 3 Bedrooms / 2 Baths / 1 Car Attached Garage, Exterior Cement Fiberboard Siding, Newer Windows (2006) & Beautiful Front Iron Fencing in Up & Coming Los Angeles Heights - Keystone!! Great Location just 10 minutes from Downtown, One Block East of I-10 & just North of W Hildebrand Ave. / Fredericksburg Rd. and the DECO DISTRICT ** CASH OR HARD MONEY ONLY - END USERS NO WHOLESALERS** The Main house was built in 1947 and was a 2 Bedroom 1 Bath with Approximately 916 Square Feet per BCAD. A Large (830 Square Feet) Addition was undertaken in 2006 building a large and modern Open Kitchen / Dining / Living Area, a Spacious Primary Bedroom with an EnSuite Bath plus a Covered Patio. The home has Central Air/Heat and a Heavy Dimensional Shingle Roof. Unfortunately, the Addition is not properly supported by the Foundation. The Home will Need FOUNDATION REPAIR. PLEASE bring your Best Contractors & Structural Engineer with you to the showing to help you write an informed bid. **Stainless Steel Refrigerator, Small Resin Shed & 40 (8x5) concrete pavers immediately south of patio Do Not Convey** FURNITURE in the home is FOR SALE and PRICED AS MARKED**
For sale
Price cut: $5.5K (6/9)
$169,500
1410 Santa Anna, San Antonio, TX 78201
3beds
1,746sqft
:
Get pre-qualified$1,276/mo
Single Family Residence
Built in 1947
5,998 Square Feet Lot
$-- Zestimate®
$97/sqft
$-- HOA
What's special
Covered patioBeautiful front iron fencingExterior cement fiberboard sidingHeavy dimensional shingle roof
- 118 days |
- 522 |
- 58 |
Zillow last checked:
Listing updated:
Listed by:
Brenda Acevedo TREC #388532 (210) 846-5463,
Keller Williams Heritage
Source: LERA MLS,MLS#: 1955236
Facts & features
Interior
Bedrooms & bathrooms
- Bedrooms: 3
- Bathrooms: 2
- Full bathrooms: 2
Primary bedroom
- Features: Walk-In Closet(s), Ceiling Fan(s), Full Bath
- Area: 224
- Dimensions: 16 x 14
Bedroom 2
- Area: 154
- Dimensions: 14 x 11
Bedroom 3
- Area: 154
- Dimensions: 14 x 11
Primary bathroom
- Features: Tub/Shower Combo, Single Vanity
- Area: 50
- Dimensions: 10 x 5
Family room
- Area: 156
- Dimensions: 13 x 12
Kitchen
- Area: 128
- Dimensions: 16 x 8
Living room
- Area: 440
- Dimensions: 22 x 20
Heating
- Central, Electric
Cooling
- Central Air
Appliances
- Included: Microwave, Range, Gas Water Heater
- Laundry: Main Level, In Garage, Washer Hookup, Dryer Connection
Features
- One Living Area, Liv/Din Combo, Eat-in Kitchen, Kitchen Island, Secondary Bedroom Down, Open Floorplan, High Speed Internet, All Bedrooms Downstairs, Walk-In Closet(s), Master Downstairs, Ceiling Fan(s), Chandelier
- Flooring: Ceramic Tile, Wood, Vinyl
- Windows: Window Coverings
- Has basement: No
- Number of fireplaces: 1
- Fireplace features: Mock Fireplace
Interior area
- Total interior livable area: 1,746 sqft
Property
Parking
- Total spaces: 3
- Parking features: One Car Garage, Attached, Garage Door Opener, Utility Area in Garage, Two Car Carport
- Attached garage spaces: 1
- Carport spaces: 2
- Covered spaces: 3
Features
- Levels: One,Multi/Split
- Stories: 1
- Patio & porch: Patio, Covered
- Pool features: None
- Fencing: Privacy,Chain Link,Wrought Iron
Lot
- Size: 5,998 Square Feet
- Dimensions: 50 x 120
- Features: Curbs, Sidewalks
- Residential vegetation: Mature Trees
Details
- Additional structures: Shed(s)
- Parcel number: 071030270080
Construction
Type & style
- Home type: SingleFamily
- Architectural style: Contemporary
- Property subtype: Single Family Residence
Materials
- Fiber Cement
- Foundation: Slab
- Roof: Composition
Condition
- Pre-Owned
- New construction: No
- Year built: 1947
Utilities & green energy
- Electric: CPS Energy
- Gas: CPS Energy
- Sewer: SAWS, Sewer System
- Water: SAWS, Water System
- Utilities for property: Cable Available, City Garbage service
Community & HOA
Community
- Features: None
- Security: Smoke Detector(s), Security System Owned
- Subdivision: Los Angeles - Keystone
Location
- Region: San Antonio
Financial & listing details
- Price per square foot: $97/sqft
- Tax assessed value: $268,120
- Annual tax amount: $6,543
- Price range: $169.5K - $169.5K
- Date on market: 4/6/2026
- Cumulative days on market: 118 days
- Listing terms: Cash
- Road surface type: Paved, Asphalt, Gravel
Estimated market value
Not available
Estimated sales range
Not available
$1,780/mo
Price history
| Date | Event | Price |
|---|---|---|
| 6/9/2026 | Price change | $169,500-3.1%$97/sqft |
Source:  LERA MLS #1955236 Report a problem LERA MLS #1955236 Report a problem | ||
| 4/6/2026 | Listed for sale | $175,000$100/sqft |
Source: LERA MLS #1955236 Report a problem | ||
Public tax history
| Year | Property taxes | Tax assessment |
|---|---|---|
| 2025 | $1,003 +6.7% | $233,652 +10% |
| 2024 | $940 -5.7% | $212,411 +10% |
| 2023 | $997 -51.1% | $193,101 +10% |
| 2022 | $2,038 +1.7% | $175,546 +10% |
| 2021 | $2,005 | $159,587 +10% |
| 2020 | $2,005 +2% | $145,079 +10% |
| 2019 | $1,966 | $131,890 +10% |
| 2018 | $1,966 +2.1% | $119,900 +1.7% |
| 2017 | $1,925 -27.5% | $117,940 +9.7% |
| 2016 | $2,656 +13.3% | $107,560 +3.6% |
| 2015 | $2,344 | $103,818 +10% |
| 2014 | $2,344 | $94,380 +0.9% |
| 2013 | -- | $93,500 +10% |
| 2012 | -- | $85,000 |
| 2011 | -- | $85,000 -5.5% |
| 2010 | -- | $89,970 +26.8% |
| 2009 | -- | $70,950 -3% |
| 2008 | -- | $73,120 +7.5% |
| 2007 | -- | $68,000 +58.1% |
| 2006 | -- | $43,000 +29% |
| 2005 | -- | $33,340 |
| 2004 | -- | -- |
| 2003 | -- | -- |
| 2002 | -- | -- |
| 2001 | -- | -- |
| 2000 | -- | -- |
Find assessor info on the county website
Monthly payment
Est. payment
Payment breakdown
Explore the cost of this home by adjusting the details. Changes won't be saved.Climate risks
Neighborhood: Los Angeles Heights - Keystone
Nearby schools
GreatSchools rating
- 7/10Wilson Elementary SchoolGrades: PK-5Distance: 0.5 mi
- 2/10Whittier MiddleGrades: 6-8Distance: 0.8 mi
- 4/10Edison High SchoolGrades: 9-12Distance: 0.8 mi
Schools provided by the listing agent
- Elementary: Wilson
- Middle: Whittier
- High: Edison
- District: San Antonio I.S.D.
Source: LERA MLS. This data may not be complete. We recommend contacting the local school district to confirm school assignments for this home.
- $142,0002 bd1 ba832 sqft1406 Santa Anna, San Antonio, TX 78201Off Market
- $159,9003 bd1 ba480 sqft1414 Santa Anna, San Antonio, TX 78201Off Market
- $116,9002 bd2 ba528 sqft1418 Santa Anna, San Antonio, TX 78201Off Market
- $--2 bd1 ba804 sqft1402 Santa Anna, San Antonio, TX 78201Sold
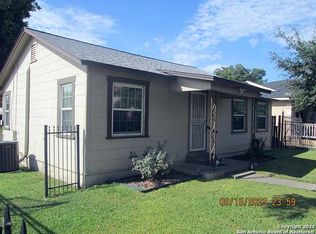
- $160,6002 bd2 ba944 sqft1411 Santa Barbara, San Antonio, TX 78201Off Market
- $185,9003 bd1 ba300 sqft1405 Santa Barbara, San Antonio, TX 78201Off Market
- $185,9003 bd2 ba1.1k sqft1415 Santa Barbara, San Antonio, TX 78201Off Market
- $147,9003 bd2 ba1.1k sqft1422 Santa Anna, San Antonio, TX 78201Off Market
A local agent can set up tours, give advice and negotiate with sellers.
A local lender can help you make sure your offer is ready when you are.
Similar homes
- $179,9003 bd1 ba1.2k sqft213 Westminster, San Antonio, TX 78228For Sale

 MLS ID #2004061, Cody Wakefield TREC #748300, Wakefield, REALTORS. LERA MLS
 - $185,0003 bd2 ba1k sqft114 birchwood dr, San Antonio, TX 78213For Sale
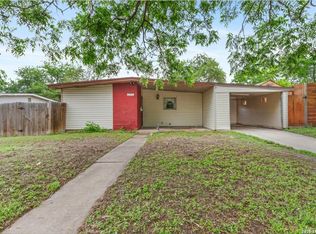 MLS ID #1963348, Ricardo Salinas TREC #701971, eXp Realty. LERA MLS
 - $199,0003 bd2 ba1.3k sqft1311 Rivas St, San Antonio, TX 78207For Sale
 MLS ID #2002621, Shane Neal TREC #608871, eXp Realty. LERA MLS
 - $200,0004 bd2 ba1.5k sqft2608 LEAL ST, San Antonio, TX 78207For Sale
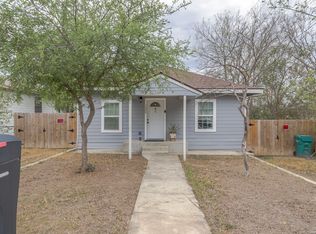 MLS ID #1958861, Mark Morales TREC #584778, Option One Real Estate. LERA MLS
 - $150,0003 bd2 ba1.1k sqft1622 Gorman, San Antonio, TX 78202For SaleMLS ID #2000945, Betsy Nava-Flores TREC #480380, eXp Realty. LERA MLS
- $167,5003 bd1 ba1k sqft214 EARLYWAY DR, San Antonio, TX 78233For SaleMLS ID #2003852, Daniel Cuevas TREC #733102, Real Broker, LLC. LERA MLS
- $149,7003 bd1 ba1k sqft1616 RUIZ ST, San Antonio, TX 78207For SaleMLS ID #1965759, Melanie Heath TREC #597098, MCH Realty Group. LERA MLS
- $173,5004 bd2 ba1.5k sqft5215 Village Row, San Antonio, TX 78218For SaleMLS ID #1996263, Vincent Salas TREC #516943, Texas Home Realty. LERA MLS
- $167,0003 bd1 ba930 sqft5107 Cien, San Antonio, TX 78214For SaleMLS ID #1939432, Michael Terrazas TREC #693482, van Heuven Properties. LERA MLS
- $205,0003 bd2 ba1.2k sqft222 TESLA DR, San Antonio, TX 78228For SaleMLS ID #2002895, Analiza Alvarado TREC #658838, Keller Williams Legacy. LERA MLS
- $180,0003 bd2 ba1.3k sqft126 Howerton, San Antonio, TX 78223For SaleMLS ID #1999721, Andrea Stock TREC #708971, Uriah Real Estate Organization. LERA MLS
- $145,0004 bd2 ba1k sqft105 El Fledo, San Antonio, TX 78210For SaleMLS ID #1960808, Valerie Alexander TREC #481004, Alexander Realty. LERA MLS
- $175,0003 bd2 ba1.4k sqft4630 Seabreeze Drive, San Antonio, TX 78220For SaleMLS ID #1947670, Paulette Berger TREC #727307, Kuper Sotheby's Int'l Realty. LERA MLS
- $215,0003 bd2 ba1.4k sqft122 W HUTCHINS PL, San Antonio, TX 78221For SaleMLS ID #2003463, Jeffrey Fry TREC #672536, Bliss Real Estate, LLC. LERA MLS
- $124,9503 bd2 ba1.3k sqft242 Brettonwood Dr, San Antonio, TX 78218For SaleMLS ID #2003002, Christopher Dudley TREC #731381, Real Broker, LLC. LERA MLS
- $176,0003 bd2 ba1k sqft339 Creath, San Antonio, TX 78221For SaleMLS ID #1935712, Karina Ramirez TREC #714717, 1st Choice West. LERA MLS
- $179,9004 bd3 ba1.4k sqft1354 FENFIELD AVE, San Antonio, TX 78211For SaleMLS ID #1957382, Jeffrey Garza TREC #648429, Redbird Realty LLC. LERA MLS
- $174,0003 bd2 ba1.6k sqft6297 S Fm 3465, Adkins, TX 78101For SaleMLS ID #1997413, Lissette Zarazua TREC #704753, Home Team of America. LERA MLS
- $169,0003 bd1 ba938 sqft322 Rasa, San Antonio, TX 78227For SaleMLS ID #1937845, Kenneth Valente TREC #777571, StepStone Realty LLC. LERA MLS
- $215,0004 bd1 ba1.3k sqft6806 BENDER DR, San Antonio, TX 78229For SaleMLS ID #1997685, Michael Alaniz TREC #831089, Real Broker, LLC. LERA MLS
