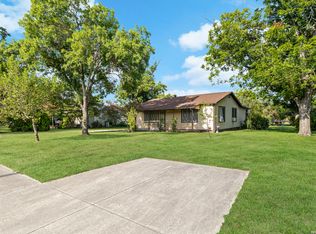
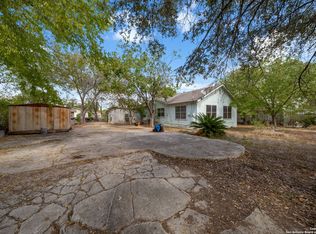
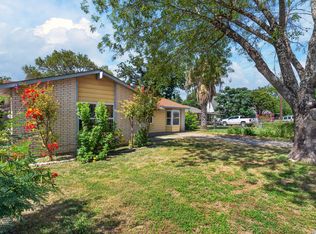
This charming 3-bedroom, 1.5 bath home, built in 1953, sits on a spacious corner lot and offers plenty of potential for homeowners and investors alike. Featuring a detached garage, mature trees, and classic mid-century character, this property is ready for someone to bring their vision and make it shine. While the home could use a little TLC, it provides a solid foundation to create your dream home or investment property. Conveniently located just minutes from the Brooks City Base area, you'll enjoy easy access to shopping, restaurants, entertainment parks, and major highways for an easy commute. Whether you're a first-time buyer looking to build equity, an investor searching for your next project, or someone who appreciates the charm of an established neighborhood, this property is full of possibilities. Don't miss your chance to unlock the potential of this San Antonio gem!
Pending
$180,000
126 Howerton, San Antonio, TX 78223
3beds
1,350sqft
Single Family Residence
Built in 1953
9,016 Square Feet Lot
$173,400 Zestimate®
$133/sqft
$-- HOA
What's special
Detached garageClassic mid-century characterSpacious corner lotMature trees
- 51 days
- 353
- 21
Likely to sell faster than
Zillow last checked:
Listing updated:
Listed by:
Andrea Stock TREC #708971 (830) 600-5263,
Uriah Real Estate Organization
Source: LERA MLS,MLS#: 1999721
Facts & features
Interior
Bedrooms & bathrooms
- Bedrooms: 3
- Bathrooms: 2
- Full bathrooms: 1
- 1/2 bathrooms: 1
Primary bedroom
- Features: Ceiling Fan(s)
- Area: 110
- Dimensions: 10 x 11
Bedroom 2
- Area: 90
- Dimensions: 9 x 10
Bedroom 3
- Area: 90
- Dimensions: 9 x 10
Primary bathroom
- Features: Shower Only
- Area: 56
- Dimensions: 7 x 8
Dining room
- Area: 238
- Dimensions: 17 x 14
Kitchen
- Area: 99
- Dimensions: 9 x 11
Living room
- Area: 154
- Dimensions: 14 x 11
Heating
- Central, Natural Gas
Cooling
- Central Air
Appliances
- Included: Cooktop, Self Cleaning Oven, Range, Dishwasher, Gas Water Heater
- Laundry: Washer Hookup, Dryer Connection
Features
- Two Living Area, Liv/Din Combo, High Speed Internet
- Flooring: Linoleum, Wood, Vinyl
- Windows: Window Coverings
- Has basement: No
- Has fireplace: No
- Fireplace features: Not Applicable
Interior area
- Total interior livable area: 1,350 sqft
Property
Parking
- Total spaces: 1
- Parking features: Detached, Garage Faces Rear, One Car Carport
- Has garage: Yes
- Carport spaces: 1
Features
- Levels: One
- Stories: 1
- Pool features: None
- Fencing: Chain Link
Lot
- Size: 9,016 Square Feet
- Residential vegetation: Mature Trees
Details
- Additional structures: Shed(s)
- Parcel number: 105050090070
Construction
Type & style
- Home type: SingleFamily
- Property subtype: Single Family Residence
Materials
- Stone, Siding
- Foundation: Slab
- Roof: Composition
Condition
- Pre-Owned
- New construction: No
- Year built: 1953
Utilities & green energy
- Electric: CPS
- Gas: CPS
- Sewer: SAWS
- Water: SAWS
- Utilities for property: Cable Available, City Garbage service
Community & HOA
Community
- Features: None
- Subdivision: Highland Hills
Location
- Region: San Antonio
Financial & listing details
- Price per square foot: $133/sqft
- Tax assessed value: $214,650
- Annual tax amount: $5,034
- Price range: $180K - $180K
- Date on market: 7/12/2026
- Cumulative days on market: 51 days
- Listing terms: Conventional,Cash
- Road surface type: Paved
Estimated market value
$173,400
$165,000 - $182,000
$1,537/mo
Price history
| Date | Event | Price |
|---|---|---|
| 8/25/2026 | Pending sale | $180,000$133/sqft |
Source:  LERA MLS #1999721 Report a problem LERA MLS #1999721 Report a problem | ||
| 8/6/2026 | Contingent | $180,000$133/sqft |
Source: LERA MLS #1999721 Report a problem | ||
| 7/12/2026 | Listed for sale | $180,000+89.5%$133/sqft |
Source: LERA MLS #1999721 Report a problem | ||
| 9/29/2011 | Listing removed | $95,000$70/sqft |
Source: Covenant Partners Realty #868562 Report a problem | ||
| 5/7/2011 | Price change | $95,000-4%$70/sqft |
Source: Covenant Partners Realty #868562 Report a problem | ||
| 3/3/2011 | Price change | $99,000-10%$73/sqft |
Source: Covenant Partners Realty #868562 Report a problem | ||
| 1/6/2011 | Price change | $110,000-7.6%$81/sqft |
Source: Covenant Partners Realty #868562 Report a problem | ||
| 12/3/2010 | Listed for sale | $119,000$88/sqft |
Source: Covenant Partners Realty #868562 Report a problem | ||
Public tax history
| Year | Property taxes | Tax assessment |
|---|---|---|
| 2025 | $1,007 +14.7% | $187,594 +10% |
| 2024 | $878 +4.6% | $170,540 +10% |
| 2023 | $840 -35.6% | $155,036 +10% |
| 2022 | $1,303 -2.9% | $140,942 +10% |
| 2021 | $1,342 | $128,129 +10% |
| 2020 | $1,342 +2.4% | $116,481 +10% |
| 2019 | $1,311 | $105,892 +10% |
| 2018 | $1,311 +4.5% | $96,265 +10% |
| 2017 | $1,255 +1.8% | $87,514 +10% |
| 2016 | $1,233 -7.9% | $79,558 +10% |
| 2015 | $1,338 | $72,325 +10% |
| 2014 | $1,338 | $65,750 +9.2% |
| 2013 | -- | $60,230 -5.8% |
| 2012 | -- | $63,940 -10.5% |
| 2011 | -- | $71,480 -1.1% |
| 2010 | -- | $72,300 -9.9% |
| 2009 | -- | $80,250 -2.1% |
| 2008 | -- | $81,990 +4.8% |
| 2007 | -- | $78,230 +3.7% |
| 2006 | -- | $75,410 +6.5% |
| 2005 | -- | $70,800 |
| 2004 | -- | -- |
| 2003 | -- | -- |
| 2002 | -- | -- |
| 2001 | -- | -- |
| 2000 | -- | -- |
Find assessor info on the county website
Monthly payment
Est. payment
Payment breakdown
Explore the cost of this home by adjusting the details. Changes won't be saved.Climate risks
Neighborhood: Highland Hills
Nearby schools
Schools provided by the listing agent
- Elementary: Highland Hills
- Middle: Rogers
- High: Highlands
- District: San Antonio I.S.D.
Source: LERA MLS. This data may not be complete. We recommend contacting the local school district to confirm school assignments for this home.
Similar homes
- $180,0002 bd2 ba1.5k sqft2520 Jupe Dr, San Antonio, TX 78222For Sale
 MLS ID #2007725, Celina Garza TREC #671786, SERHANT.. LERA MLS
 - $189,0003 bd1 ba1.2k sqft627 Cottonwood, San Antonio, TX 78225For Sale
 MLS ID #2008670, Charlotte Jorgensen TREC #305481, Epique Realty LLC. LERA MLS
 - $194,9003 bd3 ba1.5k sqft1703 San Casimiro, San Antonio, TX 78214For Sale
 MLS ID #1914057, Sarah Schaff TREC #618719, Local Realty. LERA MLS
 - $170,0003 bd2 ba1.2k sqft2714 LAGOON DR, San Antonio, TX 78224For Sale
 MLS ID #1999665, Shane Hamilton TREC #558379, Keller Williams Heritage. LERA MLS
 - $150,0003 bd2 ba1.1k sqft1622 Gorman, San Antonio, TX 78202For SaleMLS ID #2000945, Betsy Nava-Flores TREC #480380, eXp Realty. LERA MLS
- $190,0003 bd2 ba992 sqft9127 OZALID ST, San Antonio, TX 78224For SaleMLS ID #2006523, Veronica Ramos TREC #762259, Link'd Realty. LERA MLS
- $209,5003 bd2 ba1.5k sqft10703 GREEN TRAIL DR, San Antonio, TX 78223For SaleMLS ID #1964731, Lanette Francovich TREC #810900, Keller Williams City-View. LERA MLS
- $180,0004 bd3 ba1.7k sqft4219 Moana Dr, San Antonio, TX 78218For SaleMLS ID #2011512, Joseph Saldana TREC #803871, Keller Williams City-View. LERA MLS
- $157,9903 bd1 ba1.3k sqft455 Wimberly Blvd, San Antonio, TX 78221For SaleMLS ID #1961532, Robbie Moreno TREC #768238, Real Broker, LLC. LERA MLS
- $160,0003 bd2 ba1.2k sqft9114 OZALID ST, San Antonio, TX 78224For SaleMLS ID #2001241, Jakori Michael TREC #817398, Keller Williams City-View. LERA MLS
- $175,0003 bd1 ba957 sqft257 BANK ST, San Antonio, TX 78204For SaleMLS ID #1964301, Jeffrey Pozzi TREC #624760, Coldwell Banker D'Ann Harper. LERA MLS
- $180,0003 bd2 ba1k sqft6538 TAHOKA ST, San Antonio, TX 78227For SaleMLS ID #2009057, Jose Puente TREC #709365, Option One Real Estate. LERA MLS
- $156,0003 bd1 ba816 sqft1820 E Highland, San Antonio, TX 78210For SaleMLS ID #1968050, Agustin Devoto TREC #588941, Artex Realty LLC. LERA MLS
- $208,0004 bd4 ba1.3k sqft4422 Bikini Dr., San Antonio, TX 78218For SaleMLS ID #2011906, Gabriela Shirley TREC #692154, Connect Realty.com. LERA MLS
- $169,9003 bd1 ba1.2k sqft213 Westminster, San Antonio, TX 78228For SaleMLS ID #2004061, Cody Wakefield TREC #748300, Wakefield, REALTORS. LERA MLS
- $184,9993 bd3 ba1k sqft430 BASSWOOD DR, San Antonio, TX 78213For SaleMLS ID #2006574, Angel Santos TREC #844940, 1st Choice Realty Group. LERA MLS
- $188,0003 bd3 ba1.5k sqft10132 SUNSET PL, San Antonio, TX 78245For SaleMLS ID #2012540, Brandi Gutierrez TREC #828828, Keller Williams Heritage. LERA MLS
- $185,0003 bd2 ba952 sqft5111 Red Hawk, San Antonio, TX 78242For SaleMLS ID #2004200, Celine Flores TREC #812235, Power & Peel Real Estate. LERA MLS
- $169,9004 bd2 ba1.5k sqft5215 Village Row, San Antonio, TX 78218For SaleMLS ID #1996263, Vincent Salas TREC #516943, Texas Home Realty. LERA MLS
