6538 Tahoka St in San Antonio! This charming 3-bedroom, 2-bath home offers a comfortable and inviting layout with plenty of potential to make it your own. The spacious living areas provide a great setting for everyday living and entertaining, while the well-sized bedrooms offer flexibility. Step outside and enjoy the large yard conveniently located near shopping, dining, schools, and major roadways for an easy commute around San Antonio. Whether you're a first-time homebuyer, looking to downsize, or searching for your next investment opportunity, this home is full of possibilities. Schedule your showing and come see all that 6538 Tahoka St has for you!
For sale
$180,000
6538 TAHOKA ST, San Antonio, TX 78227
3beds
1,025sqft
Single Family Residence
Built in 2009
9,496 Square Feet Lot
$154,300 Zestimate®
$176/sqft
$-- HOA
What's special
Large yardWell-sized bedrooms
- 5 days |
- 206 |
- 13 |
Likely to sell faster than
Zillow last checked:
Listing updated:
Listed by:
Jose Puente TREC #709365 (210) 529-8653,
Option One Real Estate
Source: LERA MLS,MLS#: 2009057
Facts & features
Interior
Bedrooms & bathrooms
- Bedrooms: 3
- Bathrooms: 2
- Full bathrooms: 2
Primary bedroom
- Features: Ceiling Fan(s)
- Area: 121
- Dimensions: 11 x 11
Bedroom 2
- Area: 121
- Dimensions: 11 x 11
Bedroom 3
- Area: 81
- Dimensions: 9 x 9
Primary bathroom
- Features: Shower Only, Single Vanity
- Area: 42
- Dimensions: 7 x 6
Dining room
- Area: 90
- Dimensions: 9 x 10
Kitchen
- Area: 140
- Dimensions: 14 x 10
Living room
- Area: 90
- Dimensions: 9 x 10
Heating
- Central, Natural Gas
Cooling
- Central Air
Appliances
- Included: Cooktop, Range, Vented Exhaust Fan, Gas Water Heater
- Laundry: Main Level, Washer Hookup, Dryer Connection
Features
- One Living Area, Eat-in Kitchen, Utility Room Inside, 1st Floor Lvl/No Steps, All Bedrooms Downstairs, Ceiling Fan(s)
- Flooring: Vinyl
- Has basement: No
- Has fireplace: No
- Fireplace features: Not Applicable
Interior area
- Total interior livable area: 1,025 sqft
Property
Parking
- Parking features: None
Accessibility
- Accessibility features: First Floor Bath, Full Bath/Bed on 1st Flr, First Floor Bedroom
Features
- Levels: One
- Stories: 1
- Pool features: None
- Fencing: Chain Link
Lot
- Size: 9,496 Square Feet
- Features: Sidewalks
- Residential vegetation: Mature Trees
Details
- Parcel number: 165190090190
Construction
Type & style
- Home type: SingleFamily
- Property subtype: Single Family Residence
Materials
- Siding
- Foundation: Slab
- Roof: Composition
Condition
- Pre-Owned
- New construction: No
- Year built: 2009
Utilities & green energy
- Electric: CPS
- Gas: CPS
- Sewer: Sewer System
- Water: SAWS, Water System
- Utilities for property: City Garbage service
Community & HOA
Community
- Features: None
- Security: Smoke Detector(s), Carbon Monoxide Detector(s)
- Subdivision: Meadow Cliff
Location
- Region: San Antonio
Financial & listing details
- Price per square foot: $176/sqft
- Tax assessed value: $154,970
- Annual tax amount: $3,549
- Price range: $180K - $180K
- Date on market: 8/15/2026
- Cumulative days on market: 7 days
- Listing terms: Conventional,FHA,VA Loan,Cash
- Road surface type: Paved
Estimated market value
$154,300
$133,000 - $174,000
$1,379/mo
Price history
| Date | Event | Price |
|---|---|---|
| 8/15/2026 | Listed for sale | $180,000$176/sqft |
Source:  LERA MLS #2009057 Report a problem LERA MLS #2009057 Report a problem | ||
Public tax history
| Year | Property taxes | Tax assessment |
|---|---|---|
| 2025 | $3,549 -0.8% | $154,970 -0.8% |
| 2024 | $3,577 +3.3% | $156,230 +3.6% |
| 2023 | $3,463 -1.6% | $150,790 +6% |
| 2022 | $3,521 +29.3% | $142,220 +13.8% |
| 2021 | $2,722 | $124,940 +18.8% |
| 2020 | $2,722 +5.2% | $105,140 +6% |
| 2019 | $2,589 | $99,220 +3.7% |
| 2018 | $2,589 +0% | $95,690 -0.9% |
| 2017 | $2,588 +4.6% | $96,530 +4.8% |
| 2016 | $2,474 +40.4% | $92,110 +29.5% |
| 2015 | $1,761 | $71,140 +9% |
| 2014 | $1,761 | $65,270 +1.2% |
| 2013 | -- | $64,520 -0.8% |
| 2012 | -- | $65,030 -2.6% |
| 2011 | -- | $66,790 |
| 2010 | -- | $66,790 +431.8% |
| 2009 | -- | $12,560 |
| 2008 | -- | $12,560 |
| 2007 | -- | $12,560 +18% |
| 2006 | -- | $10,640 +0.4% |
| 2005 | -- | $10,600 |
Find assessor info on the county website
Monthly payment
Est. payment
Payment breakdown
Explore the cost of this home by adjusting the details. Changes won't be saved.Climate risks
Neighborhood: Cable-Westwood
Nearby schools
GreatSchools rating
- 4/10Cable Elementary SchoolGrades: PK-5Distance: 0.4 mi
- 4/10Jones Middle SchoolGrades: 6-8Distance: 0.9 mi
- 3/10Jay High SchoolGrades: 9-12Distance: 1.4 mi
Schools provided by the listing agent
- Elementary: Cable
- Middle: Jones
- High: John Jay
- District: Northside
Source: LERA MLS. This data may not be complete. We recommend contacting the local school district to confirm school assignments for this home.
- $109,1003 bd1 ba992 sqft6534 Tahoka St, San Antonio, TX 78227Off Market
- $115,9003 bd1 ba856 sqft6542 Tahoka St, San Antonio, TX 78227Off Market
- $175,5003 bd2 ba1.4k sqft6546 Tahoka St, San Antonio, TX 78227Off Market
- $--3 bd1 ba1.3k sqft6530 Tahoka St, San Antonio, TX 78227Sold
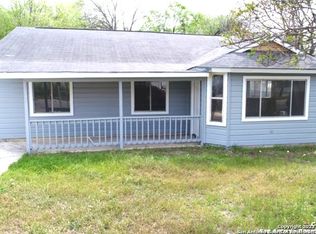
- $117,1003 bd1 ba1.4k sqft6526 Tahoka St, San Antonio, TX 78227Off Market
- $151,4003 bd2 ba1.1k sqft6550 Tahoka St, San Antonio, TX 78227Off Market
- $142,5004 bd2 ba1.2k sqft6522 Tahoka St, San Antonio, TX 78227Off Market
- $106,3003 bd1 ba936 sqft6554 Tahoka St, San Antonio, TX 78227Off Market
A local agent can set up tours, give advice and negotiate with sellers.
A local lender can help you make sure your offer is ready when you are.
Similar homes
- $189,9003 bd2 ba1.2k sqft708 S BROWNLEAF ST, San Antonio, TX 78227For Sale

 MLS ID #2006793, Jacob Hernandez TREC #731733, Levi Rodgers Real Estate Group. LERA MLS
 - $174,9993 bd1 ba1.2k sqft8627 Cape Valley St, San Antonio, TX 78227For Sale
 MLS ID #1740992, Paul Rodriguez TREC #761680, Keller Williams City-View. LERA MLS
 - $179,9993 bd1 ba1.1k sqft9743 GREEN PLAIN DR, San Antonio, TX 78245For Sale
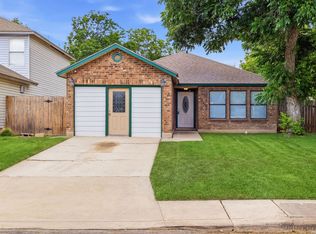 MLS ID #1997935, Nereyda Vicente TREC #664196, JPAR San Antonio. LERA MLS
 - $215,0003 bd3 ba1.3k sqft430 BRIDLE RDG, San Antonio, TX 78227For Sale
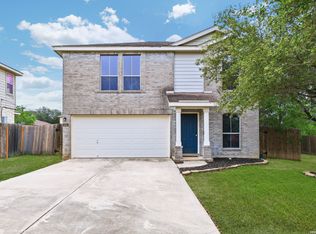 MLS ID #1963881, Catherine Ilongo TREC #505579, RE/MAX North-San Antonio. LERA MLS
 - $189,9993 bd1 ba1.2k sqft354 LAS PALMAS DR, San Antonio, TX 78237For SaleMLS ID #2005875, Lupe Molina TREC #736444, Coldwell Banker D'Ann Harper, REALTOR. LERA MLS
- $179,9003 bd1 ba1.2k sqft213 Westminster, San Antonio, TX 78228For SaleMLS ID #2004061, Cody Wakefield TREC #748300, Wakefield, REALTORS. LERA MLS
- $185,0003 bd2 ba952 sqft5111 Red Hawk, San Antonio, TX 78242For SaleMLS ID #2004200, Celine Flores TREC #812235, Power & Peel Real Estate. LERA MLS
- $215,0003 bd2 ba1.3k sqft2411 MARILYN KAY ST, San Antonio, TX 78238For SaleMLS ID #2008271, Jason Gamboa TREC #583838, LPT Realty, LLC. LERA MLS
- $179,9994 bd2 ba1.2k sqft9227 Old Sky Harbor, San Antonio, TX 78242For SaleMLS ID #1972785, Courtney Buitron TREC #611754, Option One Real Estate. LERA MLS
- $185,9003 bd2 ba1.2k sqft222 RAYBURN DR, San Antonio, TX 78221For SaleMLS ID #2005575, George Mercado TREC #525832, Home Team of America. LERA MLS
- $152,5003 bd2 ba1.2k sqft6867 BETTY LEVY, San Antonio, TX 78227For SaleMLS ID #1990463, Jacob Hernandez TREC #731733, Levi Rodgers Real Estate Group. LERA MLS
- $159,9003 bd1 ba1.1k sqft5911 HIDDEN IRON CIR, San Antonio, TX 78250For SaleMLS ID #2008451, Alma Guerrero TREC #632154, eXp Realty. LERA MLS
- $200,0003 bd2 ba992 sqft9127 OZALID ST, San Antonio, TX 78224For SaleMLS ID #2006523, Veronica Ramos TREC #762259, Link'd Realty. LERA MLS
- $170,0003 bd2 ba1.2k sqft2714 LAGOON DR, San Antonio, TX 78224For SaleMLS ID #1999665, Shane Hamilton TREC #558379, Keller Williams Heritage. LERA MLS
- $199,0003 bd2 ba1.1k sqft6118 Joes Farm, San Antonio, TX 78244For SaleMLS ID #2009033, Raul Ruiz TREC #594448, Phyllis Browning Company. LERA MLS
- $169,0002 bd1 ba1k sqft651 N SAN AUGUSTINE AVE, San Antonio, TX 78228For SaleMLS ID #1998341, Jack Everhart TREC #426915, Phyllis Browning Company. LERA MLS
- $205,0003 bd2 ba1.3k sqft9734 Crescent Moon, San Antonio, TX 78245For SaleMLS ID #1938075, Franklin Torres TREC #718047, Real Broker, LLC. LERA MLS
- $199,0003 bd3 ba1.4k sqft9406 San Fidel Rio, San Antonio, TX 78245For SaleMLS ID #1926519, Thomas Bassler TREC #669804, Keller Williams Heritage. LERA MLS
- $185,0003 bd2 ba1.5k sqft515 County Road 3821, San Antonio, TX 78253For SaleMLS ID #1807511, Andy Smith TREC #614804, Coldwell Banker D'Ann Harper, REALTOR. LERA MLS
- $220,0003 bd2 ba1.3k sqft6002 PINE VALLEY DR, San Antonio, TX 78242For SaleMLS ID #2002102, Michael Velasquez TREC #754755, 1st Choice Realty Group. LERA MLS
