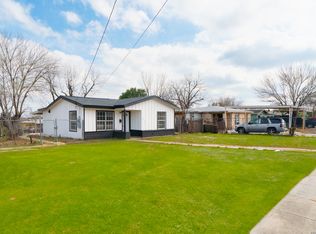
Very charming 2bd 1 bath home with a large detached 19 x 16 room.with a nice yard is ready for a new owner! great location close to shopping, and restaurants! This well maintained, freshly painted beauty is amazingly priced for a quick sale!
For sale
$169,000
651 N SAN AUGUSTINE AVE, San Antonio, TX 78228
2beds
1,015sqft
Single Family Residence
Built in 2001
7,230 Square Feet Lot
$161,900 Zestimate®
$167/sqft
$-- HOA
What's special
Well maintainedFreshly paintedNice yard
- 52 days
- 219
- 24
Zillow last checked:
Listing updated:
Listed by:
Jack Everhart TREC #426915 (210) 288-5555,
Phyllis Browning Company
Source: LERA MLS,MLS#: 1998341
Facts & features
Interior
Bedrooms & bathrooms
- Bedrooms: 2
- Bathrooms: 1
- Full bathrooms: 1
Primary bedroom
- Area: 156
- Dimensions: 13 x 12
Bedroom 2
- Area: 144
- Dimensions: 12 x 12
Dining room
- Area: 56
- Dimensions: 8 x 7
Kitchen
- Area: 120
- Dimensions: 10 x 12
Living room
- Area: 204
- Dimensions: 17 x 12
Heating
- Central, Electric
Cooling
- Central Air
Appliances
- Included: Electric Water Heater
- Laundry: In Kitchen, Washer Hookup, Dryer Connection
Features
- One Living Area, Liv/Din Combo, Utility Room Inside, 1st Floor Lvl/No Steps, Open Floorplan, All Bedrooms Downstairs, Master Downstairs, Ceiling Fan(s), Solid Counter Tops
- Flooring: Ceramic Tile
- Windows: Double Pane Windows
- Has basement: No
- Has fireplace: No
- Fireplace features: Not Applicable
Interior area
- Total interior livable area: 1,015 sqft
Video & virtual tour
Property
Parking
- Parking features: None, Pad Only (Off Street)
Accessibility
- Accessibility features: Int Door Opening 32"+, Accessible Hallway(s), First Floor Bath, Wheelchair Accessible
Features
- Levels: One
- Stories: 1
- Pool features: None
- Fencing: Privacy
Lot
- Size: 7,230 Square Feet
- Residential vegetation: Mature Trees, Mature Trees (ext feat)
Details
- Additional structures: Second Residence
- Parcel number: 082910030190
Construction
Type & style
- Home type: SingleFamily
- Property subtype: Single Family Residence
Materials
- Stone Veneer, 1 Side Masonry
- Foundation: Slab
- Roof: Composition
Condition
- Pre-Owned
- New construction: No
- Year built: 2001
Utilities & green energy
- Electric: CPS
- Gas: CPS
- Sewer: CITY, Sewer System
- Water: SAWS, Water System
- Utilities for property: City Garbage service
Community & HOA
Community
- Features: None, City Bus
- Security: Smoke Detector(s)
- Subdivision: Loma Area 2 Ed
Location
- Region: San Antonio
Financial & listing details
- Price per square foot: $167/sqft
- Tax assessed value: $142,270
- Annual tax amount: $3,231
- Price range: $169K - $169K
- Date on market: 7/7/2026
- Cumulative days on market: 53 days
- Listing terms: Conventional,FHA,VA Loan,Cash
- Road surface type: Asphalt
Estimated market value
$161,900
$154,000 - $170,000
$1,235/mo
Price history
| Date | Event | Price |
|---|---|---|
| 7/7/2026 | Listed for sale | $169,000+160%$167/sqft |
Source:  LERA MLS #1998341 Report a problem LERA MLS #1998341 Report a problem | ||
| 10/2/2014 | Sold | -- |
Source: Agent Provided Report a problem | ||
| 4/18/2014 | Listed for sale | $65,000-7.1%$64/sqft |
Source: Clark Realty & Associates, LL #1051379 Report a problem | ||
| 3/16/2014 | Listing removed | $70,000$69/sqft |
Source: Citiwide Alliance Realty #1028067 Report a problem | ||
| 2/15/2014 | Price change | $70,000-12.4%$69/sqft |
Source: Citiwide Alliance Realty #1028067 Report a problem | ||
| 11/3/2013 | Listed for sale | $79,900+45.3%$79/sqft |
Source: Citiwide Alliance Realty #1028067 Report a problem | ||
| 8/16/2013 | Listing removed | $695$1/sqft |
Source: Pat'S Realty Inc #1015655 Report a problem | ||
| 8/11/2013 | Listed for rent | $695$1/sqft |
Source: The Realty Group Of S Central Wi Ll #1015655 Report a problem | ||
| 2/19/2013 | Sold | -- |
Source: LERA MLS #44006_959931 Report a problem | ||
| 11/1/2012 | Price change | $55,000-5.2%$54/sqft |
Source: Keller Williams Home Locators #959931 Report a problem | ||
| 10/12/2012 | Price change | $58,000-3.2%$57/sqft |
Source: Keller Williams Home Locators #959931 Report a problem | ||
| 9/27/2012 | Price change | $59,900-3.4%$59/sqft |
Source: Keller Williams Home Locators #959931 Report a problem | ||
| 8/27/2012 | Price change | $62,000-3.1%$61/sqft |
Source: Keller Williams Home Locators #959931 Report a problem | ||
| 8/6/2012 | Listed for sale | $64,000$63/sqft |
Source: Keller Williams Home Locators #959931 Report a problem | ||
Public tax history
| Year | Property taxes | Tax assessment |
|---|---|---|
| 2025 | $3,232 -1% | $142,270 -1% |
| 2024 | $3,264 -7.8% | $143,680 -6.4% |
| 2023 | $3,539 +0.2% | $153,530 +6.3% |
| 2022 | $3,531 +32.6% | $144,460 +26.9% |
| 2021 | $2,662 | $113,830 +9.7% |
| 2020 | $2,662 +9.4% | $103,800 +11% |
| 2019 | $2,433 | $93,500 +6.7% |
| 2018 | $2,433 +7.3% | $87,590 +4% |
| 2017 | $2,266 +9.2% | $84,230 +8.2% |
| 2016 | $2,076 +45.7% | $77,860 +17.8% |
| 2015 | $1,425 | $66,110 +24.6% |
| 2014 | $1,425 | $53,040 -6.4% |
| 2013 | -- | $56,680 -2.5% |
| 2012 | -- | $58,160 -4% |
| 2011 | -- | $60,580 -5.8% |
| 2010 | -- | $64,310 +8.1% |
| 2009 | -- | $59,470 -19% |
| 2008 | -- | $73,410 -1.7% |
| 2007 | -- | $74,690 +5.6% |
| 2006 | -- | $70,740 +27.5% |
| 2005 | -- | $55,500 |
| 2004 | -- | -- |
| 2003 | -- | -- |
Find assessor info on the county website
Monthly payment
Est. payment
Payment breakdown
Explore the cost of this home by adjusting the details. Changes won't be saved.Climate risks
Neighborhood: Loma Vista
Nearby schools
Schools provided by the listing agent
- District: Edgewood I.S.D
Source: LERA MLS. This data may not be complete. We recommend contacting the local school district to confirm school assignments for this home.
- $124,8003 bd1 ba1k sqft647 N San Augustine Ave, San Antonio, TX 78228Off Market
- $37,5502 bd1 ba720 sqft655 S San Augustine St, San Antonio, TX 78228Off Market
- $71,0001 bd1 ba940 sqft643 N San Augustine Ave, San Antonio, TX 78228Off Market
- $99,8002 bd1 ba1k sqft659 S San Augustine St, San Antonio, TX 78228Off Market
Similar homes
- $179,9003 bd1 ba1.2k sqft213 Westminster, San Antonio, TX 78228For Sale

 MLS ID #2004061, Cody Wakefield TREC #748300, Wakefield, REALTORS. LERA MLS
 - $189,9993 bd1 ba1.2k sqft354 LAS PALMAS DR, San Antonio, TX 78237For Sale
 MLS ID #2012413, Vincent Spencer TREC #802506, Real Broker, LLC. LERA MLS
 - $195,0003 bd2 ba1k sqft1050 NW 38TH ST, San Antonio, TX 78228For Sale
 MLS ID #1931916, Marie Serrano TREC #552842, Vortex Realty. LERA MLS
 - $220,0003 bd2 ba1.1k sqft106 ROLLINS AVE, San Antonio, TX 78228For Sale
 MLS ID #1997279, Roger Palacios TREC #830243, Levi Rodgers Real Estate Group. LERA MLS
 - $172,0004 bd1 ba1.2k sqft806 CERALVO ST, San Antonio, TX 78207For SaleMLS ID #1996764, Kellie Daniels TREC #505116, Coldwell Banker D'Ann Harper, REALTOR. LERA MLS
- $205,0003 bd1 ba1.1k sqft5930 Monica Pl, San Antonio, TX 78228For SaleMLS ID #2005851, Karen Lopez Bravo TREC #740088, All City San Antonio Registered Series. LERA MLS
- $180,0003 bd2 ba1k sqft6538 TAHOKA ST, San Antonio, TX 78227For SaleMLS ID #2009057, Jose Puente TREC #709365, Option One Real Estate. LERA MLS
- $159,9003 bd1 ba1.1k sqft5911 HIDDEN IRON CIR, San Antonio, TX 78250For SaleMLS ID #2008451, Alma Guerrero TREC #632154, eXp Realty. LERA MLS
- $169,9003 bd2 ba1.2k sqft3007 ARAGON DR, San Antonio, TX 78211For SaleMLS ID #2009599, Gregory Braswell TREC #676417, Braswell Realty. LERA MLS
- $160,0003 bd2 ba1.2k sqft9114 OZALID ST, San Antonio, TX 78224For SaleMLS ID #2001241, Jakori Michael TREC #817398, Keller Williams City-View. LERA MLS
- $189,0003 bd1 ba1.2k sqft627 Cottonwood, San Antonio, TX 78225For SaleMLS ID #2008670, Charlotte Jorgensen TREC #305481, Epique Realty LLC. LERA MLS
- $199,9994 bd1 ba1.3k sqft6806 BENDER DR, San Antonio, TX 78229For SaleMLS ID #1997685, Michael Alaniz TREC #831089, Real Broker, LLC. LERA MLS
- $190,0003 bd2 ba992 sqft9127 OZALID ST, San Antonio, TX 78224For SaleMLS ID #2006523, Veronica Ramos TREC #762259, Link'd Realty. LERA MLS
- $139,4993 bd2 ba1.1k sqft302 GUANAJUATO, San Antonio, TX 78237For SaleMLS ID #1908548, Omar Mendoza TREC #721913, Link'd Realty. LERA MLS
- $174,9993 bd1 ba1.2k sqft8627 Cape Valley St, San Antonio, TX 78227For SaleMLS ID #1740992, Paul Rodriguez TREC #761680, Keller Williams City-View. LERA MLS
- $179,9993 bd1 ba1.1k sqft9743 GREEN PLAIN DR, San Antonio, TX 78245For SaleMLS ID #1997935, Nereyda Vicente TREC #664196, JPAR San Antonio. LERA MLS
- $145,0004 bd2 ba1k sqft105 El Fledo, San Antonio, TX 78210For SaleMLS ID #1960808, Valerie Alexander TREC #481004, Alexander Realty. LERA MLS
- $179,9994 bd2 ba1.2k sqft9227 Old Sky Harbor, San Antonio, TX 78242For SaleMLS ID #1972785, Courtney Buitron TREC #611754, Option One Real Estate. LERA MLS
- $105,0003 bd2 ba1.2k sqft3938 Motes Dr, San Antonio, TX 78237For SaleMLS ID #2008100, Anna Esparza TREC #640406, RE/MAX North-San Antonio. LERA MLS
