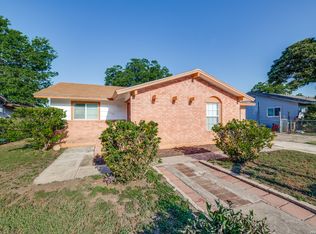
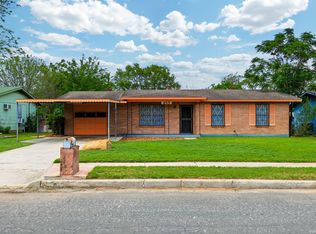
Discover this beautifully updated home at 9114 Ozalid St, San Antonio, TX 78224, featuring a brand new HVAC system for year-round comfort. Enjoy the freedom of no HOA restrictions and a large rear backyard perfect for outdoor activities and gatherings. Inside, you'll find new toilets, sinks, and flooring that add a fresh, modern touch throughout the home. This property offers a great blend of comfort, style, and space, making it an ideal place to make home. Don't miss the opportunity to own this move-in ready gem in a convenient location.
Pending
Price cut: $10K (8/3)
$160,000
9114 OZALID ST, San Antonio, TX 78224
3beds
1,250sqft
Single Family Residence
Built in 1970
8,973 Square Feet Lot
$157,500 Zestimate®
$128/sqft
$-- HOA
What's special
New toilets
- 31 days |
- 703 |
- 54 |
Likely to sell faster than
Zillow last checked:
Listing updated:
Listed by:
Jakori Michael TREC #817398 (210) 363-5862,
Keller Williams City-View
Source: LERA MLS,MLS#: 2001241
Facts & features
Interior
Bedrooms & bathrooms
- Bedrooms: 3
- Bathrooms: 2
- Full bathrooms: 2
Primary bedroom
- Area: 144
- Dimensions: 12 x 12
Bedroom 2
- Area: 100
- Dimensions: 10 x 10
Bedroom 3
- Area: 100
- Dimensions: 10 x 10
Primary bathroom
- Features: Shower Only
- Area: 48
- Dimensions: 6 x 8
Dining room
- Area: 80
- Dimensions: 10 x 8
Kitchen
- Area: 210
- Dimensions: 14 x 15
Living room
- Area: 225
- Dimensions: 15 x 15
Heating
- Central, Electric
Cooling
- Central Air
Appliances
- Included: Range, Refrigerator, Disposal
- Laundry: Main Level, Laundry Room, Washer Hookup, Dryer Connection
Features
- One Living Area, Separate Dining Room, High Speed Internet, All Bedrooms Downstairs, Master Downstairs, Ceiling Fan(s)
- Flooring: Saltillo Tile, Vinyl
- Has basement: No
- Has fireplace: No
- Fireplace features: Not Applicable
Interior area
- Total interior livable area: 1,250 sqft
Property
Parking
- Parking features: Converted Garage
- Has garage: Yes
Accessibility
- Accessibility features: No Carpet, Level Drive, No Stairs, First Floor Bath, Full Bath/Bed on 1st Flr, First Floor Bedroom, Wheelchair Accessible
Features
- Levels: One
- Stories: 1
- Pool features: None
Lot
- Size: 8,973 Square Feet
Details
- Parcel number: 144380180030
Construction
Type & style
- Home type: SingleFamily
- Property subtype: Single Family Residence
Materials
- Brick, Siding
- Foundation: Slab
- Roof: Composition
Condition
- Pre-Owned
- New construction: No
- Year built: 1970
Utilities & green energy
- Utilities for property: Cable Available
Community & HOA
Community
- Features: None
- Subdivision: Palo Alto
Location
- Region: San Antonio
Financial & listing details
- Price per square foot: $128/sqft
- Tax assessed value: $177,150
- Annual tax amount: $4,395
- Price range: $160K - $160K
- Date on market: 7/17/2026
- Cumulative days on market: 32 days
- Listing terms: Conventional,FHA,VA Loan,Cash
Estimated market value
$157,500
$150,000 - $165,000
$1,504/mo
Price history
| Date | Event | Price |
|---|---|---|
| 8/12/2026 | Pending sale | $160,000$128/sqft |
Source:  LERA MLS #2001241 Report a problem LERA MLS #2001241 Report a problem | ||
| 8/5/2026 | Contingent | $160,000$128/sqft |
Source: LERA MLS #2001241 Report a problem | ||
| 8/3/2026 | Price change | $160,000-5.9%$128/sqft |
Source: LERA MLS #2001241 Report a problem | ||
| 7/17/2026 | Listed for sale | $170,000+3%$136/sqft |
Source: LERA MLS #2001241 Report a problem | ||
| 8/29/2025 | Listing removed | $165,000$132/sqft |
Source: LERA MLS #1886762 Report a problem | ||
| 7/24/2025 | Listed for sale | $165,000-5.7%$132/sqft |
Source: LERA MLS #1886762 Report a problem | ||
| 6/19/2025 | Listing removed | $175,000$140/sqft |
Source: LERA MLS #1805305 Report a problem | ||
| 5/20/2025 | Price change | $175,000-5.4%$140/sqft |
Source: LERA MLS #1805305 Report a problem | ||
| 2/26/2025 | Price change | $184,900-2.6%$148/sqft |
Source: LERA MLS #1805305 Report a problem | ||
| 8/30/2024 | Listed for sale | $189,900$152/sqft |
Source: LERA MLS #1805305 Report a problem | ||
Public tax history
| Year | Property taxes | Tax assessment |
|---|---|---|
| 2025 | $622 | $177,150 +9.9% |
| 2024 | -- | $161,259 +10% |
| 2023 | $605 -43.3% | $146,599 +10% |
| 2022 | $1,066 +102.3% | $133,272 +10% |
| 2021 | $527 | $121,156 +10% |
| 2020 | $527 -48.6% | $110,142 +10% |
| 2019 | $1,025 | $100,129 +10% |
| 2018 | $1,025 +2.5% | $91,026 +10% |
| 2017 | $1,000 -41.6% | $82,751 +10% |
| 2016 | $1,713 +13.8% | $75,228 +10% |
| 2015 | $1,505 | $68,389 +10% |
| 2014 | $1,505 | $62,172 +10% |
| 2013 | -- | $56,520 -6% |
| 2012 | -- | $60,110 -7.9% |
| 2011 | -- | $65,300 -2.4% |
| 2010 | -- | $66,900 -11% |
| 2009 | -- | $75,210 -0.3% |
| 2008 | -- | $75,400 +4.3% |
| 2007 | -- | $72,300 +5.1% |
| 2006 | -- | $68,820 +3.9% |
| 2005 | -- | $66,230 |
| 2004 | -- | -- |
| 2003 | -- | -- |
| 2002 | -- | -- |
| 2001 | -- | -- |
| 2000 | -- | -- |
Find assessor info on the county website
Monthly payment
Est. payment
Payment breakdown
Explore the cost of this home by adjusting the details. Changes won't be saved.Climate risks
Neighborhood: South Southwest
Nearby schools
GreatSchools rating
- 5/10Roy Benavidez Elementary SchoolGrades: PK-5Distance: 0.5 mi
- 3/10Robert C Zamora Middle SchoolGrades: 6-8Distance: 0.4 mi
- 3/10South San Antonio High SchoolGrades: 9-12Distance: 1.2 mi
Schools provided by the listing agent
- Elementary: Roy Benavidez
- Middle: Zamora
- High: South San Antonio
- District: South San Antonio.
Source: LERA MLS. This data may not be complete. We recommend contacting the local school district to confirm school assignments for this home.
- $153,4004 bd2 ba1k sqft9110 Ozalid St, San Antonio, TX 78224Off Market
- $142,2003 bd2 ba960 sqft9118 Ozalid St, San Antonio, TX 78224Off Market
- $128,8003 bd1 ba1k sqft9035 Niner Ln, San Antonio, TX 78224Off Market
- $136,2003 bd1 ba1.3k sqft9031 Niner Ln, San Antonio, TX 78224Off Market
- $168,0003 bd2 ba1.4k sqft9106 Ozalid St, San Antonio, TX 78224Off Market
- $150,6004 bd2 ba1k sqft9122 Ozalid St, San Antonio, TX 78224Off Market
- $124,9003 bd1 ba951 sqft9027 Niner Ln, San Antonio, TX 78224Off Market
- $134,7003 bd1 ba974 sqft9039 Niner Ln, San Antonio, TX 78224Off Market
A local agent can set up tours, give advice and negotiate with sellers.
Similar homes
- $200,0003 bd2 ba992 sqft9127 OZALID ST, San Antonio, TX 78224For Sale
 MLS ID #2006523, Veronica Ramos TREC #762259, Link'd Realty. LERA MLS
 - $159,0003 bd2 ba1.7k sqft715 E Ansley Blvd, San Antonio, TX 78221For Sale
 MLS ID #11908972, Kenneth Brodrick, Your Home Sold Guaranteed Realty. My State MLS
 - $157,9903 bd1 ba1.3k sqft455 Wimberly Blvd, San Antonio, TX 78221For Sale
 MLS ID #1961532, Robbie Moreno TREC #768238, Real Broker, LLC. LERA MLS
 - $155,0003 bd1 ba960 sqft227 SOUTHWAY DR, San Antonio, TX 78225For Sale
 MLS ID #2000700, Marcus Soliz TREC #786473, LPT Realty, LLC. LERA MLS
 - $159,9003 bd1 ba1.1k sqft5911 HIDDEN IRON CIR, San Antonio, TX 78250For SaleMLS ID #2008451, Alma Guerrero TREC #632154, eXp Realty. LERA MLS
- $185,0003 bd2 ba952 sqft5111 Red Hawk, San Antonio, TX 78242For SaleMLS ID #2004200, Celine Flores TREC #812235, Power & Peel Real Estate. LERA MLS
- $179,9994 bd2 ba1.2k sqft9227 Old Sky Harbor, San Antonio, TX 78242For SaleMLS ID #1972785, Courtney Buitron TREC #611754, Option One Real Estate. LERA MLS
- $139,0002 bd1 ba1.2k sqft2002 AMERADA ST, San Antonio, TX 78237For SaleMLS ID #2009172, Marcus Soliz TREC #786473, LPT Realty, LLC. LERA MLS
- $149,0003 bd2 ba980 sqft458 KERNAN DR, San Antonio, TX 78227For SaleMLS ID #2002988, Mark Servin TREC #669946, White Line Realty LLC. LERA MLS
- $163,0004 bd2 ba1.5k sqft1019 Chicago Blvd, San Antonio, TX 78210For Sale By Owner
- $185,0003 bd2 ba1.1k sqft1502 Montview, San Antonio, TX 78213For SaleMLS ID #2008232, Annette Serrtuche TREC #765009, Orchard Brokerage. LERA MLS
- $150,0003 bd2 ba1.1k sqft1622 Gorman, San Antonio, TX 78202For SaleMLS ID #2000945, Betsy Nava-Flores TREC #480380, eXp Realty. LERA MLS
- $139,4993 bd2 ba1.1k sqft302 GUANAJUATO, San Antonio, TX 78237For SaleMLS ID #1908548, Omar Mendoza TREC #721913, Link'd Realty. LERA MLS
- $140,0003 bd2 ba1.4k sqft326 Balboa Ave, San Antonio, TX 78237For SaleMLS ID #1872456, Patricia Saenz TREC #584118, Premier Realty Group Platinum. LERA MLS
- $189,9003 bd2 ba1.4k sqft4158 Hillswind St, San Antonio, TX 78217For SaleMLS ID #2008196, Anthony Boyce TREC #672706, LPT Realty, LLC. LERA MLS
- $189,9003 bd2 ba1.2k sqft708 S BROWNLEAF ST, San Antonio, TX 78227For SaleMLS ID #2006793, Jacob Hernandez TREC #731733, Levi Rodgers Real Estate Group. LERA MLS
- $160,0003 bd2 ba1.4k sqft205 WEATHERCOCK LN, Windcrest, TX 78239For SaleMLS ID #1961334, Yvonne Moreno-Kidd TREC #617924, The Real Estate Office San Antonio LLC. LERA MLS
- $156,0003 bd1 ba816 sqft1820 E Highland, San Antonio, TX 78210For SaleMLS ID #1968050, Agustin Devoto TREC #588941, Artex Realty LLC. LERA MLS
- $105,0003 bd2 ba1.2k sqft3938 Motes Dr, San Antonio, TX 78237For SaleMLS ID #2008100, Anna Esparza TREC #640406, RE/MAX North-San Antonio. LERA MLS
- $114,9002 bd1 ba1.4k sqft7411 MARY ABBOTT ST, San Antonio, TX 78221For SaleMLS ID #2003215, Christian Wallace TREC #680577, LKV Realty, LLC. LERA MLS
