OWNER FINANCING AVAILABLE. $10K DOWN, 10% INT RATE, NO BALLOON/EARLY PAYOFF OK. 3-bedroom, 2-bath home with Central A/C near Loop 410 and Lackland AFB. New flooring throughout and a functional layout with a one-car garage. Home is is a comfortable, move-in ready space. Backyard includes a covered patio area for relaxing and BBQ's. ITIN welcome. Hablamos Espanol.
For sale
$149,000
458 KERNAN DR, San Antonio, TX 78227
3beds
980sqft
Single Family Residence
Built in 1972
6,621 Square Feet Lot
$145,900 Zestimate®
$152/sqft
$-- HOA
What's special
One-car garageNew flooring throughoutFunctional layout
- 24 days |
- 649 |
- 55 |
Likely to sell faster than
Zillow last checked:
Listing updated:
Listed by:
Mark Servin TREC #669946 (210) 803-0391,
White Line Realty LLC
Source: LERA MLS,MLS#: 2002988
Facts & features
Interior
Bedrooms & bathrooms
- Bedrooms: 3
- Bathrooms: 2
- Full bathrooms: 2
Primary bedroom
- Area: 120
- Dimensions: 12 x 10
Bedroom 2
- Area: 120
- Dimensions: 12 x 10
Bedroom 3
- Area: 120
- Dimensions: 12 x 10
Primary bathroom
- Features: Tub/Shower Combo
- Area: 120
- Dimensions: 12 x 10
Kitchen
- Area: 120
- Dimensions: 12 x 10
Living room
- Area: 120
- Dimensions: 12 x 10
Heating
- Central, Natural Gas
Cooling
- Central Air
Appliances
- Laundry: Washer Hookup, Dryer Connection
Features
- One Living Area, Master Downstairs, Ceiling Fan(s)
- Flooring: Vinyl
- Windows: Window Coverings
- Has basement: No
- Has fireplace: No
- Fireplace features: Not Applicable
Interior area
- Total interior livable area: 980 sqft
Property
Parking
- Total spaces: 1
- Parking features: One Car Garage
- Garage spaces: 1
Features
- Levels: One
- Stories: 1
- Exterior features: None
- Pool features: None
Lot
- Size: 6,621 Square Feet
Details
- Parcel number: 154650670160
Construction
Type & style
- Home type: SingleFamily
- Property subtype: Single Family Residence
Materials
- Brick, Wood Siding
- Foundation: Slab
- Roof: Composition
Condition
- Pre-Owned
- New construction: No
- Year built: 1972
Community & HOA
Community
- Features: None
- Subdivision: Rainbow Hills
Location
- Region: San Antonio
Financial & listing details
- Price per square foot: $152/sqft
- Tax assessed value: $135,800
- Annual tax amount: $3,114
- Price range: $149K - $149K
- Date on market: 7/24/2026
- Cumulative days on market: 104 days
- Listing terms: Conventional,1st Seller Carry,Lease Option,Cash
Estimated market value
$145,900
$139,000 - $153,000
$1,509/mo
Price history
| Date | Event | Price |
|---|---|---|
| 7/24/2026 | Listed for sale | $149,000+0.1%$152/sqft |
Source:  LERA MLS #2002988 Report a problem LERA MLS #2002988 Report a problem | ||
| 6/17/2026 | Listing removed | $1,550$2/sqft |
Source: Zillow Rentals Report a problem | ||
| 6/3/2026 | Listed for rent | $1,550$2/sqft |
Source: Zillow Rentals Report a problem | ||
| 6/3/2026 | Listing removed | $148,900$152/sqft |
Source: LERA MLS #1949143 Report a problem | ||
| 4/24/2026 | Price change | $148,900-0.1%$152/sqft |
Source: LERA MLS #1949143 Report a problem | ||
| 3/15/2026 | Listed for sale | $149,000$152/sqft |
Source: LERA MLS #1949143 Report a problem | ||
Public tax history
| Year | Property taxes | Tax assessment |
|---|---|---|
| 2025 | $3,110 -5.4% | $135,800 -5.4% |
| 2024 | $3,288 -1.5% | $143,600 -1.2% |
| 2023 | $3,339 +5.5% | $145,400 +13.7% |
| 2022 | $3,166 +10.5% | $127,890 +9.3% |
| 2021 | $2,865 | $117,020 +5.7% |
| 2020 | $2,865 +21.4% | $110,670 +22.4% |
| 2019 | $2,359 | $90,440 +6.9% |
| 2018 | $2,359 +6.9% | $84,630 +2.7% |
| 2017 | $2,208 +18.9% | $82,370 +19.1% |
| 2016 | $1,857 +12.8% | $69,140 +9.2% |
| 2015 | $1,646 | $63,300 +3.8% |
| 2014 | $1,646 | $60,980 +9.2% |
| 2013 | -- | $55,830 -4.6% |
| 2012 | -- | $58,550 -2.4% |
| 2011 | -- | $59,960 -2.3% |
| 2010 | -- | $61,360 -2.9% |
| 2009 | -- | $63,220 +2.8% |
| 2008 | -- | $61,500 +2.5% |
| 2007 | -- | $60,000 +14.3% |
| 2006 | -- | $52,500 +19.3% |
| 2005 | -- | $44,000 |
| 2004 | -- | -- |
| 2003 | -- | -- |
| 2002 | -- | -- |
| 2001 | -- | -- |
| 2000 | -- | -- |
Find assessor info on the county website
Monthly payment
Est. payment
Payment breakdown
Explore the cost of this home by adjusting the details. Changes won't be saved.Climate risks
Neighborhood: Rainbow Hills
Nearby schools
GreatSchools rating
- 4/10Glenn Elementary SchoolGrades: PK-5Distance: 0.4 mi
- 3/10Rayburn Middle SchoolGrades: 6-8Distance: 1.8 mi
- 3/10Jay High SchoolGrades: 9-12Distance: 1.7 mi
Schools provided by the listing agent
- Elementary: Glenn John
- Middle: Rayburn Sam
- High: John Jay
- District: Northside
Source: LERA MLS. This data may not be complete. We recommend contacting the local school district to confirm school assignments for this home.
- $246,4004 bd3 ba1.9k sqft462 Kernan Dr, San Antonio, TX 78227Off Market
- $143,7003 bd2 ba960 sqft454 Kernan Dr, San Antonio, TX 78227Off Market
- $151,8003 bd2 ba1.1k sqft466 Kernan Dr, San Antonio, TX 78227Off Market
- $213,3003 bd2 ba1.3k sqft450 Kernan Dr, San Antonio, TX 78227Off Market
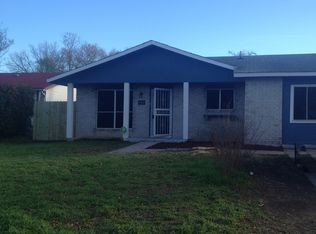
- $156,8003 bd2 ba1.1k sqft455 Maddux St, San Antonio, TX 78227Off Market
- $1,6503 bd2 ba1k sqft459 Maddux St, San Antonio, TX 78227For Rent
- $136,1002 bd2 ba974 sqft451 Maddux St, San Antonio, TX 78227Off Market
- $164,2003 bd2 ba1.2k sqft463 Maddux St, San Antonio, TX 78227Off Market
A local agent can set up tours, give advice and negotiate with sellers.
A local lender can help you make sure your offer is ready when you are.
Similar homes
- $150,0004 bd3 ba1.1k sqft111 Ashford, San Antonio, TX 78227For Sale
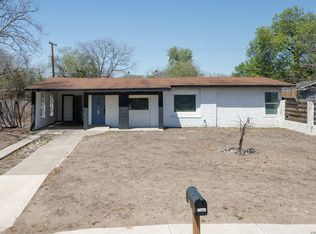
 MLS ID #1952696, Dustin Raye TREC #613889, Spyglass Realty. LERA MLS
 - $174,9993 bd1 ba1.2k sqft8627 Cape Valley St, San Antonio, TX 78227For Sale
 MLS ID #1740992, Paul Rodriguez TREC #761680, Keller Williams City-View. LERA MLS
 - $152,5003 bd2 ba1.2k sqft6867 BETTY LEVY, San Antonio, TX 78227For Sale
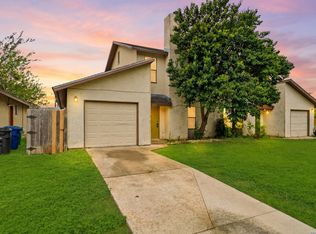 MLS ID #1990463, Jacob Hernandez TREC #731733, Levi Rodgers Real Estate Group. LERA MLS
 - $159,9003 bd1 ba1.1k sqft5911 HIDDEN IRON CIR, San Antonio, TX 78250For Sale
 MLS ID #2008451, Alma Guerrero TREC #632154, eXp Realty. LERA MLS
 - $155,0003 bd2 ba1.3k sqft3162 Beacon Field, San Antonio, TX 78245For SaleMLS ID #1962585, Mari Tello TREC #500218, B. R. E. Realty. LERA MLS
- $150,0003 bd1 ba1.1k sqft9507 SIMPLICITY DR, San Antonio, TX 78245For SaleMLS ID #1991070, Claudia Hernandez TREC #677725, Texas Premier Realty. LERA MLS
- $175,0004 bd2 ba1.1k sqft6283 BIRCH VALLEY DR, San Antonio, TX 78242For SaleMLS ID #2007320, Emerald Villarreal TREC #813965, eXp Realty. LERA MLS
- $189,9003 bd2 ba1.2k sqft708 S BROWNLEAF ST, San Antonio, TX 78227For SaleMLS ID #2006793, Jacob Hernandez TREC #731733, Levi Rodgers Real Estate Group. LERA MLS
- $185,0003 bd1 ba1.2k sqft147 Kilkenney, San Antonio, TX 78227For SaleMLS ID #1966553, Shane Neal TREC #608871, eXp Realty. LERA MLS
- $169,0002 bd2 ba981 sqft2602 Buffalo Pass Dr, San Antonio, TX 78245For SaleMLS ID #2002514, Sheree Hamilton TREC #653291, Orchard Brokerage. LERA MLS
- $139,4993 bd2 ba1.1k sqft302 GUANAJUATO, San Antonio, TX 78237For SaleMLS ID #1908548, Omar Mendoza TREC #721913, Link'd Realty. LERA MLS
- $175,0003 bd2 ba1.1k sqft11426 LONG TRL, San Antonio, TX 78245For SaleMLS ID #1967819, David Garcia TREC #824721, Mainstay Brokerage LLC. LERA MLS
- $144,5003 bd2 ba952 sqft3535 Lake Tahoe, San Antonio, TX 78222For SaleMLS ID #2003082, Victor Garcia TREC #762560, Marshall Reddick Real Estate. LERA MLS
- $145,0003 bd1 ba1.1k sqft2148 Texas Ave, San Antonio, TX 78228For SaleMLS ID #1972406, Tyler Moore TREC #706682, eXp Realty. LERA MLS
- $150,0003 bd2 ba1.1k sqft1622 Gorman, San Antonio, TX 78202For SaleMLS ID #2000945, Betsy Nava-Flores TREC #480380, eXp Realty. LERA MLS
- $215,0003 bd3 ba1.3k sqft430 BRIDLE RDG, San Antonio, TX 78227For SaleMLS ID #1963881, Catherine Ilongo TREC #505579, RE/MAX North-San Antonio. LERA MLS
- $172,5003 bd2 ba891 sqft5214 Witt, San Antonio, TX 78228For SaleMLS ID #1999048, Ana Jaramillo TREC #739758, Real Broker, LLC. LERA MLS
- $145,0004 bd2 ba1k sqft105 El Fledo, San Antonio, TX 78210For SaleMLS ID #1960808, Valerie Alexander TREC #481004, Alexander Realty. LERA MLS
- $165,0003 bd2 ba1.2k sqft2906 KESLAKE ST, San Antonio, TX 78222For SaleMLS ID #2002838, Amber Broadway TREC #618409, Opendoor Brokerage, LLC. LERA MLS
- $142,0003 bd1 ba924 sqft4835 VILLAGE VW, San Antonio, TX 78218For SaleMLS ID #2004366, Amanda Lackey TREC #628132, Option One Real Estate. LERA MLS
