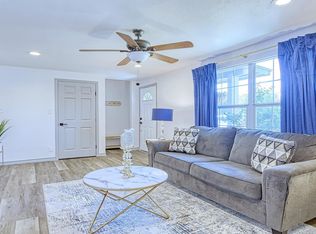
Located in the established San Antonio neighborhood of Valley Hi, known for its mature trees, quiet streets, and convenient access to everyday amenities, this property offers a rare combination of flexibility and value. Just minutes from major highways, shopping, dining, and local schools, the location makes day-to-day living easy while still maintaining a tucked-away residential feel. The main home has been partially updated and offers a solid blend of original character with thoughtful improvements already in place. With a functional layout and good natural light, it presents an excellent opportunity for an owner-occupant or investor to complete updates and capture additional upside. A major standout feature is the detached guest home in the backyard-fully equipped with its own kitchen, living area, full bath, and a spacious bedroom. Ideal for multigenerational living, rental income, or private guest accommodations, this adds a level of versatility that's hard to find at this price point. Overall, a unique property with strong fundamentals, additional living space, and a location that continues to see consistent demand.
For sale
Price cut: $10K (8/14)
$150,000
111 Ashford, San Antonio, TX 78227
4beds
1,198sqft
Single Family Residence
Built in 1962
8,842 Square Feet Lot
$-- Zestimate®
$125/sqft
$-- HOA
What's special
Good natural lightQuiet streetsMature treesFunctional layout
- 153 days |
- 670 |
- 56 |
Zillow last checked:
Listing updated:
Listed by:
Dustin Raye TREC #613889 (512) 554-7461,
Spyglass Realty
Source: LERA MLS,MLS#: 1952696
Facts & features
Interior
Bedrooms & bathrooms
- Bedrooms: 4
- Bathrooms: 3
- Full bathrooms: 3
Primary bedroom
- Area: 168
- Dimensions: 14 x 12
Bedroom 2
- Area: 144
- Dimensions: 12 x 12
Bedroom 3
- Area: 144
- Dimensions: 12 x 12
Bedroom 4
- Area: 144
- Dimensions: 12 x 12
Primary bathroom
- Features: Tub/Shower Combo
- Area: 96
- Dimensions: 12 x 8
Family room
- Area: 300
- Dimensions: 20 x 15
Kitchen
- Area: 120
- Dimensions: 12 x 10
Living room
- Area: 300
- Dimensions: 20 x 15
Heating
- Central, Electric
Cooling
- Central Air, Wall/Window Unit(s)
Appliances
- Included: Range, Electric Water Heater
- Laundry: Washer Hookup, Dryer Connection
Features
- Two Living Area, Liv/Din Combo, Open Floorplan, High Speed Internet, All Bedrooms Downstairs, Master Downstairs, Ceiling Fan(s)
- Flooring: Vinyl
- Windows: Window Coverings
- Has basement: No
- Number of fireplaces: 1
- Fireplace features: One
Interior area
- Total interior livable area: 1,198 sqft
Video & virtual tour
Property
Parking
- Parking features: Attached
- Has attached garage: Yes
Features
- Levels: One
- Stories: 1
- Patio & porch: Covered
- Pool features: None
Lot
- Size: 8,842 Square Feet
Details
- Parcel number: 151880110290
Construction
Type & style
- Home type: SingleFamily
- Architectural style: Traditional
- Property subtype: Single Family Residence
Materials
- Brick
- Foundation: Slab
- Roof: Composition
Condition
- Pre-Owned
- New construction: No
- Year built: 1962
Utilities & green energy
- Electric: CPS
- Sewer: Sewer System
- Water: SAWS
- Utilities for property: Cable Available
Community & HOA
Community
- Features: None
- Subdivision: Valley Hi
Location
- Region: San Antonio
Financial & listing details
- Price per square foot: $125/sqft
- Tax assessed value: $160,000
- Annual tax amount: $3,458
- Price range: $150K - $150K
- Date on market: 3/27/2026
- Cumulative days on market: 154 days
- Listing terms: Conventional,Cash
Estimated market value
Not available
Estimated sales range
Not available
$1,988/mo
Price history
| Date | Event | Price |
|---|---|---|
| 8/14/2026 | Price change | $150,000-6.3%$125/sqft |
Source:  LERA MLS #1952696 Report a problem LERA MLS #1952696 Report a problem | ||
| 6/29/2026 | Price change | $160,000-3%$134/sqft |
Source: LERA MLS #1952696 Report a problem | ||
| 5/5/2026 | Price change | $165,000-2.9%$138/sqft |
Source: LERA MLS #1952696 Report a problem | ||
| 3/27/2026 | Listed for sale | $170,000$142/sqft |
Source: LERA MLS #1952696 Report a problem | ||
| 8/8/2024 | Listing removed | -- |
Source: Zillow Rentals Report a problem | ||
| 7/25/2024 | Listed for rent | $4,500+255.7%$4/sqft |
Source: Zillow Rentals Report a problem | ||
| 5/24/2024 | Listing removed | -- |
Source: Zillow Rentals Report a problem | ||
| 5/9/2024 | Listed for rent | $1,265$1/sqft |
Source: Zillow Rentals Report a problem | ||
| 12/7/2023 | Listing removed | -- |
Source: Zillow Rentals Report a problem | ||
| 11/22/2023 | Price change | $1,265+11%$1/sqft |
Source: Zillow Rentals Report a problem | ||
| 11/16/2023 | Price change | $1,140-9.9%$1/sqft |
Source: Zillow Rentals Report a problem | ||
| 10/7/2023 | Listed for rent | $1,265$1/sqft |
Source: Zillow Rentals Report a problem | ||
Public tax history
| Year | Property taxes | Tax assessment |
|---|---|---|
| 2025 | $3,458 -5.6% | $160,000 -4.3% |
| 2024 | $3,664 -0.3% | $167,220 +4.5% |
| 2023 | $3,675 +1450.6% | $160,000 +76.3% |
| 2022 | $237 -3.7% | $90,739 +10% |
| 2021 | $246 | $82,490 +10% |
| 2020 | $246 +8.9% | $74,991 +10% |
| 2019 | $226 | $68,174 +10% |
| 2018 | $226 +4.2% | $61,976 +10% |
| 2017 | $217 +16% | $56,342 +10% |
| 2016 | $187 +5.8% | $51,220 |
| 2015 | $177 | $51,220 +4.7% |
| 2014 | $177 | $48,930 +0% |
| 2013 | -- | $48,910 -10.6% |
| 2012 | -- | $54,720 -15% |
| 2011 | -- | $64,400 -2.3% |
| 2010 | -- | $65,940 +0.3% |
| 2009 | -- | $65,770 -10.4% |
| 2008 | -- | $73,380 +7.2% |
| 2007 | -- | $68,420 -0.6% |
| 2006 | -- | $68,800 +19% |
| 2005 | -- | $57,800 |
| 2004 | -- | -- |
| 2003 | -- | -- |
| 2002 | -- | -- |
| 2001 | -- | -- |
| 2000 | -- | -- |
Find assessor info on the county website
Monthly payment
Est. payment
Payment breakdown
Explore the cost of this home by adjusting the details. Changes won't be saved.Climate risks
Neighborhood: Springvale
Nearby schools
GreatSchools rating
- 5/10Allen Elementary SchoolGrades: PK-5Distance: 0.2 mi
- 3/10Rayburn Middle SchoolGrades: 6-8Distance: 0.5 mi
- 3/10Jay High SchoolGrades: 9-12Distance: 2 mi
Schools provided by the listing agent
- Elementary: Jerry Allen
- Middle: Rayburn Sam
- High: John Jay
- District: Northside
Source: LERA MLS. This data may not be complete. We recommend contacting the local school district to confirm school assignments for this home.
- $165,0003 bd1 ba1.2k sqft107 Ashford Dr, San Antonio, TX 78227Off Market
- $150,9003 bd1 ba1.2k sqft115 Ashford Dr, San Antonio, TX 78227Off Market
- $--3 bd1 ba960 sqft110 Appleton Dr, San Antonio, TX 78227Sold
- $127,4003 bd1 ba1k sqft119 Ashford Dr, San Antonio, TX 78227Off Market
- $183,3004 bd1 ba1.5k sqft103 Ashford Dr, San Antonio, TX 78227Off Market
- $139,2003 bd1 ba1k sqft114 Appleton Dr, San Antonio, TX 78227Off Market
- $135,4003 bd1 ba1k sqft106 Appleton Dr, San Antonio, TX 78227Off Market
- $152,0002 bd2 ba1.6k sqft110 Ashford Dr, San Antonio, TX 78227Off Market
A local agent can set up tours, give advice and negotiate with sellers.
Similar homes
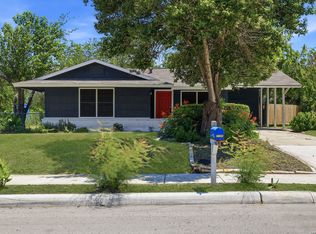
- $163,0003 bd1 ba922 sqft7126 Westbriar, San Antonio, TX 78227For Sale
 MLS ID #2010003, Anabel Medrano TREC #779882, Fore Premier Properties. LERA MLS
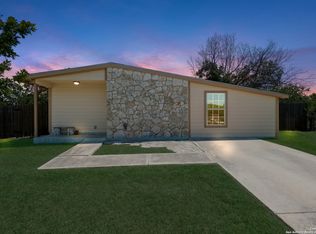
 - $185,0003 bd1 ba1.2k sqft147 Kilkenney, San Antonio, TX 78227For Sale
 MLS ID #1966553, Shane Neal TREC #608871, eXp Realty. LERA MLS
 - $187,0003 bd1 ba1.1k sqft131 Westmont, San Antonio, TX 78227For Sale
 MLS ID #1973504, Arturo Fernandez TREC #484006, eXp Realty. LERA MLS
 - $174,9993 bd1 ba1.2k sqft8627 Cape Valley St, San Antonio, TX 78227For Sale
 MLS ID #1740992, Paul Rodriguez TREC #761680, Keller Williams City-View. LERA MLS
 - $145,0003 bd1 ba924 sqft6218 Stone Valley Drive, San Antonio, TX 78242For SaleMLS ID #1967276, Robert Saenz TREC #553208, Xsellence Realty. LERA MLS
- $149,9993 bd1 ba896 sqft5131 Little Creek, San Antonio, TX 78242For SaleMLS ID #1971142, Christian Wallace TREC #680577, LKV Realty, LLC. LERA MLS
- $190,0003 bd2 ba1.2k sqft6750 PARADISE OAK DR, San Antonio, TX 78227For SaleMLS ID #1995983, Jaime Cuevas TREC #721041, Real Broker, LLC. LERA MLS
- $174,9004 bd1 ba1.2k sqft5535 RED SKY ST, San Antonio, TX 78242For SaleMLS ID #1972040, Jordan Brandt TREC #688235, Spring House Realty. LERA MLS
- $150,0003 bd1 ba1.1k sqft9507 SIMPLICITY DR, San Antonio, TX 78245For SaleMLS ID #1991070, Claudia Hernandez TREC #677725, Texas Premier Realty. LERA MLS
- $145,0004 bd2 ba1k sqft105 El Fledo, San Antonio, TX 78210For SaleMLS ID #1960808, Valerie Alexander TREC #481004, Alexander Realty. LERA MLS
- $184,7003 bd2 ba1.5k sqft5907 MARINER ST, San Antonio, TX 78242For SaleMLS ID #2005723, Melanie Heath TREC #597098, MCH Realty Group. LERA MLS
- $163,0004 bd2 ba1.5k sqft1019 Chicago Blvd, San Antonio, TX 78210For Sale By Owner
- $199,8944 bd2 ba1.4k sqft7518 SLEEPY VALLEY DR, San Antonio, TX 78242For SaleMLS ID #1969465, Jessica Soria TREC #688535, 1st Choice Realty Group. LERA MLS
- $155,0004 bd2 ba1.3k sqft5823 Castle Brook, San Antonio, TX 78218For SaleMLS ID #1949836, Elizabeth Braden TREC #565022, San Antonio Portfolio KW RE. LERA MLS
- $190,5004 bd2 ba1.1k sqft8939 Old Sky Harbor, San Antonio, TX 78242For SaleMLS ID #1955820, Maria Arvizu TREC #572724, Texas Signature Realty. LERA MLS
- $170,0002 bd1 ba1k sqft8724 Seven Seas, San Antonio, TX 78242For SaleMLS ID #1992920, Levi Rodgers TREC #615524, Levi Rodgers Real Estate Group. LERA MLS
- $214,9004 bd3 ba1.1k sqft10207 Aurora Fld, San Antonio, TX 78245For SaleMLS ID #2008130, Carlos Castorena TREC #556521, Galleon Group LLC. LERA MLS
- $179,9003 bd1 ba1.2k sqft213 Westminster, San Antonio, TX 78228For SaleMLS ID #2004061, Cody Wakefield TREC #748300, Wakefield, REALTORS. LERA MLS
- $189,0003 bd1 ba1.2k sqft627 Cottonwood, San Antonio, TX 78225For SaleMLS ID #2008670, Charlotte Jorgensen TREC #305481, Epique Realty LLC. LERA MLS
- $195,0003 bd2 ba1k sqft1050 NW 38TH ST, San Antonio, TX 78228For SaleMLS ID #1931916, Marie Serrano TREC #552842, Vortex Realty. LERA MLS
