Discover the perfect blend of charm, comfort, and convenience in this beautifully maintained single-story home featuring 3 bedrooms and 1 bathroom. Filled with natural light, the spacious living area creates a warm and inviting atmosphere, while the kitchen shines with modern granite countertops that add style and functionality. Situated on a generous lot in a quiet cul-de-sac, this home offers a large backyard perfect for entertaining, relaxing, or creating your own outdoor retreat, along with an extended driveway providing plenty of parking space. With no carpet throughout, no HOA, and close proximity to Lackland AFB, this move-in ready home offers both comfort and accessibility in an ideal location.
For sale
$185,000
147 Kilkenney, San Antonio, TX 78227
3beds
1,252sqft
:
Get pre-qualified$1,393/mo
Single Family Residence
Built in 1960
9,583 Square Feet Lot
$176,200 Zestimate®
$148/sqft
$-- HOA
What's special
Beautifully maintained single-story homeGenerous lotFilled with natural lightQuiet cul-de-sacWarm and inviting atmosphere
- 76 days |
- 155 |
- 14 |
Zillow last checked:
Listing updated:
Listed by:
Shane Neal TREC #608871 (726) 245-8941,
eXp Realty
Source: LERA MLS,MLS#: 1966553
Facts & features
Interior
Bedrooms & bathrooms
- Bedrooms: 3
- Bathrooms: 1
- Full bathrooms: 1
Primary bedroom
- Features: Ceiling Fan(s)
- Area: 130
- Dimensions: 13 x 10
Bedroom 2
- Area: 100
- Dimensions: 10 x 10
Bedroom 3
- Area: 99
- Dimensions: 11 x 9
Dining room
- Area: 176
- Dimensions: 16 x 11
Kitchen
- Area: 99
- Dimensions: 9 x 11
Living room
- Area: 210
- Dimensions: 21 x 10
Heating
- Central, Electric
Cooling
- Ceiling Fan(s), Central Air
Appliances
- Included: Range, Electric Water Heater
- Laundry: Main Level, Laundry Room, Washer Hookup, Dryer Connection
Features
- One Living Area, Separate Dining Room, Ceiling Fan(s)
- Flooring: Laminate
- Has basement: No
- Has fireplace: No
- Fireplace features: Not Applicable
Interior area
- Total interior livable area: 1,252 sqft
Video & virtual tour
Property
Parking
- Parking features: None, Pad Only (Off Street)
Features
- Levels: One
- Stories: 1
- Patio & porch: Covered
- Pool features: None
- Fencing: Chain Link
Lot
- Size: 9,583 Square Feet
- Features: Cul-De-Sac, Level, Curbs
Details
- Additional structures: Shed(s)
- Parcel number: 152050280180
Construction
Type & style
- Home type: SingleFamily
- Property subtype: Single Family Residence
Materials
- Stone, Siding
- Foundation: Slab
- Roof: Composition
Condition
- Pre-Owned
- New construction: No
- Year built: 1960
Utilities & green energy
- Utilities for property: City Garbage service
Community & HOA
Community
- Features: None
- Subdivision: Valley Hi Iii Ns
Location
- Region: San Antonio
Financial & listing details
- Price per square foot: $148/sqft
- Annual tax amount: $4,166
- Price range: $185K - $185K
- Date on market: 5/14/2026
- Cumulative days on market: 77 days
- Listing terms: Conventional,FHA,VA Loan,TX Vet,Cash
- Road surface type: Paved
Estimated market value
$176,200
$167,000 - $185,000
$1,419/mo
Price history
| Date | Event | Price |
|---|---|---|
| 5/14/2026 | Listed for sale | $185,000$148/sqft |
Source:  LERA MLS #1966553 Report a problem LERA MLS #1966553 Report a problem | ||
| 6/25/2025 | Listing removed | $185,000$148/sqft |
Source: LERA MLS #1867205 Report a problem | ||
| 5/15/2025 | Listed for sale | $185,000$148/sqft |
Source: LERA MLS #1867205 Report a problem | ||
| 5/28/2020 | Sold | -- |
Source: LERA MLS #1448356 Report a problem | ||
Public tax history
Tax history is unavailable.
Monthly payment
Est. payment
Payment breakdown
Explore the cost of this home by adjusting the details. Changes won't be saved.Climate risks
Neighborhood: Springvale
Nearby schools
GreatSchools rating
- 5/10Allen Elementary SchoolGrades: PK-5Distance: 1.1 mi
- 3/10Rayburn Middle SchoolGrades: 6-8Distance: 0.9 mi
- 3/10Jay High SchoolGrades: 9-12Distance: 3.3 mi
Schools provided by the listing agent
- Elementary: Jerry Allen
- Middle: Rayburn Sam
- High: John Jay
- District: Northside
Source: LERA MLS. This data may not be complete. We recommend contacting the local school district to confirm school assignments for this home.
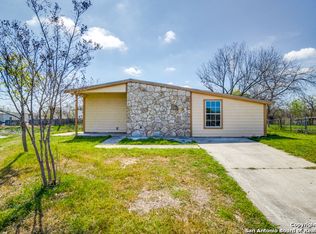
- $167,5003 bd1 ba1.5k sqft147 Kilkenny, San Antonio, TX 78227Off Market
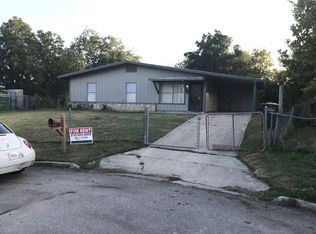
- $139,6003 bd2 ba1.1k sqft143 Kilkenny, San Antonio, TX 78227Off Market
- $94,3003 bd1 ba906 sqft162 Ithaca Dr, San Antonio, TX 78227Off Market

- $125,8004 bd1 ba1.3k sqft139 Kilkenny, San Antonio, TX 78227Off Market
- $203,7003 bd2 ba1.4k sqft7135 Heathers Pl, San Antonio, TX 78227Off Market
- $153,7003 bd2 ba1.1k sqft158 Ithaca Dr, San Antonio, TX 78227Off Market
- $224,8004 bd3 ba1.8k sqft7131 Heathers Pl, San Antonio, TX 78227Off Market
- $129,6003 bd1 ba1.4k sqft163 Ithaca Dr, San Antonio, TX 78227Off Market
A local agent can set up tours, give advice and negotiate with sellers.
A local lender can help you make sure your offer is ready when you are.
Similar homes
- $184,0003 bd1 ba946 sqft142 Hidden Valley, San Antonio, TX 78227For Sale

 MLS ID #1932752, Gerardo Aguirre TREC #681037, All City San Antonio Registered Series. LERA MLS
 - $200,0003 bd2 ba1.2k sqft511 Solar, San Antonio, TX 78227For Sale
 MLS ID #1990431, Mary Nielsen TREC #629609, Exquisite Properties, LLC. LERA MLS
 - $175,0003 bd2 ba1.1k sqft9922 Hawksbill Peak, San Antonio, TX 78245For Sale
 MLS ID #1999079, Katherine Garcia TREC #714381, Real Broker, LLC. LERA MLS
 - $182,4003 bd1 ba1k sqft1034 ELDORADO ST, San Antonio, TX 78225For Sale
 MLS ID #1967113, Christopher Negron TREC #689187, Levi Rodgers Real Estate Group. LERA MLS
 - $184,9003 bd2 ba1k sqft10502 Kinderhook, San Antonio, TX 78245For SaleMLS ID #1973207, Monti Cutlip TREC #772983, eXp Realty. LERA MLS
- $192,9003 bd2 ba1.2k sqft11406 Hatchet Pass, San Antonio, TX 78245For SaleMLS ID #1993666, Bobby Nix TREC #693737, IH 10 Realty. LERA MLS
- $189,9003 bd2 ba1k sqft223 Whitman Ave, San Antonio, TX 78211For SaleMLS ID #1971857, Tammy Cooper TREC #580885, RE/MAX North-San Antonio. LERA MLS
- $229,0003 bd2 ba1.3k sqft6243 FLINT ROCK DR, San Antonio, TX 78238For SaleMLS ID #2003632, Stacy Robinson TREC #698150, LPT Realty, LLC. LERA MLS
- $145,0003 bd1 ba924 sqft6218 Stone Valley Drive, San Antonio, TX 78242For SaleMLS ID #1967276, Robert Saenz TREC #553208, Xsellence Realty. LERA MLS
- $198,0003 bd1 ba1.1k sqft9743 GREEN PLAIN DR, San Antonio, TX 78245For SaleMLS ID #1997935, Nereyda Vicente TREC #664196, JPAR San Antonio. LERA MLS
- $195,0004 bd2 ba1.1k sqft10130 Amber Coral, San Antonio, TX 78245For SaleMLS ID #1997158, Cynthia Vasquez TREC #513471, Mission Real Estate Group. LERA MLS
- $205,0003 bd2 ba1.2k sqft151 PIMA ST, San Antonio, TX 78211For SaleMLS ID #1997649, Francisco Sanchez TREC #810443, The Hesles Agency. LERA MLS
- $205,0003 bd3 ba1.2k sqft7323 Turnbow, San Antonio, TX 78252For SaleMLS ID #1990672, Dayton Schrader TREC #312921, eXp Realty. LERA MLS
- $210,0003 bd2 ba1.2k sqft9438 Stones River, San Antonio, TX 78245For SaleMLS ID #1861765, Misti Rios TREC #572999, Keller Williams Heritage. LERA MLS
- $200,0003 bd3 ba1.5k sqft5742 Butch Cyn, San Antonio, TX 78252For SaleMLS ID #1972509, Michelle Villarreal TREC #827223, HEMISFAIR REALTY LLC. LERA MLS
- $180,0004 bd2 ba1.6k sqft11335 Tabletop Ln, San Antonio, TX 78245For SaleMLS ID #1993538, Tyler Willmann TREC #553857, Keller Williams City-View. LERA MLS
- $176,0003 bd2 ba1k sqft339 Creath, San Antonio, TX 78221For SaleMLS ID #1935712, Karina Ramirez TREC #714717, 1st Choice West. LERA MLS
- $185,0003 bd2 ba1k sqft114 birchwood dr, San Antonio, TX 78213For SaleMLS ID #1963348, Ricardo Salinas TREC #701971, eXp Realty. LERA MLS
- $185,0003 bd2 ba1.1k sqft4439 Tropical Dr., San Antonio, TX 78218For SaleMLS ID #1998795, Tyler Willmann TREC #553857, Keller Williams City-View. LERA MLS
- $220,0004 bd2 ba1.1k sqft663 W PYRON AVE, San Antonio, TX 78221For SaleMLS ID #1993069, Jennifer Bishop TREC #723744, Real Broker, LLC. LERA MLS
