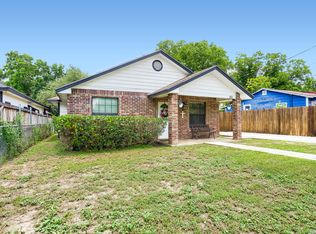
Beautifully upgraded and custom 3-bedroom, 2-bath home with attractive brick exterior, offering 1,070 sq. ft. of inviting living space, built in 2001. The open, split floor plan features modern finishes throughout, with a spacious living area that flows seamlessly into the kitchen complete with granite countertops, abundant cabinetry, and an eye-catching tile backsplash. The private primary suite is tucked just off the main living area and includes an attached full bath. Two additional bedrooms, a secondary bath with a large vanity, and an indoor laundry area add charm and convenience. Situated on an oversized .14-acre corner lot, the outdoor space is ideal for entertaining, relaxing, and everyday living. Privacy and chain-link fencing enhance the curb appeal & functionality of this home in an established Southside neighborhood w/no HOA! Conveniently located near historic downtown San Antonio, the River Walk, and the Alamodome, with easy access to I-35, Loop 410, and 281... this inviting home offers the perfect blend of style, comfort, and location.
For sale
Price cut: $10K (6/25)
$189,900
223 Whitman Ave, San Antonio, TX 78211
3beds
1,070sqft
:
Get pre-qualified$1,390/mo
Single Family Residence
Built in 2001
6,250 Square Feet Lot
$-- Zestimate®
$177/sqft
$-- HOA
What's special
Modern finishes throughoutAttractive brick exteriorOpen split floor planGranite countertopsIndoor laundry areaEye-catching tile backsplashTwo additional bedrooms
- 70 days |
- 345 |
- 30 |
Zillow last checked:
Listing updated:
Listed by:
Tammy Cooper TREC #580885 (210) 240-3990,
RE/MAX North-San Antonio
Source: LERA MLS,MLS#: 1971857
Facts & features
Interior
Bedrooms & bathrooms
- Bedrooms: 3
- Bathrooms: 2
- Full bathrooms: 2
Primary bedroom
- Features: Split, Ceiling Fan(s), Full Bath
- Area: 156
- Dimensions: 13 x 12
Bedroom 2
- Area: 121
- Dimensions: 11 x 11
Bedroom 3
- Area: 143
- Dimensions: 13 x 11
Primary bathroom
- Features: Tub/Shower Combo, Single Vanity
- Area: 96
- Dimensions: 12 x 8
Kitchen
- Area: 210
- Dimensions: 15 x 14
Living room
- Area: 154
- Dimensions: 14 x 11
Heating
- Central, Electric
Cooling
- Ceiling Fan(s), Central Air
Appliances
- Laundry: Laundry Closet, Main Level, Washer Hookup, Dryer Connection
Features
- One Living Area, Liv/Din Combo, Open Floorplan, Programmable Thermostat
- Flooring: Ceramic Tile, Vinyl
- Has basement: No
- Has fireplace: No
- Fireplace features: Not Applicable
Interior area
- Total interior livable area: 1,070 sqft
Video & virtual tour
Property
Parking
- Parking features: None
Accessibility
- Accessibility features: 2+ Access Exits, Entry Slope less than 1 foot, No Carpet, No Steps Down, Near Bus Line, Level Lot, No Stairs, First Floor Bath, Full Bath/Bed on 1st Flr, First Floor Bedroom
Features
- Levels: One
- Stories: 1
- Patio & porch: Covered
- Pool features: None
- Fencing: Privacy,Chain Link
Lot
- Size: 6,250 Square Feet
- Features: Corner Lot, Level, Curbs, Streetlights
- Residential vegetation: Mature Trees
Details
- Parcel number: 080401240130
Construction
Type & style
- Home type: SingleFamily
- Property subtype: Single Family Residence
Materials
- Brick, Fiber Cement
- Foundation: Slab
- Roof: Composition
Condition
- Pre-Owned
- New construction: No
- Year built: 2001
Utilities & green energy
- Electric: CPS
- Sewer: SAWS
- Water: SAWS, Water System
- Utilities for property: Cable Available
Community & HOA
Community
- Features: None, City Bus
- Subdivision: Harlandale
Location
- Region: San Antonio
Financial & listing details
- Price per square foot: $177/sqft
- Tax assessed value: $160,340
- Annual tax amount: $3,965
- Price range: $189.9K - $189.9K
- Date on market: 6/2/2026
- Cumulative days on market: 70 days
- Listing terms: Conventional,FHA,VA Loan,Cash
- Road surface type: Paved, Asphalt
Estimated market value
Not available
Estimated sales range
Not available
$1,492/mo
Price history
| Date | Event | Price |
|---|---|---|
| 6/25/2026 | Price change | $189,900-5%$177/sqft |
Source:  LERA MLS #1971857 Report a problem LERA MLS #1971857 Report a problem | ||
| 6/2/2026 | Listed for sale | $199,900$187/sqft |
Source: LERA MLS #1971857 Report a problem | ||
| 11/14/2006 | Sold | -- |
Source: Public Record Report a problem | ||
Public tax history
| Year | Property taxes | Tax assessment |
|---|---|---|
| 2025 | $1,949 -32.6% | $160,340 -10.6% |
| 2024 | $2,890 +8.6% | $179,280 +7.5% |
| 2023 | $2,661 -20.9% | $166,706 +10% |
| 2022 | $3,366 +10.9% | $151,551 +10% |
| 2021 | $3,035 | $137,774 +10% |
| 2020 | $3,035 +8.9% | $125,249 +10% |
| 2019 | $2,786 | $113,863 +10% |
| 2018 | $2,786 +22% | $103,512 +10% |
| 2017 | $2,283 +11.7% | $94,102 +10% |
| 2016 | $2,045 +14.5% | $85,547 +10% |
| 2015 | $1,785 | $77,770 +10% |
| 2014 | $1,785 | $70,700 +2% |
| 2013 | -- | $69,340 -1% |
| 2012 | -- | $70,010 -0.9% |
| 2011 | -- | $70,680 -6.1% |
| 2010 | -- | $75,300 -7.4% |
| 2009 | -- | $81,330 -7.7% |
| 2008 | -- | $88,140 +4.9% |
| 2007 | -- | $84,060 -2.5% |
| 2006 | -- | $86,220 +16% |
| 2005 | -- | $74,300 |
| 2004 | -- | -- |
| 2003 | -- | -- |
| 2002 | -- | -- |
Find assessor info on the county website
Monthly payment
Est. payment
Payment breakdown
Explore the cost of this home by adjusting the details. Changes won't be saved.Climate risks
Neighborhood: Tierra Linda
Nearby schools
GreatSchools rating
- 3/10Collier Elementary SchoolGrades: PK-5Distance: 0.3 mi
- 5/10A Leal Jr Middle SchoolGrades: 6-8Distance: 0.5 mi
- 2/10Harlandale High SchoolGrades: 9-12Distance: 1.5 mi
Schools provided by the listing agent
- Elementary: Collier
- Middle: Leal
- High: Harlandale
- District: Harlandale I.S.D
Source: LERA MLS. This data may not be complete. We recommend contacting the local school district to confirm school assignments for this home.
- $84,1002 bd1 ba684 sqft219 Whitman Ave, San Antonio, TX 78211Off Market
- $113,5003 bd1 ba1.1k sqft215 Whitman Ave, San Antonio, TX 78211Off Market
- $115,9003 bd2 ba980 sqft303 Whitman Ave, San Antonio, TX 78211Off Market

- $86,4002 bd1 ba672 sqft222 Wagner Ave, San Antonio, TX 78211Off Market
- $--4 bd2 ba1.9k sqft218 Wagner Ave, San Antonio, TX 78211Sold
- $111,0002 bd1 ba1k sqft307 Whitman Ave, San Antonio, TX 78211Off Market
- $89,3002 bd1 ba840 sqft214 Wagner Ave, San Antonio, TX 78211Off Market
- $102,1003 bd1 ba1.3k sqft302 Wagner Ave, San Antonio, TX 78211Off Market
A local agent can set up tours, give advice and negotiate with sellers.
Similar homes
- $205,0003 bd2 ba1.2k sqft151 PIMA ST, San Antonio, TX 78211For Sale
 MLS ID #1997649, Francisco Sanchez TREC #810443, The Hesles Agency. LERA MLS
 - $230,0003 bd2 ba1.3k sqft3215 Pitluk Ave, San Antonio, TX 78211For Sale
 MLS ID #1999588, Mike Gutierrez TREC #733782, Stetsn Real Estate. LERA MLS
 - $194,9003 bd2 ba1.3k sqft1311 Rivas St, San Antonio, TX 78207For Sale
 MLS ID #2002621, Shane Neal TREC #608871, eXp Realty. LERA MLS
 - $220,0004 bd2 ba1.1k sqft663 W PYRON AVE, San Antonio, TX 78221For Sale
 MLS ID #1993069, Jennifer Bishop TREC #723744, Real Broker, LLC. LERA MLS
 - $200,0003 bd2 ba900 sqft1520 OLD PLEASANTON RD, San Antonio, TX 78264For SaleMLS ID #2002894, Michael Lugo TREC #657886, eXp Realty. LERA MLS
- $185,0003 bd1 ba1.2k sqft147 Kilkenney, San Antonio, TX 78227For SaleMLS ID #1966553, Shane Neal TREC #608871, eXp Realty. LERA MLS
- $179,0003 bd2 ba1.2k sqft831 Six Iron, San Antonio, TX 78221For SaleMLS ID #1995939, Victor Rodriguez TREC #679150, 3D Realty & Property Management. LERA MLS
- $210,0003 bd2 ba1.4k sqft11931 Catbird, San Antonio, TX 78221For SaleMLS ID #2004555, Kimberly Hernandez TREC #828415, 1st Choice Realty Group. LERA MLS
- $195,0004 bd2 ba1.1k sqft10130 Amber Coral, San Antonio, TX 78245For SaleMLS ID #1997158, Cynthia Vasquez TREC #513471, Mission Real Estate Group. LERA MLS
- $192,9003 bd2 ba1.2k sqft11406 Hatchet Pass, San Antonio, TX 78245For SaleMLS ID #1993666, Bobby Nix TREC #693737, IH 10 Realty. LERA MLS
- $179,9993 bd2 ba1k sqft10502 Kinderhook, San Antonio, TX 78245For SaleMLS ID #1973207. eXp Realty
- $225,0003 bd2 ba1.3k sqft2302 Mission Glory, San Antonio, TX 78223For SaleMLS ID #1999122, Chazsity Favela TREC #696107, RE/MAX Corridor. LERA MLS
- $198,0003 bd1 ba1.1k sqft9743 GREEN PLAIN DR, San Antonio, TX 78245For SaleMLS ID #1997935, Nereyda Vicente TREC #664196, JPAR San Antonio. LERA MLS
- $175,0003 bd2 ba1k sqft10610 Green Vista St, San Antonio, TX 78223For SaleMLS ID #1996235, Devin Resendez TREC #663042, Keller Williams Legacy. LERA MLS
- $228,0003 bd2 ba1.2k sqft6855 Atlas, San Antonio, TX 78223For SaleMLS ID #1945813, Carlos Jaquez TREC #686409, Orchard Brokerage. LERA MLS
- $196,9993 bd2 ba958 sqft10126 Pebblestone, San Antonio, TX 78250For SaleMLS ID #2002555, Aaron Alonso TREC #839088, Real Broker, LLC. LERA MLS
- $210,0003 bd2 ba1.2k sqft4755 CRESTED GRV, San Antonio, TX 78217For SaleMLS ID #1999461, Devin Resendez TREC #663042, Keller Williams Legacy. LERA MLS
- $209,0003 bd2 ba1.2k sqft3914 Southern Sky, San Antonio, TX 78222For SaleMLS ID #1953127, Yasmina Slaughter TREC #699983, Option One Real Estate. LERA MLS
- $169,9983 bd1 ba950 sqft10910 Wayward, San Antonio, TX 78217For SaleMLS ID #2002851, Kenneth Shumake TREC #431434, Keller Williams Heritage. LERA MLS
- $200,0003 bd2 ba1.4k sqft5018 Green Post, San Antonio, TX 78223For SaleMLS ID #1941767, Carlos Mendoza TREC #632982, Real Broker, LLC. LERA MLS
