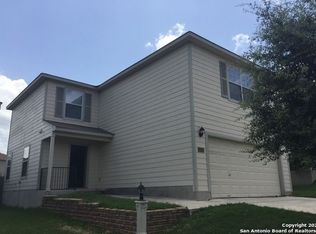
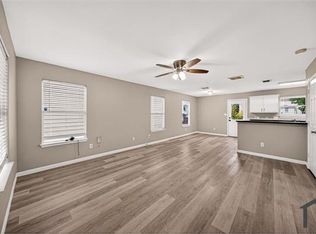
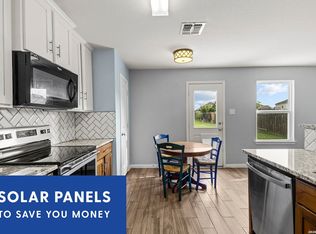
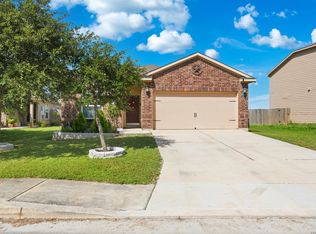
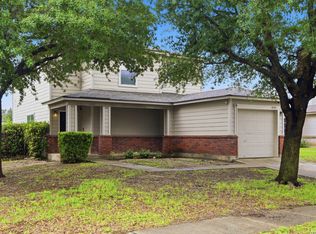
VA ASSUMABLE! A charming home near the neighborhood park & close to Potranca Creek, this home is nestled in a quiet neighborhood with schools and access to Hwy90/Loop1604 in proximity(3 minutes to access road). Neighborhood amenity center features a gazebo for parties, public restrooms, basketball court, walking trails, playground, and a dog park. Less than 15 minute drive to Lackland AFB! This home boasts many upgrades and features. Garage is EV level 2 charger ready, new water softener, kitchen has new beautiful quartz counter tops, new stove, dishwasher, and microwave over new stove. LG Fridge included is less than 2 years old! Water heater is less than 2 years old. AC is about 2 years old and is energy efficient, yielding low energy bills during those hot summer months with a programmable smart thermostat. Pre-wired for security! Ceiling fans throughout the home and upgraded light fixtures. The home hosts plenty of storage space including a generously sized pantry in the kitchen. No carpet in the home making this property easy for maintenance and cleaning! Bedrooms feature walk in closets. The backyard is not to go unnoticed! A spacious covered deck perfect for entertaining, includes the wall-mounted TV shown and includes a lawn mower to maintain this space. The end of the property backs up to a green area with mature trees. Property is more than inviting- come make this home yours today!
For sale
$200,000
5742 Butch Cyn, San Antonio, TX 78252
3beds
1,553sqft
:
Get pre-qualified$1,485/mo
Single Family Residence
Built in 2007
4,904 Square Feet Lot
$-- Zestimate®
$129/sqft
$33/mo HOA
What's special
Basketball courtWalking trailsDog parkPre-wired for securityUpgraded light fixtures
- 51 days |
- 802 |
- 95 |
Zillow last checked:
Listing updated:
Listed by:
Michelle Villarreal TREC #827223 (760) 470-9525,
HEMISFAIR REALTY LLC
Source: LERA MLS,MLS#: 1972509
Facts & features
Interior
Bedrooms & bathrooms
- Bedrooms: 3
- Bathrooms: 3
- Full bathrooms: 2
- 1/2 bathrooms: 1
Primary bedroom
- Features: Walk-In Closet(s), Ceiling Fan(s), Full Bath
- Level: Upper
- Area: 224
- Dimensions: 16 x 14
Bedroom 2
- Area: 168
- Dimensions: 12 x 14
Bedroom 3
- Area: 143
- Dimensions: 13 x 11
Primary bathroom
- Features: Tub/Shower Combo
- Area: 120
- Dimensions: 12 x 10
Dining room
- Area: 48
- Dimensions: 8 x 6
Kitchen
- Area: 150
- Dimensions: 10 x 15
Living room
- Area: 225
- Dimensions: 15 x 15
Heating
- Central, Electric
Cooling
- Central Air
Appliances
- Included: Washer, Dryer, Microwave, Range, Refrigerator, Disposal, Dishwasher, Water Softener Owned, Electric Water Heater
- Laundry: Upper Level
Features
- One Living Area, All Bedrooms Upstairs, Walk-In Closet(s), Ceiling Fan(s), Chandelier
- Flooring: Ceramic Tile, Wood, Vinyl
- Windows: Window Coverings
- Has basement: No
- Has fireplace: No
- Fireplace features: Not Applicable
Interior area
- Total interior livable area: 1,553 sqft
Property
Parking
- Total spaces: 1
- Parking features: One Car Garage, Attached
- Attached garage spaces: 1
Features
- Levels: Two
- Stories: 2
- Patio & porch: Patio, Covered
- Exterior features: Lighting
- Pool features: None
- Fencing: Privacy
Lot
- Size: 4,904 Square Feet
- Residential vegetation: Mature Trees
Details
- Parcel number: 043172080060
Construction
Type & style
- Home type: SingleFamily
- Architectural style: Traditional
- Property subtype: Single Family Residence
Materials
- Brick, Wood Siding
- Foundation: Slab
- Roof: Composition
Condition
- Pre-Owned
- New construction: No
- Year built: 2007
Community & HOA
Community
- Features: Playground, Jogging Trails, Bike Trails, BBQ/Grill, Basketball Court, Cluster Mail Box
- Security: Smoke Detector(s), Prewired
- Subdivision: Canyon Crossing
HOA
- Has HOA: Yes
- HOA fee: $200 semi-annually
- HOA name: CANYON CROSSING PROPERTY OWNERS ASSOCIATION
Location
- Region: San Antonio
Financial & listing details
- Price per square foot: $129/sqft
- Tax assessed value: $216,350
- Annual tax amount: $4,334
- Price range: $200K - $200K
- Date on market: 6/4/2026
- Cumulative days on market: 334 days
- Listing terms: Conventional,FHA,VA Loan,Cash,Assumable,USDA Loan,Other
Estimated market value
Not available
Estimated sales range
Not available
Not available
Price history
| Date | Event | Price |
|---|---|---|
| 6/4/2026 | Listed for sale | $200,000-9.1%$129/sqft |
Source:  LERA MLS #1972509 Report a problem LERA MLS #1972509 Report a problem | ||
| 5/2/2026 | Listing removed | $220,000$142/sqft |
Source: KVMLS #123996 Report a problem | ||
| 2/7/2026 | Listed for sale | $220,000$142/sqft |
Source: LERA MLS #1935846 Report a problem | ||
| 2/2/2026 | Pending sale | $220,000$142/sqft |
Source: KVMLS #120704 Report a problem | ||
| 2/2/2026 | Contingent | $220,000$142/sqft |
Source: LERA MLS #1935846 Report a problem | ||
| 10/7/2025 | Listed for sale | $220,000+0%$142/sqft |
Source: LERA MLS #1913326 Report a problem | ||
| 9/2/2025 | Listing removed | $219,999$142/sqft |
Source: LERA MLS #1876420 Report a problem | ||
| 8/19/2025 | Price change | $219,999-4.3%$142/sqft |
Source: LERA MLS #1876420 Report a problem | ||
| 7/26/2025 | Price change | $229,999-3.8%$148/sqft |
Source: LERA MLS #1876420 Report a problem | ||
| 6/17/2025 | Listed for sale | $238,999+77%$154/sqft |
Source: LERA MLS #1876420 Report a problem | ||
| 5/3/2016 | Sold | -- |
Source: LERA MLS #44006_1162892 Report a problem | ||
| 2/27/2016 | Listed for sale | $135,000+46.7%$87/sqft |
Source: Keller Williams - Heritage #1162892 Report a problem | ||
| 9/25/2009 | Sold | -- |
Source: LERA MLS #787467 Report a problem | ||
| 6/28/2009 | Listed for sale | $92,000-30.3%$59/sqft |
Source: foreclosure.com Report a problem | ||
| 2/25/2009 | Sold | -- |
Source: Public Record Report a problem | ||
| 9/11/2008 | Listed for sale | $132,000$85/sqft |
Source: Century 21 #732603 Report a problem | ||
Public tax history
| Year | Property taxes | Tax assessment |
|---|---|---|
| 2025 | -- | $216,350 -4.9% |
| 2024 | -- | $227,530 +6.5% |
| 2023 | $2,945 -17.4% | $213,589 +10% |
| 2022 | $3,567 +2.8% | $194,172 +10% |
| 2021 | $3,471 | $176,520 +5.4% |
| 2020 | $3,471 -4.3% | $167,430 +7.3% |
| 2019 | $3,627 | $156,040 +5.2% |
| 2018 | $3,627 +17.6% | $148,290 +2.7% |
| 2017 | $3,084 +0.1% | $144,350 +9.3% |
| 2016 | $3,079 +82% | $132,040 +13.5% |
| 2015 | $1,692 | $116,290 +60.6% |
| 2014 | $1,692 | $72,410 +3.1% |
| 2013 | -- | $70,200 -15% |
| 2012 | -- | $82,630 -10.1% |
| 2011 | -- | $91,870 +3.7% |
| 2010 | -- | $88,610 -1.8% |
| 2009 | -- | $90,200 -8.4% |
| 2008 | -- | $98,450 +720.4% |
| 2007 | -- | $12,000 |
Find assessor info on the county website
Monthly payment
Est. payment
Payment breakdown
Explore the cost of this home by adjusting the details. Changes won't be saved.Climate risks
Neighborhood: 78252
Nearby schools
GreatSchools rating
- 5/10Southwest Elementary SchoolGrades: PK-5Distance: 5.5 mi
- 5/10Ronald E McNair Middle SchoolGrades: 6-8Distance: 7 mi
- 4/10Southwest High SchoolGrades: 9-12Distance: 5.2 mi
Schools provided by the listing agent
- Elementary: Fisher
- Middle: Scobee Jr High
- High: Southwest
- District: Southwest I.S.D.
Source: LERA MLS. This data may not be complete. We recommend contacting the local school district to confirm school assignments for this home.
- $147,6002 bd1 ba1.3k sqft5738 Butch Cyn, San Antonio, TX 78252Off Market
- $203,2003 bd3 ba1.7k sqft5750 Butch Cyn, San Antonio, TX 78252Off Market
- $209,2003 bd2 ba1.7k sqft5734 Butch Cyn, San Antonio, TX 78252Off Market
- $214,1003 bd2 ba1.5k sqft5754 Butch Cyn, San Antonio, TX 78252Off Market
- $170,7003 bd2 ba1.2k sqft5730 Butch Cyn, San Antonio, TX 78252Off Market
- $199,8003 bd2 ba1.5k sqft5739 Butch Cyn, San Antonio, TX 78252Off Market
- $186,1003 bd2 ba1.2k sqft5758 Butch Cyn, San Antonio, TX 78252Off Market
- $188,0003 bd2 ba1.2k sqft5743 Butch Cyn, San Antonio, TX 78252Off Market
A local agent can set up tours, give advice and negotiate with sellers.
Similar homes
- $235,0003 bd3 ba1.5k sqft11267 MAGIC CYN, San Antonio, TX 78252For Sale

 MLS ID #1999502, Jacob Saldivar TREC #700739, Jake Anthony Realty, LLC. LERA MLS
 - $205,0003 bd3 ba1.2k sqft7323 Turnbow, San Antonio, TX 78252For Sale
 MLS ID #1990672, Dayton Schrader TREC #312921, eXp Realty. LERA MLS
 - $224,9003 bd2 ba1.5k sqft12220 Stratsburg, San Antonio, TX 78252For Sale
 MLS ID #1998000, Kathleen Benavides TREC #811180, eXp Realty. LERA MLS
 - $200,0003 bd3 ba1.9k sqft10102 Southern Sun, San Antonio, TX 78245For Sale
 MLS ID #1963834, Chris Villanueva TREC #544624, Keller Williams City-View. LERA MLS
 - $225,0003 bd3 ba2k sqft7403 Canopus Bow, San Antonio, TX 78252For SaleMLS ID #1999029, Jennifer Cluff TREC #779402, Keller Williams Heritage. LERA MLS
- $195,0004 bd2 ba1.1k sqft10130 Amber Coral, San Antonio, TX 78245For SaleMLS ID #1997158, Cynthia Vasquez TREC #513471, Mission Real Estate Group. LERA MLS
- $250,0004 bd2 ba1.7k sqft11854 LUCKEY VIS, San Antonio, TX 78252For SaleMLS ID #1998772, Jennifer Bowman TREC #655875, JB Goodwin, REALTORS. LERA MLS
- $199,9004 bd3 ba2.2k sqft2302 Pue Rd, San Antonio, TX 78245For SaleMLS ID #1961706, Robert Saenz TREC #553208, Xsellence Realty. LERA MLS
- $245,0004 bd2 ba1.7k sqft6627 Luckey Square, San Antonio, TX 78252For SaleMLS ID #1998637, Dayton Schrader TREC #312921, eXp Realty. LERA MLS
- $219,5003 bd2 ba1.5k sqft543 STABLE VIS, San Antonio, TX 78227For SaleMLS ID #2000949, Adriana Rodriguez TREC #691347, United Realty Group of Texas, LLC. LERA MLS
- $188,0003 bd3 ba1.5k sqft10132 Sunset Place, San Antonio, TX 78245For SaleMLS ID #1966651, Jennifer Cluff TREC #779402, Keller Williams Heritage. LERA MLS
- $219,0003 bd2 ba1.4k sqft3922 Salty Marsh, San Antonio, TX 78245For SaleMLS ID #1950580, Sandra Guerra TREC #506913, Copernicus Realty. LERA MLS
- $217,5003 bd2 ba1.2k sqft9015 LUNAR CV, San Antonio, TX 78252For SaleMLS ID #1996523, Genevieve Cavazos TREC #711602, 1st Choice West. LERA MLS
- $245,0003 bd2 ba2.1k sqft807 S Ellison, San Antonio, TX 78245For SaleMLS ID #2002558, Matthew Marsh TREC #812757, Exquisite Properties, LLC. LERA MLS
- $228,0003 bd3 ba1.8k sqft9934 Bermuda Palm, San Antonio, TX 78245For SaleMLS ID #1967677, Cyndy Carmona TREC #575536, Premier Realty Group Platinum. LERA MLS
- $278,8994 bd2 ba1.7k sqft6050 Luckey Run, San Antonio, TX 78252For SaleMLS ID #1996001, Elisa Perez TREC #801256, Our Texas Real Estate. LERA MLS
- $235,0003 bd2 ba1.5k sqft6715 Rosenthal Pass, San Antonio, TX 78252For SaleMLS ID #1965819, Samantha Brooks TREC #767043, Real Broker, LLC. LERA MLS
- $129,0002 bd1 ba851 sqft5727 HICKORY CYN, San Antonio, TX 78252For SaleMLS ID #1965841, Richard Rodriguez TREC #700216, Real Broker, LLC. LERA MLS
- $239,9993 bd2 ba1.4k sqft13807 Homestead, San Antonio, TX 78252For SaleMLS ID #1948931, Anthony Almaguer TREC #724294, Real Broker, LLC. LERA MLS
- $205,5993 bd2 ba1.4k sqft7062 Dominic, San Antonio, TX 78242For SaleMLS ID #1879534, Josh Boggs TREC #563487, Keller Williams Heritage. LERA MLS
