Completely renovated with sophisticated design and exceptional craftsmanship, this stunning 2 story home offers 3 bedrooms and 2.5 bathrooms . This home has all the bells and whistles... From the moment you walk into this home the fresh interior paint creates a warm and welcoming atmosphere. A modern elegance and timeless design throughout. The kitchen has new custom soft close white shaker cabinets with such elegance this area has special attention from new lighting, new door handles , new faucet ,single under mount sink and all stainless still appliances . A bonus space for the breakfast area was design by extending the peninsula for more countertop space and family gatherings not leaving any detail behind a unique quartz countertop nicely ties everything together . The Primary bathroom has been transformed replacing the garden tub and adding a walk in shower, finishing with porcelain tile to the ceiling and adding a niche . Beautiful soft close white shaker vanities with quartz countertops , double under mount sinks , new lighting, and fixtures every detail had special attention this space creates a spa-like retreat. The Luxury vinyl plank flooring flows seamless throughout the home adding both beauty and durability. Additional upgrades include fixture, stylish lighting, ceiling fans , sinks, door hardware the list is endless. This home also offers a great place for entertaining guest outdoors , this home is located on a greenbelt , a new privacy wood fence has also been added . Making every detail thoughtfully creatures this home is truly a one-of-a-kind home ready for its next owner!!!
For sale
Price cut: $5K (7/20)
$228,000
9934 Bermuda Palm, San Antonio, TX 78245
3beds
1,879sqft
:
Get pre-qualified$1,672/mo
Single Family Residence
Built in 2005
4,530 Square Feet Lot
$-- Zestimate®
$121/sqft
$17/mo HOA
What's special
Stylish lightingSophisticated designNew privacy wood fenceNew faucetNew lightingNew door handlesCeiling fans
- 68 days |
- 333 |
- 39 |
Zillow last checked:
Listing updated:
Listed by:
Cyndy Carmona TREC #575536 (210) 849-9542,
Premier Realty Group Platinum
Source: LERA MLS,MLS#: 1967677
Facts & features
Interior
Bedrooms & bathrooms
- Bedrooms: 3
- Bathrooms: 3
- Full bathrooms: 2
- 1/2 bathrooms: 1
Primary bedroom
- Area: 224
- Dimensions: 14 x 16
Bedroom 2
- Area: 121
- Dimensions: 11 x 11
Bedroom 3
- Area: 168
- Dimensions: 12 x 14
Primary bathroom
- Features: Shower Only
- Area: 72
- Dimensions: 12 x 6
Dining room
- Area: 300
- Dimensions: 20 x 15
Kitchen
- Area: 144
- Dimensions: 12 x 12
Living room
- Area: 300
- Dimensions: 20 x 15
Heating
- Central, Electric
Cooling
- Central Air
Appliances
- Included: Microwave, Range, Refrigerator, Dishwasher
Features
- One Living Area, Master Downstairs, Ceiling Fan(s)
- Flooring: Other
- Has basement: No
- Has fireplace: No
- Fireplace features: Not Applicable
Interior area
- Total interior livable area: 1,879 sqft
Property
Parking
- Total spaces: 2
- Parking features: Two Car Garage
- Garage spaces: 2
Features
- Levels: Two
- Stories: 2
- Pool features: None
Lot
- Size: 4,530 Square Feet
Details
- Parcel number: 043321870260
Construction
Type & style
- Home type: SingleFamily
- Property subtype: Single Family Residence
Materials
- Asbestos, Brick
- Foundation: Slab
- Roof: Composition
Condition
- Pre-Owned
- New construction: No
- Year built: 2005
Community & HOA
Community
- Features: None
- Subdivision: Sunset (Ns)
HOA
- Has HOA: Yes
- HOA fee: $200 annually
- HOA name: SUNSET VISTA ASSOCIATION
Location
- Region: San Antonio
Financial & listing details
- Price per square foot: $121/sqft
- Tax assessed value: $220,000
- Annual tax amount: $4,040
- Price range: $228K - $228K
- Date on market: 5/18/2026
- Cumulative days on market: 69 days
- Listing terms: Conventional,FHA,Cash
Estimated market value
Not available
Estimated sales range
Not available
Not available
Price history
| Date | Event | Price |
|---|---|---|
| 7/20/2026 | Price change | $228,000-2.1%$121/sqft |
Source:  LERA MLS #1967677 Report a problem LERA MLS #1967677 Report a problem | ||
| 7/10/2026 | Price change | $233,000-2.1%$124/sqft |
Source: LERA MLS #1967677 Report a problem | ||
| 6/13/2026 | Price change | $238,000-6.3%$127/sqft |
Source: LERA MLS #1967677 Report a problem | ||
| 5/28/2026 | Price change | $253,999-4.2%$135/sqft |
Source: LERA MLS #1967677 Report a problem | ||
| 5/18/2026 | Listed for sale | $265,000+98.5%$141/sqft |
Source: LERA MLS #1967677 Report a problem | ||
| 7/4/2017 | Listing removed | $133,518$71/sqft |
Source: Auction.com Report a problem | ||
| 6/13/2017 | Listed for sale | -- |
Source: Auction.com Report a problem | ||
| 8/21/2009 | Sold | -- |
Source: LERA MLS #793028 Report a problem | ||
Public tax history
| Year | Property taxes | Tax assessment |
|---|---|---|
| 2025 | $4,050 -8.2% | $220,000 -14.1% |
| 2024 | $4,414 -2.7% | $256,080 -1.5% |
| 2023 | $4,534 +4.1% | $259,910 +20.9% |
| 2022 | $4,356 +27.4% | $215,000 +26.5% |
| 2021 | $3,418 | $170,000 +6.3% |
| 2020 | $3,418 +4.3% | $160,000 +5.3% |
| 2019 | $3,279 | $152,000 -0.1% |
| 2018 | $3,279 +1.1% | $152,080 +4.6% |
| 2017 | $3,242 +5.3% | $145,420 +5.5% |
| 2016 | $3,079 +27% | $137,790 +9.3% |
| 2015 | $2,424 | $126,090 +16.6% |
| 2014 | $2,424 | $108,180 +13.6% |
| 2013 | -- | $95,210 +0.3% |
| 2012 | -- | $94,910 -12.1% |
| 2011 | -- | $107,990 -0.9% |
| 2010 | -- | $108,930 -1.8% |
| 2009 | -- | $110,970 -4.7% |
| 2008 | -- | $116,390 +5.6% |
| 2007 | -- | $110,180 +7% |
| 2006 | -- | $102,950 +1186.9% |
| 2005 | -- | $8,000 |
Find assessor info on the county website
Monthly payment
Est. payment
Payment breakdown
Explore the cost of this home by adjusting the details. Changes won't be saved.Climate risks
Neighborhood: 78245
Nearby schools
GreatSchools rating
- 5/10Michael Elementary SchoolGrades: PK-5Distance: 0.6 mi
- 4/10Vale Middle SchoolGrades: 6-8Distance: 3.5 mi
- 5/10Stevens High SchoolGrades: 9-12Distance: 2.4 mi
Schools provided by the listing agent
- Elementary: Michael
- Middle: Robert Vale
- High: Stevens
- District: Northside
Source: LERA MLS. This data may not be complete. We recommend contacting the local school district to confirm school assignments for this home.
- $183,7003 bd1 ba1.2k sqft9930 Bermuda Palm, San Antonio, TX 78245Off Market
- $197,2003 bd2 ba1.2k sqft9938 Bermuda Palm, San Antonio, TX 78245Off Market
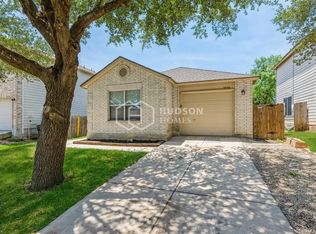
- $217,7003 bd3 ba1.8k sqft9926 Bermuda Palm, San Antonio, TX 78245Off Market

- $233,0003 bd3 ba1.8k sqft9942 Bermuda Palm, San Antonio, TX 78245Off Market
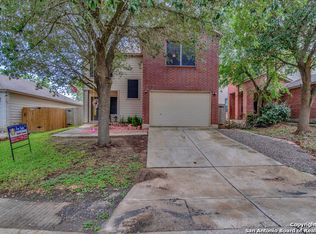
- $253,9003 bd2 ba2.4k sqft9922 Bermuda Palm, San Antonio, TX 78245Off Market
- $242,6003 bd3 ba2.4k sqft9946 Bermuda Palm, San Antonio, TX 78245Off Market
- $188,8003 bd2 ba1.2k sqft9935 Bermuda Palm, San Antonio, TX 78245Off Market
- $239,5003 bd2 ba1.9k sqft9931 Bermuda Palm, San Antonio, TX 78245Off Market
A local agent can set up tours, give advice and negotiate with sellers.
Similar homes
- $--3 bd3 ba1.8k sqft3614 Holstein Cv, San Antonio, TX 78245AuctionAuction.com 2
- $249,9003 bd3 ba2.1k sqft2242 Mobeetie Trail, San Antonio, TX 78245For Sale

 MLS ID #1995733, Maria Ferreira TREC #674152, eXp Realty. LERA MLS
 - $238,0003 bd2 ba1.2k sqft11406 Clints Wls, San Antonio, TX 78245For Sale
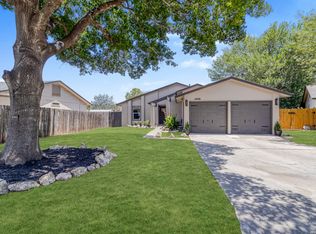 MLS ID #1999660, Sandra Rangel TREC #579513, Real Broker, LLC. LERA MLS
 - $244,0003 bd2 ba1.5k sqft1722 Coxwold Ct, San Antonio, TX 78245For Sale
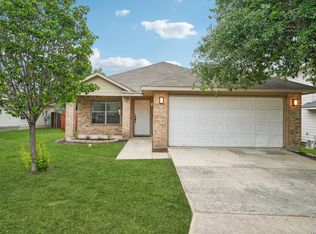 MLS ID #1964994, Josue Gallardo TREC #624913, Keller Williams City-View. LERA MLS
 - $249,9003 bd2 ba1.5k sqft1319 RIO LINDA ST, San Antonio, TX 78245For SaleMLS ID #1997072, Robert Johnson TREC #675320, Home Team of America. LERA MLS
- $243,0003 bd2 ba1.2k sqft10926 Livewater Trl, San Antonio, TX 78245For SaleMLS ID #1959122, Joslynn Duncan TREC #514909, Orchard Brokerage. LERA MLS
- $269,0004 bd3 ba2.2k sqft10954 Rustic Spoke, San Antonio, TX 78245For SaleMLS ID #1964396, Dayton Schrader TREC #312921, eXp Realty. LERA MLS
- $264,9993 bd2 ba1.4k sqft3203 Onion Creek, San Antonio, TX 78245For SaleMLS ID #1998606, Joe Garcia TREC #702223, Keller Williams City-View. LERA MLS
- $229,0003 bd3 ba1.5k sqft5414 Palamon Farm, San Antonio, TX 78228For SaleMLS ID #1995458, Todd Martin TREC #710340, Jiovic Realty, LLC. LERA MLS
- $200,0003 bd3 ba1.5k sqft5742 Butch Cyn, San Antonio, TX 78252For SaleMLS ID #1972509, Michelle Villarreal TREC #827223, HEMISFAIR REALTY LLC. LERA MLS
- $219,9003 bd2 ba1.4k sqft7902 Serro Medina, San Antonio, TX 78252For SaleMLS ID #1971630, Jeffrey Robillard TREC #687855, Newfound Real Estate. LERA MLS
- $239,5003 bd2 ba1.3k sqft659 Rattler Bluff, San Antonio, TX 78251For SaleMLS ID #1949050, Daniel Garcia TREC #554345, RE/MAX Associates. LERA MLS
- $260,0003 bd3 ba1.6k sqft8027 Walnut Bank, San Antonio, TX 78254For SaleMLS ID #1997504, Miguelangel Viramontes TREC #675644, Levi Rodgers Real Estate Group. LERA MLS
- $225,0003 bd2 ba1.6k sqft943 S San Eduardo, San Antonio, TX 78237For SaleMLS ID #1993181, Carolina Tirado TREC #643659, Real Broker, LLC. LERA MLS
- $276,5003 bd2 ba1.2k sqft12218 Mulberry Creek, San Antonio, TX 78245For SaleMLS ID #1951807, Lourdes Bishop TREC #684762, Keller Williams City-View. LERA MLS
- $215,0004 bd2 ba1.2k sqft130 Kontiki, San Antonio, TX 78242For SaleMLS ID #1993750, Rosaura Sanchez Alegria TREC #839526, Our Texas Real Estate. LERA MLS
- $312,9994 bd2 ba2.4k sqft10728 Gemsbuck Ldg, San Antonio, TX 78245For SaleMLS ID #1947129, Ricardo Ortiz TREC #731600, Real Broker, LLC. LERA MLS
- $305,0004 bd3 ba2k sqft13923 Anchor Way, San Antonio, TX 78245For SaleMLS ID #1960868, Teresa Heck TREC #780994, Keller Williams Heritage. LERA MLS
- $204,0003 bd2 ba1.2k sqft7319 Galileo Line, San Antonio, TX 78252For SaleMLS ID #1973515, Cristina Lopez TREC #841559, Real Broker, LLC. LERA MLS
- $199,8954 bd2 ba1.4k sqft7518 SLEEPY VALLEY DR, San Antonio, TX 78242For SaleMLS ID #1969465, Jessica Soria TREC #688535, 1st Choice Realty Group. LERA MLS
