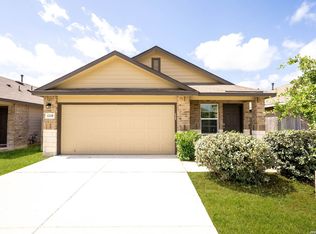
Welcome to 3203 Onion Creek in the highly desirable Stoney Creek community! Built in 2020, this beautifully maintained one-story home offers 3 bedrooms, 2 full bathrooms, and an open-concept floor plan designed for comfortable everyday living and effortless entertaining. The spacious kitchen features granite countertops, a large island, natural gas cooking, and abundant cabinet space, all overlooking the living and dining areas. Step outside to enjoy the covered patio and private backyard perfect for relaxing or hosting family and friends. USDA financing eligible location! Qualified buyers may be able to purchase this home with zero down through a USDA loan (buyer qualification and lender approval required), making homeownership more affordable than ever. Residents of Stoney Creek enjoy outstanding neighborhood amenities including a community pool, splash pad, playground, and walking areas. Conveniently located with quick access to Highway 90, Loop 1604, Highway 211, and Potranco Road, commuting throughout San Antonio is a breeze.
For sale
$264,999
3203 Onion Creek, San Antonio, TX 78245
3beds
1,413sqft
Single Family Residence
Built in 2020
5,401 Square Feet Lot
$262,600 Zestimate®
$188/sqft
$9/mo HOA
What's special
Beautifully maintained one-story homePrivate backyardOpen-concept floor planLiving and dining areasNatural gas cookingGranite countertopsCovered patio
- 47 days |
- 99 |
- 6 |
Zillow last checked:
Listing updated:
Listed by:
Joe Garcia TREC #702223 (210) 273-0892,
Keller Williams City-View
Source: LERA MLS,MLS#: 1998606
Facts & features
Interior
Bedrooms & bathrooms
- Bedrooms: 3
- Bathrooms: 2
- Full bathrooms: 2
Primary bedroom
- Features: Walk-In Closet(s), Full Bath
- Area: 168
- Dimensions: 12 x 14
Bedroom 2
- Area: 120
- Dimensions: 12 x 10
Bedroom 3
- Area: 120
- Dimensions: 12 x 10
Primary bathroom
- Features: Shower Only
- Area: 35
- Dimensions: 7 x 5
Kitchen
- Area: 156
- Dimensions: 12 x 13
Living room
- Area: 144
- Dimensions: 12 x 12
Heating
- Central, Natural Gas
Cooling
- Central Air
Appliances
- Included: Self Cleaning Oven, Range, Gas Cooktop, Refrigerator, Dishwasher
- Laundry: Laundry Room, Washer Hookup, Dryer Connection
Features
- One Living Area, Liv/Din Combo, Eat-in Kitchen, Kitchen Island, Open Floorplan, Walk-In Closet(s), Ceiling Fan(s), Chandelier
- Flooring: Carpet, Linoleum
- Windows: Window Coverings
- Has basement: No
- Has fireplace: No
- Fireplace features: Not Applicable
Interior area
- Total interior livable area: 1,413 sqft
Property
Parking
- Total spaces: 2
- Parking features: Two Car Garage, Utility Area in Garage
- Garage spaces: 2
Features
- Levels: One
- Stories: 1
- Patio & porch: Patio, Covered
- Pool features: None, Community
- Fencing: Privacy
Lot
- Size: 5,401 Square Feet
- Features: Corner Lot, Curbs, Sidewalks
Details
- Parcel number: 043413440160
Construction
Type & style
- Home type: SingleFamily
- Architectural style: Contemporary
- Property subtype: Single Family Residence
Materials
- Brick, Siding
- Foundation: Slab
- Roof: Composition
Condition
- Pre-Owned
- New construction: No
- Year built: 2020
Details
- Builder name: D.R. Horton
Utilities & green energy
- Water: Water System
Community & HOA
Community
- Features: Playground
- Security: Smoke Detector(s)
- Subdivision: Stoney Creek
HOA
- Has HOA: Yes
- HOA fee: $113 annually
- HOA name: STONEY CREEK HOA
Location
- Region: San Antonio
Financial & listing details
- Price per square foot: $188/sqft
- Tax assessed value: $240,000
- Annual tax amount: $4,504
- Price range: $265K - $265K
- Date on market: 7/8/2026
- Cumulative days on market: 293 days
- Listing terms: Conventional,FHA,VA Loan,Cash,USDA Loan
- Road surface type: Paved
Estimated market value
$262,600
$249,000 - $276,000
$1,670/mo
Price history
| Date | Event | Price |
|---|---|---|
| 7/8/2026 | Listed for sale | $264,999-2.8%$188/sqft |
Source:  LERA MLS #1998606 Report a problem LERA MLS #1998606 Report a problem | ||
| 6/20/2026 | Listing removed | $272,500$193/sqft |
Source: LERA MLS #1915712 Report a problem | ||
| 2/20/2026 | Price change | $272,500-0.9%$193/sqft |
Source: LERA MLS #1915712 Report a problem | ||
| 1/21/2026 | Price change | $275,000-0.7%$195/sqft |
Source: LERA MLS #1915712 Report a problem | ||
| 10/15/2025 | Listed for sale | $277,000+4.5%$196/sqft |
Source: LERA MLS #1915712 Report a problem | ||
| 9/22/2023 | Sold | -- |
Source: LERA MLS #1706639 Report a problem | ||
| 8/31/2023 | Contingent | $265,000$188/sqft |
Source: LERA MLS #1706639 Report a problem | ||
| 8/24/2023 | Price change | $265,000-3.6%$188/sqft |
Source: LERA MLS #1706639 Report a problem | ||
| 8/8/2023 | Listed for sale | $275,000+3.8%$195/sqft |
Source: LERA MLS #1706639 Report a problem | ||
| 7/24/2023 | Listing removed | -- |
Source: LERA MLS #1690748 Report a problem | ||
| 6/30/2023 | Price change | $264,999-1.5%$188/sqft |
Source: LERA MLS #1690748 Report a problem | ||
| 5/26/2023 | Listed for sale | $269,000+30%$190/sqft |
Source: LERA MLS #1690748 Report a problem | ||
| 8/19/2020 | Sold | -- |
Source: LERA MLS #44006_1449024 Report a problem | ||
| 5/25/2020 | Pending sale | $207,000$146/sqft |
Source: Keller Williams Heritage #1449024 Report a problem | ||
| 5/1/2020 | Price change | $207,000+0.5%$146/sqft |
Source: Keller Williams Heritage #1449024 Report a problem | ||
| 4/2/2020 | Listed for sale | $206,000$146/sqft |
Source: Keller Williams Heritage #1449024 Report a problem | ||
Public tax history
| Year | Property taxes | Tax assessment |
|---|---|---|
| 2025 | $1,718 -5.2% | $240,000 -5.4% |
| 2024 | $1,813 +2.2% | $253,830 +6.7% |
| 2023 | $1,774 -14.3% | $237,947 -3.8% |
| 2022 | $2,071 | $247,430 +25.8% |
| 2021 | -- | $196,650 |
Find assessor info on the county website
Monthly payment
Est. payment
Payment breakdown
Explore the cost of this home by adjusting the details. Changes won't be saved.Climate risks
Neighborhood: 78245
Nearby schools
GreatSchools rating
- 5/10Ladera Elementary SchoolGrades: PK-5Distance: 3.5 mi
- 6/10Medina Valley Loma Alta MiddleGrades: 6-8Distance: 5.7 mi
- 5/10Medina Valley High SchoolGrades: 9-12Distance: 7.4 mi
Schools provided by the listing agent
- Elementary: Ladera
- Middle: Loma Alta
- High: Medina Valley
- District: Medina Valley I.S.D.
Source: LERA MLS. This data may not be complete. We recommend contacting the local school district to confirm school assignments for this home.
- $248,4005 bd3 ba2.4k sqft3207 Onion Crk, San Antonio, TX 78245Off Market

- $252,9003 bd3 ba1.8k sqft3211 Onion Crk, San Antonio, TX 78245Off Market

- $237,5003 bd2 ba1.6k sqft3310 Stoney Knl, San Antonio, TX 78245Off Market
- $262,0003 bd2 ba2k sqft3215 Onion Crk, San Antonio, TX 78245Off Market
- $241,0004 bd2 ba1.8k sqft3314 Stoney Knl, San Antonio, TX 78245Off Market
- $231,5003 bd2 ba1.6k sqft12007 Hondo Crk, San Antonio, TX 78245Off Market
- $223,2003 bd2 ba1.5k sqft12011 Hondo Crk, San Antonio, TX 78245Off Market
- $234,6003 bd3 ba1.5k sqft12011 Hondo Creek, San Antonio, TX 78245Off Market
A local agent can set up tours, give advice and negotiate with sellers.
Similar homes
- $255,0003 bd2 ba1.5k sqft12118 PEASE RIV, San Antonio, TX 78245For Sale
 MLS ID #2003216, Christopher Engstrom TREC #745386, Phyllis Browning Company. LERA MLS
 - $239,9993 bd2 ba1.2k sqft12010 Mulberry, San Antonio, TX 78245For Sale
 MLS ID #1998572, Angelo Chu TREC #752368, Real Broker, LLC. LERA MLS
 - $264,5003 bd2 ba1.5k sqft12217 Mulberry, San Antonio, TX 78245For Sale
 MLS ID #1927185, Rosario Crutchfield TREC #528994, Keller Williams Heritage. LERA MLS
 - $285,0003 bd3 ba1.7k sqft9828 Overlook Acres, San Antonio, TX 78245For Sale
 MLS ID #2010843, Erika De Leon TREC #755011, AXIS Brokerage. LERA MLS
 - $275,0003 bd3 ba1.7k sqft11410 Ore Terminal, San Antonio, TX 78245For SaleMLS ID #2007713, Michael Guzik TREC #739151, Fraire Realty Group, INC.. LERA MLS
- $279,9904 bd3 ba2.1k sqft2950 Wentwood Run, San Antonio, TX 78245For SaleMLS ID #2009258, Benard Mbeancho TREC #750779, JPAR San Antonio. LERA MLS
- $250,0003 bd3 ba1.9k sqft3716 Villa Rey, San Antonio, TX 78245For SaleMLS ID #1996203, Bea Flores TREC #586655, Sovereign Real Estate Group. LERA MLS
- $279,9003 bd3 ba2k sqft11418 Estufa Cyn, San Antonio, TX 78245For SaleMLS ID #1955933, Joel Almosara TREC #757737, Coldwell Banker D'Ann Harper. LERA MLS
- $255,0003 bd2 ba1.9k sqft1215 Billings Dr, San Antonio, TX 78245For SaleMLS ID #2007020, Martin Tirado TREC #635226, Real Broker, LLC. LERA MLS
- $310,0003 bd2 ba1.5k sqft3113 Haynie Mesa, San Antonio, TX 78245New ConstructionMLS ID #1996005, Christopher Marti TREC #628996, Keller Williams City-View. LERA MLS
- $285,0003 bd2 ba1.4k sqft10523 Pomme, San Antonio, TX 78252For SaleMLS ID #2008588, Eugene Morales TREC #687351, Keller Williams Heritage. LERA MLS
- $304,9994 bd3 ba2k sqft13923 Anchor Way, San Antonio, TX 78245For SaleMLS ID #1960868, Teresa Heck TREC #780994, Keller Williams Heritage. LERA MLS
- $278,4003 bd2 ba1.6k sqft13044 Whisper Bnd, San Antonio, TX 78252For SaleMLS ID #1952268, Derrell Skillman TREC #639690, Redfin Corporation. LERA MLS
- $255,0003 bd3 ba2k sqft10703 Cat Mountain, San Antonio, TX 78251For SaleMLS ID #2006685, Christina Casey TREC #508589, Liberty Management, Inc.. LERA MLS
- $265,9003 bd2 ba1.2k sqft11716 Luckey Villa, San Antonio, TX 78252New ConstructionLERA MLS
- $249,0003 bd2 ba1.7k sqft12266 Fish Hook, San Antonio, TX 78252For SaleMLS ID #1947099, Bea Flores TREC #586655, Sovereign Real Estate Group. LERA MLS
- $245,0003 bd2 ba1.1k sqft13724 WHISPER RNCH, San Antonio, TX 78252For SaleMLS ID #2007917, Lindsay Chunn TREC #664849, John Chunn Realty, LLC. LERA MLS
- $265,9003 bd2 ba1.2k sqft11746 Luckey Villa, San Antonio, TX 78252New ConstructionLERA MLS
- $260,0004 bd3 ba2k sqft6439 Legato Curve, San Antonio, TX 78252For SaleMLS ID #1963378, Esmeralda Ramahi TREC #736216, Our Texas Real Estate. LERA MLS
- $280,0004 bd2 ba1.9k sqft6554 HOFFMAN PLN, San Antonio, TX 78252For SaleMLS ID #1991633, David Graham TREC #791032, 1st Choice Realty Group. LERA MLS
