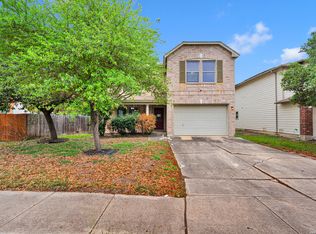
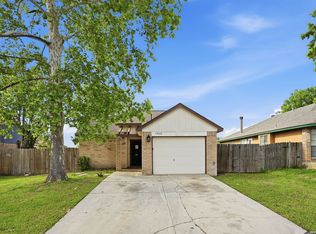
2026 BCAD Tax Value-$253,480. For sale $190,000*Your Starter Home in Heritage Park*New Roof!*Corner lot*Sip your morning coffee and catch up on the news on your I-pad on your covered front porch*Prepare gourmet meals in open floor plan kitchen with plenty of counter space*Host holiday meals in living room/dining room combo*Relax after a long day in the primary bedroom*Refresh in primary bath*Work from home in downstairs office*Upstairs flex room can be used as a home theater, game room, or play room*Enjoy afternoon BBQs on back patio *Spend quality time with loved ones at community pool, Tennis, Clubhouse, Park/Playground, Basketball Court*Quick access to 1604, Hwy 90, Lackland AFB, Port San Antonio, Amazon*Get your groceries at the HEB+, Walmart Super Center, and Costco on Potranco and 1604*Needs TLC- bring your handyman and your imagination with you to the 1st showing. Investors reading this description: the sellers are not open to creative financing.
For sale
Price cut: $10K (7/27)
$190,000
10102 Southern Sun, San Antonio, TX 78245
3beds
1,976sqft
:
Get pre-qualified$1,405/mo
Single Family Residence
Built in 2007
6,089 Square Feet Lot
$-- Zestimate®
$96/sqft
$13/mo HOA
What's special
Corner lotCovered front porchDownstairs officePrimary bathPrimary bedroomNew roof
- 84 days |
- 475 |
- 58 |
Zillow last checked:
Listing updated:
Listed by:
Chris Villanueva TREC #544624 (210) 385-5007,
Keller Williams City-View
Source: LERA MLS,MLS#: 1963834
Facts & features
Interior
Bedrooms & bathrooms
- Bedrooms: 3
- Bathrooms: 3
- Full bathrooms: 2
- 1/2 bathrooms: 1
Primary bedroom
- Features: Walk-In Closet(s), Ceiling Fan(s), Full Bath
- Level: Upper
- Area: 247
- Dimensions: 13 x 19
Bedroom 2
- Area: 110
- Dimensions: 10 x 11
Bedroom 3
- Area: 100
- Dimensions: 10 x 10
Primary bathroom
- Features: Tub/Shower Separate
- Area: 45
- Dimensions: 9 x 5
Dining room
- Area: 160
- Dimensions: 10 x 16
Kitchen
- Area: 132
- Dimensions: 12 x 11
Living room
- Area: 210
- Dimensions: 14 x 15
Office
- Area: 130
- Dimensions: 13 x 10
Heating
- Central, 1 Unit, Electric
Cooling
- Ceiling Fan(s), Central Air
Appliances
- Included: Self Cleaning Oven, Range, Dishwasher, Plumbed For Ice Maker, Water Softener Rented, Electric Water Heater, ENERGY STAR Qualified Appliances
- Laundry: Main Level, Laundry Room, Washer Hookup, Dryer Connection
Features
- Two Living Area, Liv/Din Combo, Study/Library, Loft, Utility Room Inside, Open Floorplan, High Speed Internet, Ceiling Fan(s), Chandelier, Programmable Thermostat
- Flooring: Carpet, Vinyl
- Windows: Double Pane Windows
- Has basement: No
- Has fireplace: No
- Fireplace features: Not Applicable
Interior area
- Total interior livable area: 1,976 sqft
Video & virtual tour
Property
Parking
- Total spaces: 1
- Parking features: One Car Garage, Attached
- Attached garage spaces: 1
Features
- Levels: Two
- Stories: 2
- Patio & porch: Patio
- Pool features: None
- Fencing: Privacy
Lot
- Size: 6,089 Square Feet
- Features: Corner Lot, Curbs, Sidewalks
- Residential vegetation: Mature Trees
Details
- Parcel number: 043324290120
Construction
Type & style
- Home type: SingleFamily
- Property subtype: Single Family Residence
Materials
- Brick, Siding, Radiant Barrier
- Foundation: Slab
- Roof: Composition
Condition
- Pre-Owned
- New construction: No
- Year built: 2007
Utilities & green energy
- Electric: CPS
- Gas: N/A
- Sewer: SAWS, Sewer System
- Water: SAWS, Water System
- Utilities for property: Cable Available, Private Garbage Service
Green energy
- Green verification: ENERGY STAR Certified Homes
Community & HOA
Community
- Features: None
- Security: Smoke Detector(s), Security System Leased
- Subdivision: Heritage Park
HOA
- Has HOA: Yes
- HOA fee: $160 annually
- HOA name: SIENNA PARK HOA
Location
- Region: San Antonio
Financial & listing details
- Price per square foot: $96/sqft
- Tax assessed value: $265,190
- Annual tax amount: $4,655
- Price range: $190K - $190K
- Date on market: 5/4/2026
- Cumulative days on market: 85 days
- Listing terms: Conventional,FHA,VA Loan,Cash
- Road surface type: Paved
Estimated market value
Not available
Estimated sales range
Not available
Not available
Price history
| Date | Event | Price |
|---|---|---|
| 7/27/2026 | Price change | $190,000-5%$96/sqft |
Source:  LERA MLS #1963834 Report a problem LERA MLS #1963834 Report a problem | ||
| 7/14/2026 | Price change | $200,000-4.8%$101/sqft |
Source: LERA MLS #1963834 Report a problem | ||
| 6/22/2026 | Price change | $210,000-4.5%$106/sqft |
Source: LERA MLS #1963834 Report a problem | ||
| 5/4/2026 | Listed for sale | $220,000+19%$111/sqft |
Source: LERA MLS #1963834 Report a problem | ||
| 8/15/2019 | Sold | -- |
Source: LERA MLS #1389306 Report a problem | ||
| 7/30/2019 | Pending sale | $184,900$94/sqft |
Source: RE/MAX Military City #1389306 Report a problem | ||
| 6/7/2019 | Listed for sale | $184,900$94/sqft |
Source: RE/MAX Military City #1389306 Report a problem | ||
Public tax history
| Year | Property taxes | Tax assessment |
|---|---|---|
| 2025 | -- | $265,190 +0.4% |
| 2024 | -- | $264,177 +10% |
| 2023 | -- | $240,161 -3.6% |
| 2022 | $5,048 +26.8% | $249,070 +25.5% |
| 2021 | $3,981 | $198,480 +6.6% |
| 2020 | $3,981 +13.4% | $186,260 +4.7% |
| 2019 | $3,509 | $177,830 +8.8% |
| 2018 | $3,509 +10.9% | $163,390 +3.8% |
| 2017 | $3,165 +7.8% | $157,370 +7.3% |
| 2016 | $2,936 +16.9% | $146,725 +10% |
| 2015 | $2,511 | $133,386 +10% |
| 2014 | -- | $121,260 +8.4% |
| 2013 | -- | $111,830 -0.9% |
| 2012 | -- | $112,850 -6.5% |
| 2011 | -- | $120,660 -3.7% |
| 2010 | -- | $125,310 +3% |
| 2009 | -- | $121,650 -3.5% |
| 2008 | -- | $126,030 +1066.9% |
| 2007 | -- | $10,800 |
| 2006 | -- | $10,800 +50% |
| 2005 | -- | $7,200 |
Find assessor info on the county website
Monthly payment
Est. payment
Payment breakdown
Explore the cost of this home by adjusting the details. Changes won't be saved.Climate risks
Neighborhood: 78245
Nearby schools
GreatSchools rating
- 4/10Fisher Elementary SchoolGrades: PK-5Distance: 0.3 mi
- 3/10Rayburn Middle SchoolGrades: 6-8Distance: 3.2 mi
- 3/10Jay High SchoolGrades: 9-12Distance: 3.4 mi
Schools provided by the listing agent
- Elementary: Fisher
- Middle: Rayburn Sam
- High: John Jay
- District: Northside
Source: LERA MLS. This data may not be complete. We recommend contacting the local school district to confirm school assignments for this home.
- $206,6003 bd3 ba1.9k sqft10015 Amber Breeze, San Antonio, TX 78245Off Market
- $156,3002 bd1 ba980 sqft10106 Southern Sun, San Antonio, TX 78245Off Market
- $201,8004 bd3 ba1.8k sqft10110 Southern Sun, San Antonio, TX 78245Off Market

- $202,2003 bd2 ba1.3k sqft10070 Southern Sun, San Antonio, TX 78245Off Market
- $216,4003 bd2 ba1.8k sqft10114 Southern Sun, San Antonio, TX 78245Off Market
- $197,4003 bd2 ba1.2k sqft10103 Emerald Sun, San Antonio, TX 78245Off Market
- $198,4003 bd2 ba1.3k sqft10107 Emerald Sun, San Antonio, TX 78245Off Market
- $197,8003 bd2 ba1.3k sqft10066 Southern Sun, San Antonio, TX 78245Off Market
A local agent can set up tours, give advice and negotiate with sellers.
Similar homes
- $195,0004 bd2 ba1.1k sqft10130 Amber Coral, San Antonio, TX 78245For Sale

 MLS ID #1997158, Cynthia Vasquez TREC #513471, Mission Real Estate Group. LERA MLS
 - $199,9004 bd3 ba2.2k sqft2302 Pue Rd, San Antonio, TX 78245For Sale
 MLS ID #1961706, Robert Saenz TREC #553208, Xsellence Realty. LERA MLS
 - $209,9003 bd2 ba1.2k sqft11403 Creek Eagle, San Antonio, TX 78245For Sale
 MLS ID #2002696, Patrick Conway TREC #615868, Keller Williams City-View. LERA MLS
 - $189,9993 bd2 ba1.1k sqft11426 LONG TRL, San Antonio, TX 78245For Sale
 MLS ID #1967819, David Garcia TREC #824721, Mainstay Brokerage LLC. LERA MLS
 - $224,9883 bd2 ba1.6k sqft10132 Del Lago, San Antonio, TX 78245For SaleMLS ID #1950803, Omar Jackson TREC #600181, Coldwell Banker D'Ann Harper, REALTOR. LERA MLS
- $204,9003 bd2 ba1.4k sqft1531 AMBUSH CRK, San Antonio, TX 78245For SaleMLS ID #1957735, Melissa Wiggans TREC #545331, Real Estate Muses. LERA MLS
- $245,0003 bd2 ba2.1k sqft807 S Ellison, San Antonio, TX 78245For SaleMLS ID #2002558, Matthew Marsh TREC #812757, Exquisite Properties, LLC. LERA MLS
- $225,0003 bd2 ba1.4k sqft3615 BISLEY PASS, San Antonio, TX 78245For SaleMLS ID #1958240, Lucio Vasquez TREC #647841, Keller Williams City-View. LERA MLS
- $280,0004 bd3 ba2.3k sqft10232 Villa Del Lago, San Antonio, TX 78245For SaleMLS ID #1993115, Anthony Martinez TREC #757034, Texas Edge Realty. LERA MLS
- $225,0003 bd2 ba1.5k sqft531 Sanderling, San Antonio, TX 78245For SaleMLS ID #1994532, Michelle Campbell TREC #559224, Keller Williams City-View. LERA MLS
- $--5 bd3 ba1.9k sqft7311 Aphelion Cv, San Antonio, TX 78252AuctionAuction.com 2
- $200,0003 bd2 ba1.2k sqft511 Solar, San Antonio, TX 78227For SaleMLS ID #1990431, Mary Nielsen TREC #629609, Exquisite Properties, LLC. LERA MLS
- $183,0003 bd2 ba1.3k sqft15521 SELENE VW, San Antonio, TX 78245For SaleMLS ID #1971549, Daniel Rodriguez TREC #533884, Texas Premier Realty. LERA MLS
- $249,9003 bd3 ba2.1k sqft2242 Mobeetie Trail, San Antonio, TX 78245For SaleMLS ID #1995733, Maria Ferreira TREC #674152, eXp Realty. LERA MLS
- $243,0003 bd2 ba1.2k sqft10926 Livewater Trl, San Antonio, TX 78245For SaleMLS ID #1959122, Joslynn Duncan TREC #514909, Orchard Brokerage. LERA MLS
- $224,9003 bd2 ba1.5k sqft11614 Luckey Ledge, San Antonio, TX 78252For SaleMLS ID #1997197, Penny Watson TREC #438005, Entera Realty LLC. LERA MLS
- $214,9994 bd3 ba2k sqft8502 Adams Hill, San Antonio, TX 78227For SaleMLS ID #1953003, Blaine Piersol TREC #818107, Redbird Realty LLC. LERA MLS
- $225,0003 bd3 ba2k sqft7403 Canopus Bow, San Antonio, TX 78252For SaleMLS ID #1999029, Jennifer Cluff TREC #779402, Keller Williams Heritage. LERA MLS
- $215,0003 bd2 ba1.1k sqft7035 Port Bay, San Antonio, TX 78242For SaleMLS ID #1998732, Janet Wingrove TREC #567041, Keller Williams Heritage. LERA MLS
- $245,0003 bd2 ba1.4k sqft11358 Unbridled, San Antonio, TX 78245For SaleMLS ID #1955183, Zagla Saenz TREC #667407, White Line Realty LLC. LERA MLS
