Qualified buyers may benefit from assuming the seller's low-interest mortgage. Welcome to 11854 Luckey Vista in the desirable Luckey Ranch community, where style, functionality, and outdoor living come together. This versatile 4-bedroom home or 3-bedroom with a dedicated home office offers the flexibility, whether you need space to work from home, host guests, or create a playroom or hobby space. The heart of the home is the beautifully updated kitchen, featuring modern finishes, ample counter space, and an open layout that flows seamlessly into the living and dining areas, making it ideal for everyday living and entertaining. Natural light fills the home, creating a warm and inviting atmosphere throughout. Step outside to your private backyard retreat, designed for low-maintenance enjoyment. Thoughtful hardscaping on both side yards provides additional usable outdoor space, perfect for grilling, gardening, storage, or relaxing without the upkeep of extra lawn. The fenced backyard offers privacy and room to unwind after a long day. Located in the highly sought-after Luckey Ranch community, residents enjoy neighborhood amenities including a playground, walking trails, and park. With convenient access to US Highway 90, Loop 1604, Lackland AFB, shopping, dining, and major employers, this move-in-ready home combines comfort, convenience, and exceptional value. If you've been searching for a home with 4 bedrooms, a home office, an updated kitchen, a private backyard, and an ideal San Antonio location, 11854 Luckey Vista is one you won't want to miss. Schedule your private showing today!
For sale
$250,000
11854 LUCKEY VIS, San Antonio, TX 78252
4beds
1,793sqft
:
Get pre-qualified$1,832/mo
Single Family Residence
Built in 2011
4,965 Square Feet Lot
$248,300 Zestimate®
$139/sqft
$34/mo HOA
What's special
Modern finishesPrivate backyard retreatDesigned for low-maintenance enjoymentBeautifully updated kitchenAmple counter space
- 33 days |
- 182 |
- 13 |
Zillow last checked:
Listing updated:
Listed by:
Jennifer Bowman TREC #655875 (210) 884-6118,
JB Goodwin, REALTORS
Source: LERA MLS,MLS#: 1998772
Facts & features
Interior
Bedrooms & bathrooms
- Bedrooms: 4
- Bathrooms: 2
- Full bathrooms: 2
Primary bedroom
- Features: Outside Access, Walk-In Closet(s), Ceiling Fan(s), Full Bath
- Area: 224
- Dimensions: 16 x 14
Bedroom 2
- Area: 144
- Dimensions: 16 x 9
Bedroom 3
- Area: 121
- Dimensions: 11 x 11
Bedroom 4
- Area: 170
- Dimensions: 17 x 10
Primary bathroom
- Features: Tub/Shower Separate, Single Vanity, Soaking Tub
- Area: 132
- Dimensions: 12 x 11
Dining room
- Area: 100
- Dimensions: 10 x 10
Kitchen
- Area: 250
- Dimensions: 25 x 10
Living room
- Area: 340
- Dimensions: 20 x 17
Heating
- Central, Electric
Cooling
- Central Air
Appliances
- Included: Microwave, Range, Disposal, Dishwasher, Plumbed For Ice Maker, Electric Water Heater
- Laundry: Washer Hookup, Dryer Connection
Features
- One Living Area, Eat-in Kitchen, Breakfast Bar, Utility Room Inside, 1st Floor Lvl/No Steps, High Ceilings, Open Floorplan, High Speed Internet, All Bedrooms Downstairs, Telephone, Walk-In Closet(s), Master Downstairs, Ceiling Fan(s), Chandelier, Solid Counter Tops
- Flooring: Carpet, Ceramic Tile
- Has basement: No
- Has fireplace: No
- Fireplace features: Not Applicable
Interior area
- Total interior livable area: 1,793 sqft
Property
Parking
- Total spaces: 2
- Parking features: Two Car Garage, Attached, Garage Door Opener
- Attached garage spaces: 2
Features
- Levels: One
- Stories: 1
- Pool features: None
Lot
- Size: 4,965 Square Feet
Details
- Parcel number: 043191020280
Construction
Type & style
- Home type: SingleFamily
- Property subtype: Single Family Residence
Materials
- Brick, Siding
- Foundation: Slab
- Roof: Composition
Condition
- Pre-Owned
- New construction: No
- Year built: 2011
Details
- Builder name: LGI
Utilities & green energy
- Sewer: Sewer System
- Water: Water System
- Utilities for property: Cable Available
Community & HOA
Community
- Features: Playground, Jogging Trails, BBQ/Grill
- Security: Smoke Detector(s), Prewired
- Subdivision: Luckey Ranch
HOA
- Has HOA: Yes
- HOA fee: $102 quarterly
- HOA name: LUCKEY RANCH
Location
- Region: San Antonio
Financial & listing details
- Price per square foot: $139/sqft
- Tax assessed value: $245,000
- Annual tax amount: $4,891
- Price range: $250K - $250K
- Date on market: 7/9/2026
- Cumulative days on market: 33 days
- Listing terms: Conventional,FHA,VA Loan,Cash
Estimated market value
$248,300
$236,000 - $261,000
$1,849/mo
Price history
| Date | Event | Price |
|---|---|---|
| 7/9/2026 | Listed for sale | $250,000+13.6%$139/sqft |
Source:  LERA MLS #1998772 Report a problem LERA MLS #1998772 Report a problem | ||
| 4/13/2021 | Sold | -- |
Source: LERA MLS #44006_1511256 Report a problem | ||
| 3/10/2021 | Pending sale | $220,000$123/sqft |
Source: LERA MLS #1511256 Report a problem | ||
| 3/4/2021 | Contingent | $220,000$123/sqft |
Source: LERA MLS #1511256 Report a problem | ||
| 2/26/2021 | Listed for sale | $220,000+22.2%$123/sqft |
Source: LERA MLS #1511256 Report a problem | ||
| 3/22/2019 | Sold | -- |
Source: LERA MLS #1350885 Report a problem | ||
| 2/18/2019 | Pending sale | $180,000$100/sqft |
Source: Opendoor Texas Brokerage LLC #1350885 Report a problem | ||
| 1/24/2019 | Price change | $180,000-1.1%$100/sqft |
Source: Opendoor #1350885 Report a problem | ||
| 1/3/2019 | Price change | $182,000-1.1%$102/sqft |
Source: Opendoor #1350885 Report a problem | ||
| 12/13/2018 | Price change | $184,000-1.1%$103/sqft |
Source: Opendoor #1350885 Report a problem | ||
| 11/24/2018 | Listed for sale | $186,000-8.8%$104/sqft |
Source: Opendoor #1350885 Report a problem | ||
| 6/30/2018 | Listing removed | $204,000$114/sqft |
Source: Keller Williams Realty Heritage #1313889 Report a problem | ||
| 6/9/2018 | Listed for sale | $204,000$114/sqft |
Source: Keller Williams Realty Heritage #1313889 Report a problem | ||
| 1/20/2012 | Sold | -- |
Source: LERA MLS #922656 Report a problem | ||
Public tax history
| Year | Property taxes | Tax assessment |
|---|---|---|
| 2025 | $1,785 -6.8% | $245,000 -6.8% |
| 2024 | $1,915 -1.8% | $263,000 +3.5% |
| 2023 | $1,949 +7.2% | $254,100 +10% |
| 2022 | $1,818 | $231,000 +4.7% |
| 2021 | -- | $220,630 +5.4% |
| 2020 | -- | $209,400 +7.2% |
| 2019 | $1,661 | $195,370 +2% |
| 2018 | $1,661 +4.2% | $191,490 +2.3% |
| 2017 | $1,594 +1.7% | $187,230 +2.3% |
| 2016 | $1,568 -54.2% | $183,080 +5.1% |
| 2015 | $3,426 | $174,260 +7.9% |
| 2014 | $3,426 | $161,480 +24.4% |
| 2013 | -- | $129,830 -1.3% |
| 2012 | -- | $131,550 |
Find assessor info on the county website
Monthly payment
Est. payment
Payment breakdown
Explore the cost of this home by adjusting the details. Changes won't be saved.Climate risks
Neighborhood: 78252
Nearby schools
GreatSchools rating
- 5/10Luckey Ranch Elementary SchoolGrades: PK-5Distance: 0.5 mi
- 6/10Medina Valley Middle SchoolGrades: 6-8Distance: 6.9 mi
- 5/10Medina Valley High SchoolGrades: 9-12Distance: 6.6 mi
Schools provided by the listing agent
- Elementary: Luckey Ranch
- Middle: Medina Valley
- High: Medina Valley
- District: Medina Valley I.S.D.
Source: LERA MLS. This data may not be complete. We recommend contacting the local school district to confirm school assignments for this home.
- $--3 bd3 ba1.7k sqft11850 Luckey Vis, San Antonio, TX 78252Sold

- $--3 bd2 ba1.4k sqft11858 Luckey Vis, San Antonio, TX 78252Sold

- $197,0003 bd2 ba1.1k sqft11862 Luckey Vis, San Antonio, TX 78252Off Market
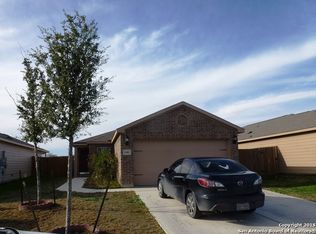
- $198,0003 bd2 ba1.1k sqft11846 Luckey Vis, San Antonio, TX 78252Off Market
- $247,0003 bd2 ba1.7k sqft11866 Luckey Vis, San Antonio, TX 78252Off Market
- $276,5005 bd3 ba2.5k sqft11842 Luckey Vis, San Antonio, TX 78252Off Market
- $212,1003 bd2 ba1.1k sqft11843 Luckey Vis, San Antonio, TX 78252Off Market
- $100-- bd-- ba-- sqft6123 Luckey Run, San Antonio, TX 78252Off Market
A local agent can set up tours, give advice and negotiate with sellers.
Similar homes
- $235,0003 bd3 ba1.5k sqft11267 MAGIC CYN, San Antonio, TX 78252For Sale

 MLS ID #1999502, Jacob Saldivar TREC #700739, Jake Anthony Realty, LLC. LERA MLS
 - $224,9003 bd2 ba1.5k sqft12220 Stratsburg, San Antonio, TX 78252For Sale
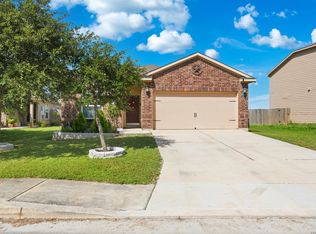 MLS ID #1998000, Kathleen Benavides TREC #811180, eXp Realty. LERA MLS
 - $255,0004 bd3 ba2.1k sqft11523 VERDE BND, San Antonio, TX 78245For Sale
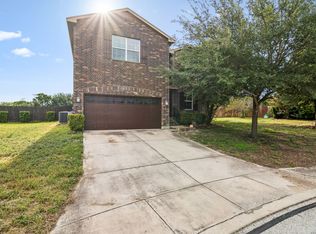 MLS ID #2002965, Jordan Saiz TREC #811266, 3D Realty & Property Management. LERA MLS
 - $255,0003 bd3 ba1.7k sqft7310 Palomino Bay, San Antonio, TX 78252For Sale
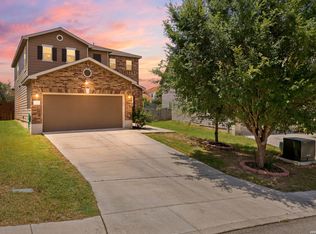 MLS ID #1990806, Ana Jaramillo TREC #739758, Real Broker, LLC. LERA MLS
 - $259,9004 bd3 ba2k sqft135 Prato Palma, San Antonio, TX 78253For SaleMLS ID #1997699, Bonnie Tijerina TREC #763359, AXIS Brokerage. LERA MLS
- $215,0003 bd3 ba2k sqft7403 Canopus Bow, San Antonio, TX 78252For SaleMLS ID #1999029, Jennifer Cluff TREC #779402, Keller Williams Heritage. LERA MLS
- $234,9993 bd2 ba1.5k sqft6715 Rosenthal Pass, San Antonio, TX 78252For SaleMLS ID #1965819, Samantha Brooks TREC #767043, Real Broker, LLC. LERA MLS
- $245,0003 bd2 ba1.5k sqft926 Saxonhill Dr, San Antonio, TX 78253For SaleMLS ID #1991940, Alex Garcia TREC #749211, Real Broker, LLC. LERA MLS
- $245,0003 bd3 ba1.7k sqft11423 Slickrock Draw, San Antonio, TX 78245For SaleMLS ID #1952851, Katherine Garcia TREC #714381, Real Broker, LLC. LERA MLS
- $245,0002 bd2 ba1.2k sqft5139 Cactus Thorn, San Antonio, TX 78253For SaleMLS ID #2006447, Carlos Gradiz TREC #647944, Texas Premier Realty. LERA MLS
- $259,9003 bd2 ba1.4k sqft12014 SAPPHIRE RIV, San Antonio, TX 78245For SaleMLS ID #1972224, Carol Zambrano TREC #754646, Levi Rodgers Real Estate Group. LERA MLS
- $283,0004 bd3 ba2.4k sqft10914 Rustic Spoke, San Antonio, TX 78245For SaleMLS ID #1942896, Silvia Solis de Canales TREC #647558, RE/MAX Associates. LERA MLS
- $225,0003 bd2 ba1.4k sqft3615 BISLEY PASS, San Antonio, TX 78245For SaleMLS ID #1958240, Lucio Vasquez TREC #647841, Keller Williams City-View. LERA MLS
- $255,0003 bd2 ba1.6k sqft236 Kildeer Crk, San Antonio, TX 78253For SaleMLS ID #1973534, Kasandra Alicea TREC #710385, Realty22 Inc. LERA MLS
- $260,0003 bd2 ba1.5k sqft15123 Pandion, San Antonio, TX 78245For SaleMLS ID #1996094, Griff Zolninger TREC #543100, LPT Realty, LLC. LERA MLS
- $254,9883 bd3 ba1.7k sqft10739 Bobcat Rise, San Antonio, TX 78251For SaleMLS ID #1930788, Omar Jackson TREC #600181, Coldwell Banker D'Ann Harper, REALTOR. LERA MLS
- $220,0004 bd2 ba1.5k sqft2894 Ash Field, San Antonio, TX 78245For SaleMLS ID #1956638, Korina Wang TREC #634310, Resi Realty, LLC. LERA MLS
- $295,0004 bd3 ba2.2k sqft11067 MONAHAN PARK, San Antonio, TX 78254For SaleMLS ID #2005071, Christi Easton TREC #531154, Edward B. Partridge, Broker. LERA MLS
- $304,9904 bd3 ba1.8k sqft6202 Fallow Cove, San Antonio, TX 78252For SaleMLS ID #1992855, Jahmai Miller TREC #736464, Texas Kingdom Realty 1624, LLC. LERA MLS
- $205,0003 bd3 ba1.4k sqft10218 BARRON FLD, San Antonio, TX 78245For SaleMLS ID #1998260, Christopher Negron TREC #689187, Levi Rodgers Real Estate Group. LERA MLS
