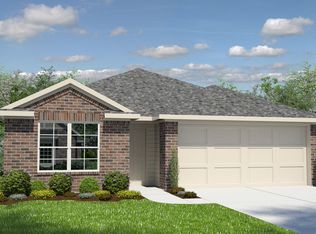
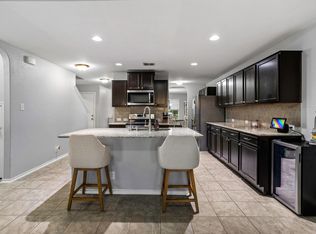
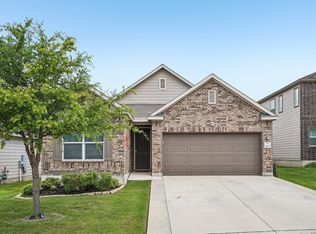
Welcome home to this beautifully maintained residence, offering the perfect blend of modern comfort, convenience, and pride of ownership. Meticulously cared for and in immaculate condition, this move-in-ready home showcases a spacious, thoughtfully designed floor plan with stylish finishes and abundant natural light throughout. The living area provides an inviting atmosphere for both everyday living and entertaining, while the kitchen offers ample cabinetry, workspace, and functionality for any home chef. Generously sized bedrooms and well-maintained bathrooms ensure comfort for family and guests alike. Ideally located near major employment centers, this home offers an easy commute and convenient access to shopping, dining, parks, schools, and transportation corridors. With its exceptional condition, desirable location, and modern construction, this is a rare opportunity to enjoy a home that feels nearly new without the wait of new construction. Don't miss your chance to own this turnkey property where quality care, comfort, and convenience come together.
For sale
$255,000
236 Kildeer Crk, San Antonio, TX 78253
3beds
1,696sqft
:
Get pre-qualified$1,877/mo
Single Family Residence
Built in 2015
5,401 Square Feet Lot
$251,500 Zestimate®
$150/sqft
$60/mo HOA
What's special
Stylish finishesAbundant natural light throughoutWell-maintained bathroomsGenerously sized bedrooms
- 69 days |
- 105 |
- 9 |
Zillow last checked:
Listing updated:
Listed by:
Kasandra Alicea TREC #710385 (210) 831-5347,
Realty22 Inc
Source: LERA MLS,MLS#: 1973534
Facts & features
Interior
Bedrooms & bathrooms
- Bedrooms: 3
- Bathrooms: 2
- Full bathrooms: 2
Primary bedroom
- Area: 168
- Dimensions: 12 x 14
Bedroom 2
- Area: 110
- Dimensions: 11 x 10
Bedroom 3
- Area: 110
- Dimensions: 11 x 10
Primary bathroom
- Features: Tub/Shower Separate
- Area: 144
- Dimensions: 12 x 12
Dining room
- Area: 144
- Dimensions: 12 x 12
Family room
- Area: 224
- Dimensions: 16 x 14
Kitchen
- Area: 100
- Dimensions: 10 x 10
Heating
- Central, Electric
Cooling
- Central Air
Appliances
- Included: Range, Dishwasher
- Laundry: Washer Hookup, Dryer Connection
Features
- One Living Area, Separate Dining Room, Kitchen Island, Master Downstairs, Ceiling Fan(s)
- Flooring: Ceramic Tile
- Has basement: No
- Has fireplace: No
- Fireplace features: Not Applicable
Interior area
- Total interior livable area: 1,696 sqft
Video & virtual tour
Property
Parking
- Total spaces: 2
- Parking features: Two Car Garage
- Garage spaces: 2
Features
- Levels: One
- Stories: 1
- Pool features: None, Community
Lot
- Size: 5,401 Square Feet
Details
- Parcel number: R78382
Construction
Type & style
- Home type: SingleFamily
- Property subtype: Single Family Residence
Materials
- 1 Side Masonry
- Foundation: Slab
- Roof: Composition
Condition
- Pre-Owned
- New construction: No
- Year built: 2015
Details
- Builder name: DR Horton
Community & HOA
Community
- Features: Playground
- Subdivision: Redbird Ranch
HOA
- Has HOA: Yes
- HOA fee: $180 quarterly
- HOA name: CCMC
Location
- Region: San Antonio
Financial & listing details
- Price per square foot: $150/sqft
- Tax assessed value: $260,540
- Annual tax amount: $4,686
- Price range: $255K - $255K
- Date on market: 6/7/2026
- Cumulative days on market: 70 days
- Listing terms: Conventional,FHA,VA Loan,TX Vet,Cash,USDA Loan
Estimated market value
$251,500
$239,000 - $264,000
$1,651/mo
Price history
| Date | Event | Price |
|---|---|---|
| 6/7/2026 | Listed for sale | $255,000$150/sqft |
Source:  LERA MLS #1973534 Report a problem LERA MLS #1973534 Report a problem | ||
| 1/18/2016 | Sold | -- |
Source: LERA MLS #1138398 Report a problem | ||
Public tax history
| Year | Property taxes | Tax assessment |
|---|---|---|
| 2025 | $3,044 -15.2% | $260,540 -0.9% |
| 2024 | $3,590 +10.8% | $262,980 +6.8% |
| 2023 | $3,240 -17.5% | $246,271 +10% |
| 2022 | $3,928 -0.9% | $223,883 +10% |
| 2021 | $3,963 +4.1% | $203,530 +5.4% |
| 2020 | $3,807 +3.2% | $193,150 +6.5% |
| 2019 | $3,690 +1.2% | $181,430 |
| 2018 | $3,648 +1.3% | $181,430 +1.1% |
| 2017 | $3,602 -8% | $179,380 +1.3% |
| 2016 | $3,914 +20137.9% | $177,140 +1376.2% |
| 2015 | $19 | $12,000 +1190.3% |
| 2014 | $19 | $930 |
Find assessor info on the county website
Monthly payment
Est. payment
Payment breakdown
Explore the cost of this home by adjusting the details. Changes won't be saved.Climate risks
Neighborhood: 78253
Nearby schools
GreatSchools rating
- 7/10Potranco Elementary SchoolGrades: PK-5Distance: 0.2 mi
- 6/10Medina Valley Loma Alta MiddleGrades: 6-8Distance: 0.2 mi
- 5/10Medina Valley High SchoolGrades: 9-12Distance: 6.3 mi
Schools provided by the listing agent
- Elementary: Potranco
- Middle: Medina
- High: Medina
- District: Medina Valley I.S.D.
Source: LERA MLS. This data may not be complete. We recommend contacting the local school district to confirm school assignments for this home.
- $233,000-- bd2 ba1.6k sqft224 Kildeer Crk, San Antonio, TX 78253Off Market
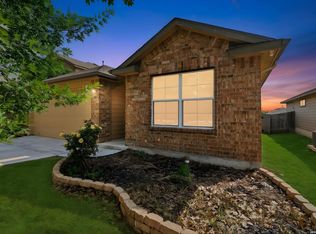
- $310,0005 bd3 ba2.6k sqft246 Kildeer Crk, San Antonio, TX 78253For Sale

- $310,7005 bd3 ba2.6k sqft212 Kildeer Crk, San Antonio, TX 78253Off Market
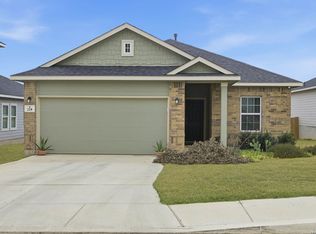
- $301,0005 bd4 ba2.6k sqft258 Kildeer Crk, San Antonio, TX 78253Off Market

- $248,300-- bd2 ba1.5k sqft141 Marco Deer, San Antonio, TX 78253Off Market
- $269,400-- bd3 ba2.2k sqft133 Marco Deer, San Antonio, TX 78253Off Market
- $--5 bd4 ba2.4k sqft147 Marco Deer, San Antonio, TX 78253Sold
- $275,0004 bd2 ba1.7k sqft286 Gemsbok Gate, San Antonio, TX 78253Off Market
A local agent can set up tours, give advice and negotiate with sellers.
Similar homes
- $259,9004 bd3 ba2k sqft135 Prato Palma, San Antonio, TX 78253For Sale

 MLS ID #1997699, Bonnie Tijerina TREC #763359, AXIS Brokerage. LERA MLS
 - $282,0004 bd2 ba1.6k sqft15310 Cedar Waxwing, San Antonio, TX 78253For Sale
 MLS ID #1960916, Shane Neal TREC #608871, eXp Realty. LERA MLS
 - $250,0003 bd2 ba1.3k sqft218 Antelope, San Antonio, TX 78253For Sale
 MLS ID #1942556, Amanda Belew TREC #730270, White Label Realty. LERA MLS
 - $249,9003 bd2 ba1.6k sqft14663 Semele Vw, San Antonio, TX 78245For Sale
 MLS ID #1992474, Josue Gallardo TREC #624913, Keller Williams City-View. LERA MLS
 - $262,5002 bd2 ba1.5k sqft13063 CACHE CRK, San Antonio, TX 78253For SaleMLS ID #1966905, Betsy Nava-Flores TREC #480380, eXp Realty. LERA MLS
- $275,0003 bd2 ba1.5k sqft15123 Pandion, San Antonio, TX 78245For SaleMLS ID #1996094, Griff Zolninger TREC #543100, LPT Realty, LLC. LERA MLS
- $280,0003 bd2 ba1.8k sqft806 Point Valley, San Antonio, TX 78253For SaleMLS ID #1953606, Rhonda Howerton TREC #467846, Coldwell Banker D'Ann Harper, REALTOR. LERA MLS
- $312,0004 bd3 ba2.4k sqft15502 Crimson Topaz, San Antonio, TX 78253For SaleMLS ID #1965428, David Garcia TREC #684055, SERHANT.. LERA MLS
- $290,0003 bd3 ba2.1k sqft12602 Crockett Way, San Antonio, TX 78253For SaleMLS ID #1965344, Zachariah Castillo TREC #620516, Keller Williams City-View. LERA MLS
- $265,0003 bd2 ba1.6k sqft6535 Encore Oaks, San Antonio, TX 78252For SaleMLS ID #2005040, Diana Villarreal TREC #693690, Real Broker, LLC. LERA MLS
- $214,9003 bd2 ba1.4k sqft5426 Daphne Path, San Antonio, TX 78253For SaleMLS ID #1972428, Lynette Thomas TREC #635717, Entera Realty LLC. LERA MLS
- $293,5003 bd3 ba2.1k sqft3202 Comal Spgs, San Antonio, TX 78253For SaleMLS ID #1992019, Alicia McVean TREC #664089, LPT Realty, LLC. LERA MLS
- $289,0003 bd2 ba1.8k sqft13870 CHESTER KNL, San Antonio, TX 78253For SaleMLS ID #1992730, Josue Gallardo TREC #624913, Keller Williams City-View. LERA MLS
- $288,0002 bd2 ba1.4k sqft12827 Sand Holly, San Antonio, TX 78253For SaleMLS ID #2003377, Tamara Price TREC #572393, Real Broker, LLC. LERA MLS
- $247,5003 bd2 ba1.4k sqft5343 Trinity Run, San Antonio, TX 78253For SaleMLS ID #1961349, Jeramy Touchstone TREC #496675, Weichert, REALTORS - Select. LERA MLS
- $280,0003 bd3 ba1.9k sqft11019 Arabian Palm, San Antonio, TX 78254For SaleMLS ID #2007604, Sandra Rangel TREC #579513, Real Broker, LLC. LERA MLS
- $290,0003 bd2 ba1.6k sqft293 GREY WOODPECKER, San Antonio, TX 78253For SaleMLS ID #2005338, Dominic Fuentes TREC #743642, Phyllis Browning Company. LERA MLS
- $299,5004 bd2 ba1.9k sqft190 Wild Duck, San Antonio, TX 78253For Sale By Owner
- $250,0004 bd2 ba1.7k sqft11854 LUCKEY VIS, San Antonio, TX 78252For SaleMLS ID #1998772, Jennifer Bowman TREC #655875, JB Goodwin, REALTORS. LERA MLS
- $229,0003 bd2 ba1.3k sqft13511 Barton Cv, San Antonio, TX 78253For SaleMLS ID #1940673, Anthony Huerta TREC #671534, Exquisite Properties, LLC. LERA MLS
