You'll be impressed by the immaculate condition of this three bedroom, two bath home in Hunters Ranch. Thoughtfully maintained and move in ready, this property offers upgraded cabinetry, beautiful tile flooring throughout the main living areas, plumbing for a water softener, and even a dishwasher that has never been used. The welcoming entry leads to two secondary bedrooms and a shared full bath, thoughtfully positioned at the front of the home. The open-concept layout is ideal for both everyday living and entertaining, with the living room seamlessly flowing into the kitchen and breakfast nook. A spacious kitchen bar provides additional seating and gathering space for guests. The centrally located laundry room adds convenience and functionality. Privately situated at the rear of the home, the primary suite offers a peaceful retreat complete with a walk-in closet, dual vanities, and a separate soaking tub and shower. Enjoy an easy commute to Lackland Air Force Base, as well as nearby shopping and quick access to Texas State Highway 211. With a low tax rate of 1.834%, this home combines comfort, convenience, and value.
For sale
$250,000
218 Antelope, San Antonio, TX 78253
3beds
1,362sqft
:
Get pre-qualified$1,840/mo
Single Family Residence
Built in 2023
6,011 Square Feet Lot
$249,100 Zestimate®
$184/sqft
$42/mo HOA
What's special
- 169 days |
- 194 |
- 18 |
Zillow last checked:
Listing updated:
Listed by:
Amanda Belew TREC #730270 (907) 538-4573,
White Label Realty
Source: LERA MLS,MLS#: 1942556
Facts & features
Interior
Bedrooms & bathrooms
- Bedrooms: 3
- Bathrooms: 2
- Full bathrooms: 2
Primary bedroom
- Area: 154
- Dimensions: 14 x 11
Bedroom 2
- Area: 100
- Dimensions: 10 x 10
Bedroom 3
- Area: 110
- Dimensions: 11 x 10
Primary bathroom
- Features: Tub/Shower Separate, Double Vanity
- Area: 72
- Dimensions: 9 x 8
Kitchen
- Area: 255
- Dimensions: 17 x 15
Living room
- Area: 330
- Dimensions: 22 x 15
Heating
- Central, Natural Gas
Cooling
- Central Air
Appliances
- Included: Microwave, Range, Gas Cooktop, Disposal, Dishwasher, Plumb for Water Softener
- Laundry: Main Level, Laundry Room, Washer Hookup, Dryer Connection
Features
- One Living Area, Eat-in Kitchen, Breakfast Bar, Utility Room Inside, 1st Floor Lvl/No Steps, Open Floorplan, High Speed Internet, Master Downstairs, Ceiling Fan(s), Solid Counter Tops
- Flooring: Carpet, Ceramic Tile
- Windows: Window Coverings
- Has basement: No
- Attic: Access Only
- Has fireplace: No
- Fireplace features: Not Applicable
Interior area
- Total interior livable area: 1,362 sqft
Property
Parking
- Total spaces: 2
- Parking features: Two Car Garage, Garage Door Opener
- Garage spaces: 2
Features
- Levels: One
- Stories: 1
- Pool features: None, Community
Lot
- Size: 6,011 Square Feet
- Features: Curbs, Street Gutters, Sidewalks
Details
- Parcel number: R510672
Construction
Type & style
- Home type: SingleFamily
- Property subtype: Single Family Residence
Materials
- Brick, Fiber Cement, 1 Side Masonry
- Foundation: Slab
- Roof: Composition
Condition
- Pre-Owned
- New construction: No
- Year built: 2023
Details
- Builder name: CastleRock
Utilities & green energy
- Electric: CPS
- Gas: CPS
- Sewer: Sewer System
- Water: Yancey, Water System
- Utilities for property: Cable Available
Community & HOA
Community
- Features: Playground, BBQ/Grill, Basketball Court
- Subdivision: Hunters Ranch
HOA
- Has HOA: Yes
- HOA fee: $500 annually
- HOA name: HUNTERS RANCH HOA
Location
- Region: San Antonio
Financial & listing details
- Price per square foot: $184/sqft
- Annual tax amount: $4,691
- Price range: $250K - $250K
- Date on market: 2/19/2026
- Cumulative days on market: 444 days
- Listing terms: Conventional,FHA,VA Loan,Cash
- Road surface type: Paved
Estimated market value
$249,100
$237,000 - $262,000
$1,551/mo
Price history
| Date | Event | Price |
|---|---|---|
| 5/8/2026 | Price change | $250,000-1.9%$184/sqft |
Source:  LERA MLS #1942556 Report a problem LERA MLS #1942556 Report a problem | ||
| 4/28/2026 | Price change | $254,900-1.6%$187/sqft |
Source: LERA MLS #1942556 Report a problem | ||
| 4/13/2026 | Price change | $259,000-4.1%$190/sqft |
Source: LERA MLS #1942556 Report a problem | ||
| 4/2/2026 | Price change | $269,990-1.5%$198/sqft |
Source: LERA MLS #1942556 Report a problem | ||
| 3/23/2026 | Price change | $274,000-1.1%$201/sqft |
Source: LERA MLS #1942556 Report a problem | ||
| 2/19/2026 | Listed for sale | $277,000-4.5%$203/sqft |
Source: LERA MLS #1942556 Report a problem | ||
| 12/22/2025 | Listing removed | $290,000$213/sqft |
Source: LERA MLS #1847652 Report a problem | ||
| 10/30/2025 | Listed for sale | $290,000-1.3%$213/sqft |
Source: LERA MLS #1847652 Report a problem | ||
| 10/14/2025 | Listing removed | $293,900$216/sqft |
Source: LERA MLS #1847652 Report a problem | ||
| 9/26/2025 | Price change | $293,900-0.4%$216/sqft |
Source: LERA MLS #1847652 Report a problem | ||
| 8/29/2025 | Price change | $295,000+0.2%$217/sqft |
Source: LERA MLS #1847652 Report a problem | ||
| 8/8/2025 | Price change | $294,500-0.2%$216/sqft |
Source: LERA MLS #1847652 Report a problem | ||
| 7/17/2025 | Price change | $295,000-1.6%$217/sqft |
Source: LERA MLS #1847652 Report a problem | ||
| 6/18/2025 | Price change | $299,900+0.1%$220/sqft |
Source: LERA MLS #1847652 Report a problem | ||
| 5/6/2025 | Price change | $299,500-1.8%$220/sqft |
Source: LERA MLS #1847652 Report a problem | ||
| 4/20/2025 | Price change | $305,000-0.9%$224/sqft |
Source: LERA MLS #1847652 Report a problem | ||
| 4/10/2025 | Price change | $307,900-0.4%$226/sqft |
Source: LERA MLS #1847652 Report a problem | ||
| 3/22/2025 | Price change | $309,000-3.1%$227/sqft |
Source: LERA MLS #1847652 Report a problem | ||
| 3/6/2025 | Listed for sale | $319,000$234/sqft |
Source: LERA MLS #1847652 Report a problem | ||
Public tax history
Tax history is unavailable.
Monthly payment
Est. payment
Payment breakdown
Explore the cost of this home by adjusting the details. Changes won't be saved.Climate risks
Neighborhood: 78253
Nearby schools
GreatSchools rating
- 5/10Ladera Elementary SchoolGrades: PK-5Distance: 1.8 mi
- 6/10Medina Valley Loma Alta MiddleGrades: 6-8Distance: 1.3 mi
- 5/10Medina Valley High SchoolGrades: 9-12Distance: 5.2 mi
Schools provided by the listing agent
- Elementary: Ladera
- Middle: Loma Alta
- High: Medina Valley
- District: Medina Valley I.S.D.
Source: LERA MLS. This data may not be complete. We recommend contacting the local school district to confirm school assignments for this home.
- $251,100-- bd-- ba1.3k sqft218 Antelope Valley, San Antonio, TX 78253Off Market
- $299,9003 bd2 ba1.9k sqft210 Antelope Valley, San Antonio, TX 78253Off Market
- $265,5003 bd2 ba1.6k sqft238 Antelope Valley, San Antonio, TX 78253Off Market

- $255,5003 bd2 ba1.5k sqft211 Antelope Valley, San Antonio, TX 78253Off Market
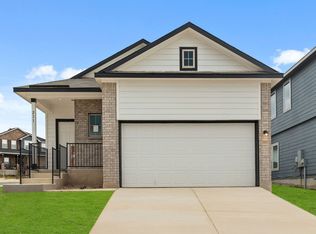
- $255,3003 bd2 ba1.5k sqft188 Antelope Valley, San Antonio, TX 78253Off Market
- $260,5003 bd2 ba1.5k sqft250 Antelope Valley, San Antonio, TX 78253Off Market
- $370,500-- bd2 ba2.4k sqft221 Antelope Valley, San Antonio, TX 78253Off Market
- $378,500-- bd2 ba3.3k sqft231 Antelope Valley, San Antonio, TX 78253Off Market
A local agent can set up tours, give advice and negotiate with sellers.
Similar homes
- $250,0003 bd2 ba1.4k sqft214 Cita Roost, San Antonio, TX 78253For Sale

 MLS ID #1961199, Katie Anaya TREC #773514, JB Goodwin, REALTORS. LERA MLS
 - $260,0003 bd2 ba1.5k sqft15123 Pandion, San Antonio, TX 78245For Sale
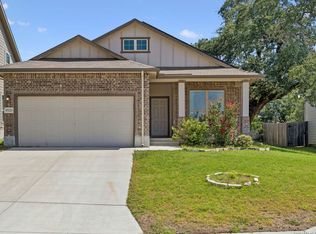 MLS ID #1996094, Griff Zolninger TREC #543100, LPT Realty, LLC. LERA MLS
 - $226,9003 bd3 ba1.5k sqft132 Black Scoter, San Antonio, TX 78253For Sale
 MLS ID #1998893, Daniel Rodriguez TREC #533884, Texas Premier Realty. LERA MLS
 - $259,7504 bd2 ba1.6k sqft1051 Raceland, San Antonio, TX 78245For Sale
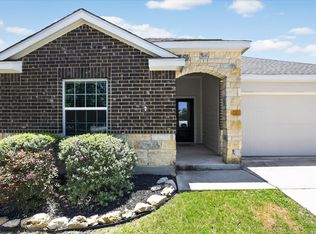 MLS ID #1972652, Mary Fine TREC #705201, Connect Realty.com. LERA MLS
 - $245,0003 bd2 ba1.4k sqft14302 ELKHORN CRST, San Antonio, TX 78253For SaleMLS ID #1997661, Sandra Gonzalez TREC #596120, SK1 Properties, LLC. LERA MLS
- $279,9004 bd2 ba1.7k sqft831 Red Crossbill, San Antonio, TX 78253For SaleMLS ID #1995330, Danielle Gulley TREC #807406, JB Goodwin, REALTORS. LERA MLS
- $285,0002 bd2 ba1.2k sqft13146 SULPHUR TRL, San Antonio, TX 78253For SaleMLS ID #2005448, Desiree Garcia TREC #702010, eXp Realty. LERA MLS
- $282,0004 bd2 ba1.6k sqft15310 Cedar Waxwing, San Antonio, TX 78253For SaleMLS ID #1960916, Shane Neal TREC #608871, eXp Realty. LERA MLS
- $269,9993 bd2 ba1.6k sqft14663 Semele Vw, San Antonio, TX 78245For SaleMLS ID #1992474, Josue Gallardo TREC #624913, Keller Williams City-View. LERA MLS
- $215,0003 bd2 ba1.2k sqft542 Kathleen Pike, San Antonio, TX 78253For SaleMLS ID #2006129, Bradley Graves TREC #554579, Coldwell Banker D'Ann Harper, REALTOR. LERA MLS
- $259,9994 bd3 ba1.9k sqft9843 Littleton Grist, San Antonio, TX 78254For SaleMLS ID #2006974, Marissa Montemayor TREC #750193, JB Goodwin, REALTORS. LERA MLS
- $279,0004 bd3 ba1.8k sqft1107 Pacific Monarch, San Antonio, TX 78253For SaleMLS ID #1995837, Micah Steele TREC #846121, Steele Realty. LERA MLS
- $265,0003 bd2 ba1.6k sqft6535 Encore Oaks, San Antonio, TX 78252For SaleMLS ID #2005040, Diana Villarreal TREC #693690, Real Broker, LLC. LERA MLS
- $270,0003 bd2 ba1.7k sqft9815 MARBACH BND, San Antonio, TX 78245For SaleMLS ID #2005557, Kelsy Rosales TREC #805082, Real Broker, LLC. LERA MLS
- $350,0004 bd3 ba2k sqft127 FAWN TRCE, San Antonio, TX 78253For SaleMLS ID #1999707, Braden Cansler TREC #839289, Option One Real Estate. LERA MLS
- $280,0003 bd2 ba1.8k sqft806 Point Valley, San Antonio, TX 78253For SaleMLS ID #1953606, Rhonda Howerton TREC #467846, Coldwell Banker D'Ann Harper, REALTOR. LERA MLS
- $252,0003 bd2 ba1.6k sqft11530 VERDIS VLY, San Antonio, TX 78245For SaleMLS ID #1990936, Leo Hernandez TREC #717063, Loaded Realty Company. LERA MLS
- $235,0003 bd2 ba1.6k sqft1926 Laurel Pathway, San Antonio, TX 78245For SaleMLS ID #2002482, Lovetta McAlpin TREC #598390, Keller Williams Heritage. LERA MLS
- $249,0003 bd2 ba1.4k sqft5343 Trinity Run, San Antonio, TX 78253For SaleMLS ID #1961349, Jeramy Touchstone TREC #496675, Weichert, REALTORS - Select. LERA MLS
- $245,0003 bd2 ba1.4k sqft11358 Unbridled, San Antonio, TX 78245For SaleMLS ID #1955183, Zagla Saenz TREC #667407, White Line Realty LLC. LERA MLS
