Priced to Sell! This spacious 5-bedroom, 2.5-bath home offers an ideal floor plan with two living areas, a versatile front bonus room perfect for a formal dining room or home office, and a large upstairs game room. The bright, open-concept kitchen is the heart of the home, featuring an oversized island, abundant cabinetry, a deep walk-in pantry, gas cooking, and a dedicated coffee bar. The private main-level primary suite includes a relaxing soaking tub, separate walk-in shower, and an oversized walk-in closet, while four generously sized secondary bedrooms provide plenty of space for family or guests. Step outside to enjoy the covered patio and spacious backyard, all within a resort-style community featuring two pools, a splash pad, water slide, fitness center, sports courts, pickleball courts, and more. Conveniently located just minutes from shopping, major highways 1604, 211, 151, Potranco Road, Lackland Air Force Base, and major employment centers, this home also offers access to highly sought-after schools, including an in-community Northside ISD elementary school. Don't miss this incredible opportunity, schedule your private tour today!
For sale
$310,000
246 KILDEER CRK, San Antonio, TX 78253
5beds
2,638sqft
Single Family Residence
Built in 2015
5,401 Square Feet Lot
$-- Zestimate®
$118/sqft
$58/mo HOA
What's special
Spacious backyardDedicated coffee barGas cookingCovered patioRelaxing soaking tubLarge upstairs game roomOversized island
- 47 days |
- 147 |
- 12 |
Likely to sell faster than
Zillow last checked:
Listing updated:
Listed by:
Jackie Hunter TREC #550468 (210) 442-9178,
T2M Real Estate
Source: LERA MLS,MLS#: 1996437
Facts & features
Interior
Bedrooms & bathrooms
- Bedrooms: 5
- Bathrooms: 3
- Full bathrooms: 2
- 1/2 bathrooms: 1
Primary bedroom
- Features: Split, Walk-In Closet(s), Full Bath
- Area: 224
- Dimensions: 16 x 14
Bedroom 2
- Area: 130
- Dimensions: 13 x 10
Bedroom 3
- Area: 192
- Dimensions: 16 x 12
Bedroom 4
- Area: 110
- Dimensions: 11 x 10
Bedroom 5
- Area: 144
- Dimensions: 12 x 12
Primary bathroom
- Features: Tub/Shower Separate
- Area: 81
- Dimensions: 9 x 9
Dining room
- Area: 144
- Dimensions: 12 x 12
Kitchen
- Area: 34
- Dimensions: 17 x 2
Living room
- Area: 240
- Dimensions: 16 x 15
Heating
- Central, Natural Gas
Cooling
- Central Air
Appliances
- Included: Microwave, Range, Disposal, Dishwasher
- Laundry: Main Level, Laundry Room, Washer Hookup, Dryer Connection
Features
- Two Living Area, Separate Dining Room, Eat-in Kitchen, Two Eating Areas, Kitchen Island, Breakfast Bar, Pantry, Game Room, Utility Room Inside, Open Floorplan, High Speed Internet, Walk-In Closet(s), Master Downstairs
- Flooring: Carpet, Ceramic Tile
- Windows: Double Pane Windows, Window Coverings
- Has basement: No
- Has fireplace: No
- Fireplace features: Not Applicable
Interior area
- Total interior livable area: 2,638 sqft
Property
Parking
- Total spaces: 2
- Parking features: Two Car Garage
- Garage spaces: 2
Features
- Levels: Two
- Stories: 2
- Patio & porch: Patio, Covered
- Pool features: None, Community
- Fencing: Privacy
Lot
- Size: 5,401 Square Feet
- Features: Sidewalks, Streetlights
Details
- Parcel number: R78381
Construction
Type & style
- Home type: SingleFamily
- Property subtype: Single Family Residence
Materials
- Brick, Siding
- Foundation: Slab
- Roof: Composition
Condition
- Pre-Owned
- New construction: No
- Year built: 2015
Utilities & green energy
- Sewer: Sewer System
- Water: Water System
- Utilities for property: Cable Available
Community & HOA
Community
- Features: Tennis Court(s), Clubhouse, Playground, Jogging Trails, Sports Court, Basketball Court
- Subdivision: Redbird Ranch
HOA
- Has HOA: Yes
- HOA fee: $175 quarterly
- HOA name: REDBIRD RANCH HOA
Location
- Region: San Antonio
Financial & listing details
- Price per square foot: $118/sqft
- Tax assessed value: $326,750
- Annual tax amount: $5,876
- Price range: $310K - $310K
- Date on market: 7/3/2026
- Cumulative days on market: 51 days
- Listing terms: Conventional,FHA,VA Loan,TX Vet,Cash
- Road surface type: Paved
Estimated market value
Not available
Estimated sales range
Not available
Not available
Price history
| Date | Event | Price |
|---|---|---|
| 7/3/2026 | Listed for sale | $310,000+40.9%$118/sqft |
Source:  LERA MLS #1996437 Report a problem LERA MLS #1996437 Report a problem | ||
| 5/11/2023 | Listing removed | -- |
Source: Zillow Rentals Report a problem | ||
| 5/5/2023 | Listed for rent | $2,195+12.6%$1/sqft |
Source: Zillow Rentals Report a problem | ||
| 10/6/2021 | Listing removed | -- |
Source: Zillow Rental Manager Report a problem | ||
| 9/29/2021 | Price change | $1,950-1.3%$1/sqft |
Source: Zillow Rental Manager Report a problem | ||
| 9/23/2021 | Price change | $1,975-3.9%$1/sqft |
Source: Zillow Rental Manager Report a problem | ||
| 9/20/2021 | Listed for rent | $2,055$1/sqft |
Source: Zillow Rental Manager Report a problem | ||
| 7/13/2021 | Sold | -- |
Source: Agent Provided Report a problem | ||
| 10/19/2018 | Sold | -- |
Source: Agent Provided Report a problem | ||
| 9/28/2018 | Pending sale | $220,000$83/sqft |
Source: Ultimate Real Estate #1334468 Report a problem | ||
| 9/17/2018 | Price change | $220,000-2.2%$83/sqft |
Source: Ultimate Real Estate #1334468 Report a problem | ||
| 8/24/2018 | Listed for sale | $225,000$85/sqft |
Source: Ultimate Real Estate #1334468 Report a problem | ||
| 6/3/2016 | Sold | -- |
Source: LERA MLS #1151414 Report a problem | ||
Public tax history
| Year | Property taxes | Tax assessment |
|---|---|---|
| 2025 | $5,877 -2% | $326,750 -0.9% |
| 2024 | $5,996 -6.3% | $329,880 -7.7% |
| 2023 | $6,401 -2.2% | $357,280 +8.8% |
| 2022 | $6,542 +30.5% | $328,280 +29.6% |
| 2021 | $5,015 +3.6% | $253,290 +4.9% |
| 2020 | $4,842 +2.6% | $241,370 +6.1% |
| 2019 | $4,719 -6.2% | $227,530 |
| 2018 | $5,029 +3.2% | $227,530 +3.2% |
| 2017 | $4,871 +0.9% | $220,410 +0.9% |
| 2016 | $4,827 +24857.5% | $218,450 +1720.4% |
| 2015 | $19 | $12,000 +1190.3% |
| 2014 | $19 | $930 |
Find assessor info on the county website
Monthly payment
Est. payment
Payment breakdown
Explore the cost of this home by adjusting the details. Changes won't be saved.Climate risks
Neighborhood: 78253
Nearby schools
GreatSchools rating
- 7/10Potranco Elementary SchoolGrades: PK-5Distance: 0.2 mi
- 6/10Medina Valley Loma Alta MiddleGrades: 6-8Distance: 0.2 mi
- 5/10Medina Valley High SchoolGrades: 9-12Distance: 6.3 mi
Schools provided by the listing agent
- Elementary: Potranco
- Middle: Loma Alta
- High: Creek View
- District: Medina Valley I.S.D.
Source: LERA MLS. This data may not be complete. We recommend contacting the local school district to confirm school assignments for this home.
- $255,0003 bd2 ba1.6k sqft236 Kildeer Crk, San Antonio, TX 78253For Sale

- $300,6005 bd4 ba2.6k sqft258 Kildeer Crk, San Antonio, TX 78253Off Market

- $233,000-- bd2 ba1.6k sqft224 Kildeer Crk, San Antonio, TX 78253Off Market
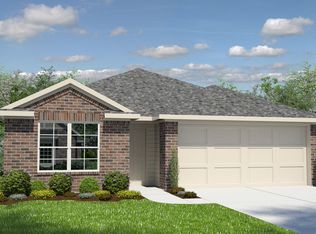
- $248,300-- bd2 ba1.5k sqft141 Marco Deer, San Antonio, TX 78253Off Market
- $310,7005 bd3 ba2.6k sqft212 Kildeer Crk, San Antonio, TX 78253Off Market
- $--5 bd4 ba2.4k sqft147 Marco Deer, San Antonio, TX 78253Sold
- $--3 bd3 ba2.1k sqft253 Kildeer Crk, San Antonio, TX 78253Sold
- $257,6004 bd2 ba1.6k sqft241 Kildeer Crk, San Antonio, TX 78253Off Market
A local agent can set up tours, give advice and negotiate with sellers.
Similar homes
- $323,0005 bd4 ba2.6k sqft162 CARDINAL WAY, San Antonio, TX 78253For Sale
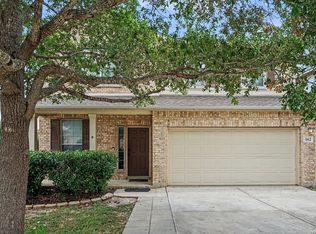
 MLS ID #2006993, Araceli Vela TREC #579750, eXp Realty. LERA MLS
 - $310,0004 bd4 ba3.1k sqft133 Finch Knl, San Antonio, TX 78253Active
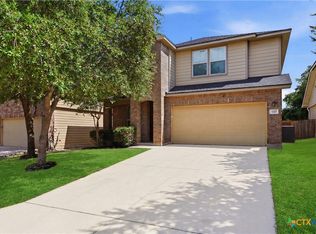
 MLS ID #619480, Jeff Smith, San Antonio Elite Realty. Central Texas MLS
 - $299,0004 bd3 ba2.4k sqft15310 Smoky Honeyeater, San Antonio, TX 78253For Sale
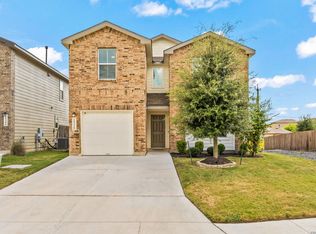 MLS ID #2008038, Pamela Alvarez TREC #500418, Weichert Realtors Strategic Alliance. LERA MLS
 - $309,0005 bd3 ba2.4k sqft11930 Edward Conrad, San Antonio, TX 78253For Sale
 MLS ID #2007907, Jonathan Robinson TREC #568595, JWR REALTY, LLC. LERA MLS
 - $280,0004 bd3 ba2.3k sqft14914 Laudie Fox, San Antonio, TX 78253For SaleMLS ID #1998213, Shane Neal TREC #608871, eXp Realty. LERA MLS
- $305,0004 bd3 ba2.7k sqft735 Park, San Antonio, TX 78253For SaleMLS ID #1961563, Wayne Marinik TREC #442062, Garrett Wright Properties, LLC. LERA MLS
- $318,0004 bd3 ba2.3k sqft7052 CONROE ML, San Antonio, TX 78253For SaleMLS ID #1997558, Bea Flores TREC #586655, Sovereign Real Estate Group. LERA MLS
- $275,0004 bd2 ba1.7k sqft14802 Horned Lark, San Antonio, TX 78253For SaleMLS ID #2005047, Vincent Salas TREC #516943, Texas Home Realty. LERA MLS
- $319,0004 bd2 ba2.1k sqft3410 Port Pl, San Antonio, TX 78253For SaleMLS ID #1992991, Jason Criollo TREC #832663, eXp Realty. LERA MLS
- $299,0003 bd3 ba2.4k sqft7967 HANGING BR, San Antonio, TX 78253For SaleMLS ID #2005141, Rosario Crutchfield TREC #528994, Keller Williams Heritage. LERA MLS
- $295,0003 bd3 ba2.1k sqft12843 Limestone, San Antonio, TX 78253For SaleMLS ID #2005037, Alejandro Gonzalez TREC #653453, LPT Realty, LLC. LERA MLS
- $315,0004 bd3 ba2.5k sqft10622 Gentle Fox Bay, San Antonio, TX 78245For SaleMLS ID #1971138, James Carter TREC #737478, 1st Choice Realty Group. LERA MLS
- $292,0004 bd3 ba2.5k sqft7106 Whipsaw Pt, San Antonio, TX 78253For SaleMLS ID #1968040, Shane Neal TREC #608871, eXp Realty. LERA MLS
- $299,4504 bd3 ba2k sqft11538 Luckey Ledge, San Antonio, TX 78252For SaleMLS ID #2006978, Jessaline Salaswat TREC #840781, Resi Realty, LLC. LERA MLS
- $275,0004 bd3 ba1.9k sqft6806 Bale Rdg, San Antonio, TX 78252For SaleMLS ID #2009178, Vincent Salas TREC #516943, Texas Home Realty. LERA MLS
- $315,0005 bd3 ba2.9k sqft1411 Hummingbird, San Antonio, TX 78245For SaleMLS ID #1925952, Chad Hughes TREC #558993, Keller Williams Heritage. LERA MLS
- $340,0004 bd3 ba2.7k sqft13043 Panhandle Cove, San Antonio, TX 78253For SaleMLS ID #1906814, Bea Flores TREC #586655, Sovereign Real Estate Group. LERA MLS
- $370,0005 bd3 ba2.6k sqft5206 Ginger Rise, San Antonio, TX 78253For SaleMLS ID #1999651, Alan Lozano TREC #678444, eXp Realty. LERA MLS
- $430,0005 bd4 ba3.2k sqft13911 Nicia, San Antonio, TX 78253For SaleMLS ID #1997653, Wayne Marinik TREC #442062, Garrett Wright Properties, LLC. LERA MLS
- $280,0005 bd4 ba2.6k sqft11642 Garnet Sunset, San Antonio, TX 78245For SaleMLS ID #1992808, Daniel Cline TREC #729312, Keller Williams Realty. LERA MLS
