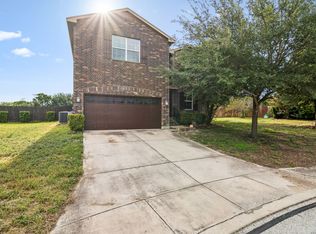
Seller is willing to assist with closing costs through preferred lender with an acceptable offer. This well maintained two story home offers 5 bedrooms, 3.5 baths, and a 2car garage across 2,678 sq. ft. of comfortable living space. The first floor features a separate dining room that flows into a spacious open kitchen with an eating breakfast bar. The kitchen overlooks a generous living area that extends to a covered patio, creating an easy indoor outdoor connection. The primary suite is conveniently located on the main level and includes a large walk in closet along with a separate tub and shower. Upstairs, you'll find a roomy game or media area, two full bathrooms, and four additional bedrooms-providing plenty of space for family, guests, or flexible use.
For sale
Price cut: $10K (7/31)
$290,000
11642 Garnet Sunset, San Antonio, TX 78245
5beds
2,679sqft
:
Get pre-qualified$2,120/mo
Single Family Residence
Built in 2016
5,401 Square Feet Lot
$288,800 Zestimate®
$108/sqft
$33/mo HOA
What's special
Separate dining roomCovered patioSpacious open kitchenSeparate tub and showerFour additional bedroomsEating breakfast bar
- 51 days |
- 217 |
- 26 |
Zillow last checked:
Listing updated:
Listed by:
Daniel Cline TREC #729312 (512) 550-0139,
Keller Williams Realty
Source: LERA MLS,MLS#: 1992808
Facts & features
Interior
Bedrooms & bathrooms
- Bedrooms: 5
- Bathrooms: 4
- Full bathrooms: 3
- 1/2 bathrooms: 1
Primary bedroom
- Area: 204
- Dimensions: 12 x 17
Bedroom 2
- Area: 168
- Dimensions: 12 x 14
Bedroom 3
- Area: 192
- Dimensions: 16 x 12
Bedroom 4
- Area: 120
- Dimensions: 12 x 10
Bedroom 5
- Area: 160
- Dimensions: 16 x 10
Primary bathroom
- Features: Tub/Shower Separate, Double Vanity
- Area: 88
- Dimensions: 11 x 8
Dining room
- Area: 100
- Dimensions: 10 x 10
Family room
- Area: 483
- Dimensions: 23 x 21
Kitchen
- Area: 195
- Dimensions: 13 x 15
Living room
- Area: 384
- Dimensions: 16 x 24
Heating
- Central, Electric
Cooling
- Central Air
Appliances
- Included: Dishwasher
- Laundry: Washer Hookup, Dryer Connection
Features
- Two Living Area, Master Downstairs, Ceiling Fan(s)
- Flooring: Carpet, Ceramic Tile
- Has basement: No
- Has fireplace: No
- Fireplace features: Not Applicable
Interior area
- Total interior livable area: 2,679 sqft
Property
Parking
- Total spaces: 2
- Parking features: Two Car Garage
- Garage spaces: 2
Features
- Levels: Two
- Stories: 2
- Patio & porch: Deck
- Pool features: None, Community
- Fencing: Privacy
Lot
- Size: 5,401 Square Feet
Details
- Parcel number: 043351350730
Construction
Type & style
- Home type: SingleFamily
- Property subtype: Single Family Residence
Materials
- Brick, Fiber Cement
- Foundation: Slab
- Roof: Composition
Condition
- Pre-Owned
- New construction: No
- Year built: 2016
Details
- Builder name: Express Homes
Community & HOA
Community
- Features: Playground
- Subdivision: Seale Subd
HOA
- Has HOA: Yes
- HOA fee: $100 quarterly
- HOA name: SEALE SUBDIVISION UNIT 1, INC.
Location
- Region: San Antonio
Financial & listing details
- Price per square foot: $108/sqft
- Tax assessed value: $316,100
- Annual tax amount: $5,564
- Price range: $290K - $290K
- Date on market: 6/17/2026
- Cumulative days on market: 52 days
- Listing terms: Conventional,FHA,VA Loan,Cash
Estimated market value
$288,800
$274,000 - $303,000
$2,415/mo
Price history
| Date | Event | Price |
|---|---|---|
| 7/31/2026 | Price change | $290,000-3.3%$108/sqft |
Source:  LERA MLS #1992808 Report a problem LERA MLS #1992808 Report a problem | ||
| 7/1/2026 | Price change | $300,000-4.8%$112/sqft |
Source: LERA MLS #1992808 Report a problem | ||
| 6/17/2026 | Listed for sale | $315,000$118/sqft |
Source: LERA MLS #1992808 Report a problem | ||
| 9/1/2025 | Listing removed | $315,000$118/sqft |
Source: LERA MLS #1847980 Report a problem | ||
| 6/25/2025 | Price change | $315,000-3.1%$118/sqft |
Source: LERA MLS #1847980 Report a problem | ||
| 6/2/2025 | Price change | $325,000-1.5%$121/sqft |
Source: LERA MLS #1847980 Report a problem | ||
| 3/7/2025 | Listed for sale | $330,000$123/sqft |
Source: LERA MLS #1847980 Report a problem | ||
| 6/17/2016 | Sold | -- |
Source: LERA MLS #1170218 Report a problem | ||
Public tax history
| Year | Property taxes | Tax assessment |
|---|---|---|
| 2025 | $3,807 -21.4% | $316,100 -7% |
| 2024 | $4,841 +9.2% | $340,070 +9.6% |
| 2023 | $4,433 -12% | $310,292 +10% |
| 2022 | $5,036 -3.4% | $282,084 +10% |
| 2021 | $5,211 | $256,440 +5.1% |
| 2020 | $5,211 +4.3% | $244,010 +5.4% |
| 2019 | $4,994 | $231,610 +2.7% |
| 2018 | $4,994 +1.2% | $225,550 +1.9% |
| 2017 | $4,933 | $221,390 +687.9% |
| 2016 | -- | $28,100 |
Find assessor info on the county website
Monthly payment
Est. payment
Payment breakdown
Explore the cost of this home by adjusting the details. Changes won't be saved.Climate risks
Neighborhood: 78245
Nearby schools
GreatSchools rating
- 5/10Behlau Elementary SchoolGrades: PK-5Distance: 0.3 mi
- 4/10Luna Middle SchoolGrades: 6-8Distance: 1.7 mi
- 6/10Brennan High SchoolGrades: 9-12Distance: 3.1 mi
Schools provided by the listing agent
- Elementary: Behlau Elementary
- Middle: Luna
- High: William Brennan
- District: Northside
Source: LERA MLS. This data may not be complete. We recommend contacting the local school district to confirm school assignments for this home.
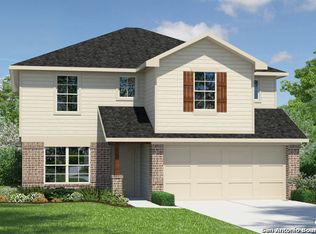
- $297,8005 bd3 ba2.5k sqft11646 Garnet Sunset, San Antonio, TX 78245Off Market
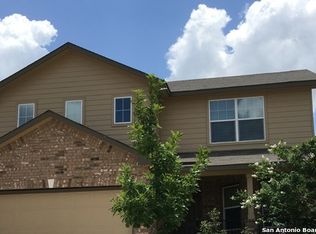
- $275,1004 bd2 ba2.3k sqft11638 Garnet Sunset, San Antonio, TX 78245Off Market
- $100-- bd-- ba-- sqftClamoun Cir, San antonio, TX 78245Off Market
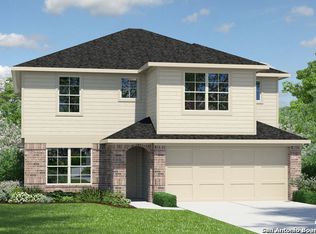
- $284,8005 bd2 ba2.5k sqft11634 Garnet Sunset, San Antonio, TX 78245Off Market
- $238,5003 bd2 ba1.6k sqft11702 Garnet Sunset, San Antonio, TX 78245Off Market
- $297,5005 bd4 ba2.6k sqft11630 Garnet Sunset, San Antonio, TX 78245Off Market
- $284,7004 bd3 ba2.3k sqft11706 Garnet Sunset, San Antonio, TX 78245Off Market
- $290,8004 bd3 ba2.3k sqft11706 Garnet Sunset, San Antonio, TX 78245Off Market
A local agent can set up tours, give advice and negotiate with sellers.
Similar homes
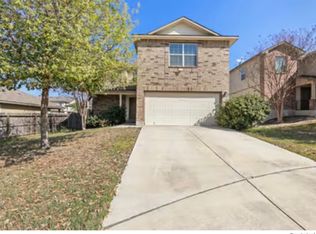
- $283,0003 bd3 ba2.2k sqft11711 Indian Camp, San Antonio, TX 78245For Sale
 MLS ID #2003357, Antonio Hernandez TREC #510855, LPT Realty, LLC. LERA MLS
 - $265,0003 bd3 ba2k sqft2203 HORNSBY BND, San Antonio, TX 78245For Sale
 MLS ID #2006086, Linda Cantu TREC #571816, Bluefax Property Management. LERA MLS
 - $255,0004 bd3 ba2.1k sqft11523 VERDE BND, San Antonio, TX 78245For Sale
 MLS ID #2002965, Jordan Saiz TREC #811266, 3D Realty & Property Management. LERA MLS
 - $269,9904 bd3 ba2.3k sqft11330 Eagle Tree, San Antonio, TX 78245For Sale
 MLS ID #1963053, Daniel Rodriguez TREC #533884, Texas Premier Realty. LERA MLS
 - $275,0003 bd3 ba2.2k sqft1607 TREE RUN, San Antonio, TX 78245For SaleMLS ID #1991684, Michelle Mendez TREC #631998, Keller Williams Heritage. LERA MLS
- $259,9005 bd3 ba2.5k sqft1819 Gray Fox Crk, San Antonio, TX 78245For SaleMLS ID #1863894, Lynette Thomas TREC #635717, Entera Realty LLC. LERA MLS
- $313,9004 bd3 ba3k sqft3103 Thunder Gulch, San Antonio, TX 78245For SaleMLS ID #83924825, Rochelle Jones, Aplomb Real Estate. HAR
- $295,0003 bd3 ba2.4k sqft1402 Bluejay Court, San Antonio, TX 78245For SaleMLS ID #1941031, Jitender Buxani TREC #733058, Keller Williams City-View. LERA MLS
- $315,0004 bd3 ba2.5k sqft10622 Gentle Fox Bay, San Antonio, TX 78245For SaleMLS ID #1971138, James Carter TREC #737478, 1st Choice Realty Group. LERA MLS
- $280,0004 bd4 ba2.3k sqft1107 Caspian Pt, San Antonio, TX 78245For SaleMLS ID #1992743, Carmen Ortiz TREC #762599, Orchard Brokerage. LERA MLS
- $239,9003 bd2 ba1.5k sqft710 Campion Red, San Antonio, TX 78245For SaleMLS ID #2005462, Lynette Thomas TREC #635717, Entera Realty LLC. LERA MLS
- $249,9003 bd3 ba2.1k sqft2242 Mobeetie Trail, San Antonio, TX 78245For SaleMLS ID #1995733, Maria Ferreira TREC #674152, eXp Realty. LERA MLS
- $264,9004 bd2 ba1.7k sqft11135 Creek Eagle, San Antonio, TX 78245For SaleMLS ID #1912939, Emirza Gradiz TREC #675063, Texas Premier Realty. LERA MLS
- $259,9004 bd3 ba2.6k sqft9135 Malabar Canyon, San Antonio, TX 78245For SaleMLS ID #1997088, Marie Crabb TREC #612087, Exquisite Properties, LLC. LERA MLS
- $250,0003 bd3 ba2.1k sqft1430 ALASKAN WOLF, San Antonio, TX 78245For SaleMLS ID #1999629, Brad Wofford TREC #481821, Velocity Realty, LLC. LERA MLS
- $284,0003 bd3 ba2.2k sqft1914 MOUNTAIN STAR, San Antonio, TX 78251For SaleMLS ID #2005774, Ruby Cubas TREC #745500, Keller Williams Heritage. LERA MLS
- $264,5004 bd3 ba2.1k sqft9046 Camino Rey, San Antonio, TX 78245For SaleMLS ID #1963874, Misty Rodriguez TREC #526210, Phillips & Associates Realty. LERA MLS
- $275,0004 bd3 ba2.1k sqft7010 Turnbow, San Antonio, TX 78252For SaleMLS ID #2002590, Nicholas Jimenez TREC #781133, Realty Advantage. LERA MLS
- $339,0004 bd3 ba1.8k sqft854 Lambshead Draw, San Antonio, TX 78245For SaleMLS ID #2003312, Linda Maldonado TREC #699574, AXEN Realty. LERA MLS
- $295,0003 bd3 ba2.1k sqft12843 Limestone, San Antonio, TX 78253For SaleMLS ID #2005037, Alejandro Gonzalez TREC #653453, LPT Realty, LLC. LERA MLS
