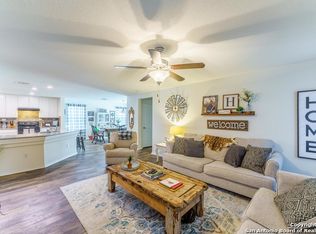
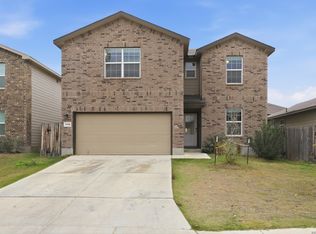
This corner lot property is located within a desirable gated community offering a pool, playground, and scenic views. This spacious two-story home is move in ready offering New carpet, Fresh paint, and Roof replaced in 2025. The first floor features a versatile flex room, ideal for a home office, study, or optional fourth bedroom. An open-concept layout highlights a generous living area that flows seamlessly into the kitchen, making it perfect for everyday living and entertaining. The kitchen offers granite countertops, tile backsplash, ample counter space, and abundant cabinetry. Step outside to a covered patio and large, fenced backyard with plenty of room to relax, entertain, or customize to your lifestyle. Upstairs, a sizable game room provides a second living area with added flexibility as well as a generously sized laundry room. The primary suite features a private en-suite bath with a garden tub, separate shower, and spacious walk-in closet. Two additional bedrooms are well-sized and filled with natural light. Conveniently located just a short drive to Lackland AFB and SeaWorld, with easy access to a movie theater, HEB, Walmart, and a variety of shopping and dining options. Offering space, style, and an excellent location, this home is a must-see.
For sale
Price cut: $5.1K (8/18)
$289,900
1402 Bluejay Court, San Antonio, TX 78245
3beds
2,403sqft
Single Family Residence
Built in 2016
6,098 Square Feet Lot
$288,800 Zestimate®
$121/sqft
$29/mo HOA
What's special
Granite countertopsPrivate en-suite bathScenic viewsCovered patioSpacious walk-in closetCorner lot propertyTile backsplash
- 191 days |
- 197 |
- 19 |
Zillow last checked:
Listing updated:
Listed by:
Jitender Buxani TREC #733058 (210) 624-8000,
Keller Williams City-View
Source: LERA MLS,MLS#: 1941031
Facts & features
Interior
Bedrooms & bathrooms
- Bedrooms: 3
- Bathrooms: 3
- Full bathrooms: 2
- 1/2 bathrooms: 1
Primary bedroom
- Features: Walk-In Closet(s), Ceiling Fan(s), Full Bath
- Level: Upper
- Area: 256
- Dimensions: 16 x 16
Bedroom 2
- Area: 132
- Dimensions: 12 x 11
Bedroom 3
- Area: 156
- Dimensions: 13 x 12
Primary bathroom
- Features: Tub/Shower Separate, Double Vanity
- Area: 108
- Dimensions: 12 x 9
Dining room
- Area: 99
- Dimensions: 9 x 11
Family room
- Area: 240
- Dimensions: 15 x 16
Kitchen
- Area: 176
- Dimensions: 16 x 11
Living room
- Area: 150
- Dimensions: 15 x 10
Heating
- Heat Pump, 1 Unit, Electric
Cooling
- Central Air
Appliances
- Included: Washer, Dryer, Built-In Oven, Microwave, Range, Refrigerator, Disposal, Dishwasher, Water Softener Owned, Plumb for Water Softener, Electric Cooktop
- Laundry: Upper Level, Laundry Room, Washer Hookup, Dryer Connection
Features
- Liv/Din Combo, Kitchen Island, Study/Library, Loft, All Bedrooms Upstairs, High Ceilings, High Speed Internet, Telephone, Walk-In Closet(s), Ceiling Fan(s)
- Flooring: Carpet, Ceramic Tile, Linoleum, Vinyl, Other
- Has basement: No
- Attic: Access Only
- Has fireplace: No
- Fireplace features: Not Applicable
Interior area
- Total interior livable area: 2,403 sqft
Property
Parking
- Total spaces: 2
- Parking features: Two Car Garage
- Garage spaces: 2
Features
- Levels: Two
- Stories: 2
- Pool features: None, Community
Lot
- Size: 6,098 Square Feet
Details
- Parcel number: 043361020930
Construction
Type & style
- Home type: SingleFamily
- Architectural style: Contemporary
- Property subtype: Single Family Residence
Materials
- Brick, Siding, Vinyl Siding
- Foundation: Slab
- Roof: Composition
Condition
- Pre-Owned
- New construction: No
- Year built: 2016
Details
- Builder name: KB Homes
Utilities & green energy
- Sewer: Sewer System
- Water: Water System
- Utilities for property: Cable Available
Community & HOA
Community
- Features: Clubhouse
- Security: Carbon Monoxide Detector(s), Controlled Access
- Subdivision: Dove Creek
HOA
- Has HOA: Yes
- HOA fee: $87 quarterly
- HOA name: DOVE CREEK PROPERTY OWNERS ASSOCIATION,
Location
- Region: San Antonio
Financial & listing details
- Price per square foot: $121/sqft
- Tax assessed value: $328,350
- Annual tax amount: $6,165
- Price range: $289.9K - $289.9K
- Date on market: 2/12/2026
- Cumulative days on market: 250 days
- Listing terms: Conventional,FHA,VA Loan,Cash
Estimated market value
$288,800
$274,000 - $303,000
$1,970/mo
Price history
| Date | Event | Price |
|---|---|---|
| 8/18/2026 | Price change | $289,900-1.7%$121/sqft |
Source:  LERA MLS #1941031 Report a problem LERA MLS #1941031 Report a problem | ||
| 7/16/2026 | Price change | $295,000-1.7%$123/sqft |
Source: LERA MLS #1941031 Report a problem | ||
| 7/9/2026 | Price change | $299,9990%$125/sqft |
Source: LERA MLS #1941031 Report a problem | ||
| 6/22/2026 | Price change | $300,000-3.2%$125/sqft |
Source: LERA MLS #1941031 Report a problem | ||
| 6/11/2026 | Price change | $309,999-1.6%$129/sqft |
Source: LERA MLS #1941031 Report a problem | ||
| 6/1/2026 | Price change | $315,000-1.6%$131/sqft |
Source: LERA MLS #1941031 Report a problem | ||
| 4/2/2026 | Price change | $320,000-1.5%$133/sqft |
Source: LERA MLS #1941031 Report a problem | ||
| 2/12/2026 | Listed for sale | $325,000$135/sqft |
Source: LERA MLS #1941031 Report a problem | ||
| 2/11/2026 | Listing removed | $325,000$135/sqft |
Source: LERA MLS #1928660 Report a problem | ||
| 12/15/2025 | Listed for sale | $325,000+33.2%$135/sqft |
Source: LERA MLS #1928660 Report a problem | ||
| 2/10/2021 | Listing removed | -- |
Source: Zillow Rental Network Premium Report a problem | ||
| 2/4/2021 | Listed for rent | $1,800$1/sqft |
Source: Zillow Rental Network Premium Report a problem | ||
| 11/6/2020 | Listing removed | $1,800$1/sqft |
Source: Darwin Homes Texas, LLC #1486188 Report a problem | ||
| 10/26/2020 | Price change | $1,800-5.3%$1/sqft |
Source: Darwin Homes Report a problem | ||
| 10/6/2020 | Price change | $1,900-5%$1/sqft |
Source: Darwin Homes Report a problem | ||
| 9/29/2020 | Listed for rent | $2,000$1/sqft |
Source: Darwin Homes Report a problem | ||
| 10/26/2018 | Sold | -- |
Source: LERA MLS #1332328 Report a problem | ||
| 9/20/2018 | Pending sale | $244,000$102/sqft |
Source: Keller Williams Realty Heritage #1332328 Report a problem | ||
| 9/17/2018 | Price change | $244,000-0.4%$102/sqft |
Source: Keller Williams Realty Heritage #1332328 Report a problem | ||
| 8/14/2018 | Listed for sale | $245,000$102/sqft |
Source: Keller Williams Heritage #1332328 Report a problem | ||
Public tax history
| Year | Property taxes | Tax assessment |
|---|---|---|
| 2025 | $6,043 +32.8% | $328,350 -2.3% |
| 2024 | $4,551 +6.2% | $336,000 +6.9% |
| 2023 | $4,284 -12.2% | $314,298 +10% |
| 2022 | $4,877 +0.9% | $285,725 +10% |
| 2021 | $4,833 | $259,750 +2.5% |
| 2020 | $4,833 +5.8% | $253,440 +6% |
| 2019 | $4,569 | $239,120 +0.1% |
| 2018 | $4,569 -0.4% | $238,980 +7.9% |
| 2017 | $4,590 | $221,470 +975.1% |
| 2016 | -- | $20,600 +32.9% |
| 2015 | -- | $15,500 +20.2% |
| 2014 | -- | $12,900 |
Find assessor info on the county website
Monthly payment
Est. payment
Payment breakdown
Explore the cost of this home by adjusting the details. Changes won't be saved.Climate risks
Neighborhood: 78245
Nearby schools
GreatSchools rating
- 5/10Behlau Elementary SchoolGrades: PK-5Distance: 1 mi
- 4/10Luna Middle SchoolGrades: 6-8Distance: 1.7 mi
- 6/10Brennan High SchoolGrades: 9-12Distance: 2.7 mi
Schools provided by the listing agent
- Elementary: Behlau Elementary
- Middle: Luna
- High: William Brennan
- District: Northside
Source: LERA MLS. This data may not be complete. We recommend contacting the local school district to confirm school assignments for this home.
- $261,1003 bd-- ba1.6k sqft1406 Blue Jay Ct, San Antonio, TX 78245Off Market
- $288,8004 bd2 ba1.8k sqft1330 Blue Jay Ct, San Antonio, TX 78245Off Market
- $254,5003 bd2 ba1.6k sqft1410 Blue Jay Ct, San Antonio, TX 78245Off Market
- $300,7003 bd2 ba2.4k sqft1403 Hummingbird, San Antonio, TX 78245Off Market

- $294,9003 bd2 ba2.4k sqft1407 Hummingbird, San Antonio, TX 78245Off Market
- $290,8003 bd2 ba2.2k sqft1403 Blue Jay Ct, San Antonio, TX 78245Off Market
- $298,3005,401 sqft1326 Blue Jay Ct, San Antonio, TX 78245Off Market
- $1,8953 bd3 ba2.4k sqft1407 Blue Jay Ct, San Antonio, TX 78245For Rent
A local agent can set up tours, give advice and negotiate with sellers.
Similar homes
- $285,0003 bd3 ba1.7k sqft9828 Overlook Acres, San Antonio, TX 78245For Sale

 MLS ID #2010843, Erika De Leon TREC #755011, AXIS Brokerage. LERA MLS
 - $265,0004 bd3 ba2.3k sqft11330 Eagle Tree, San Antonio, TX 78245For Sale
 MLS ID #1963053, Daniel Rodriguez TREC #533884, Texas Premier Realty. LERA MLS
 - $269,0003 bd3 ba2.1k sqft11226 Fort Smith, San Antonio, TX 78245For Sale
 MLS ID #2007040, Kellie Daniels TREC #505116, Coldwell Banker D'Ann Harper, REALTOR. LERA MLS
 - $279,9904 bd3 ba2.1k sqft2950 Wentwood Run, San Antonio, TX 78245For Sale
 MLS ID #2009258, Benard Mbeancho TREC #750779, JPAR San Antonio. LERA MLS
 - $279,9003 bd3 ba2k sqft11418 Estufa Cyn, San Antonio, TX 78245For SaleMLS ID #1955933, Joel Almosara TREC #757737, Coldwell Banker D'Ann Harper. LERA MLS
- $312,9994 bd2 ba2.4k sqft10728 Gemsbuck Ldg, San Antonio, TX 78245For SaleMLS ID #1947129, Ricardo Ortiz TREC #731600, Real Broker, LLC. LERA MLS
- $299,9004 bd3 ba1.8k sqft854 Lambshead Draw, San Antonio, TX 78245For SaleMLS ID #2003312, Linda Maldonado TREC #699574, AXEN Realty. LERA MLS
- $330,0004 bd3 ba2.6k sqft11315 Edelweiss, San Antonio, TX 78245For SaleMLS ID #1965098, Katherine Detmer TREC #595589, Phyllis Browning Company. LERA MLS
- $270,0003 bd2 ba1.7k sqft9815 MARBACH BND, San Antonio, TX 78245For SaleMLS ID #2005557, Kelsy Rosales TREC #805082, Real Broker, LLC. LERA MLS
- $252,0003 bd2 ba1.6k sqft11530 VERDIS VLY, San Antonio, TX 78245For SaleMLS ID #1990936, Leo Hernandez TREC #717063, Loaded Realty Company. LERA MLS
- $325,0004 bd3 ba2.4k sqft11319 Decidedly, San Antonio, TX 78245For SaleMLS ID #1950134, Benjamin Mostyn TREC #751717, San Antonio's Finest Realty. LERA MLS
- $250,0003 bd3 ba1.9k sqft3716 Villa Rey, San Antonio, TX 78245For SaleMLS ID #1996203, Bea Flores TREC #586655, Sovereign Real Estate Group. LERA MLS
- $345,0004 bd3 ba2.6k sqft8923 Rainbow Creek, San Antonio, TX 78245For SaleMLS ID #1963519, Esmeralda Ramahi TREC #736216, Our Texas Real Estate. LERA MLS
- $295,0003 bd3 ba2.1k sqft12843 Limestone, San Antonio, TX 78253For SaleMLS ID #2005037, Alejandro Gonzalez TREC #653453, LPT Realty, LLC. LERA MLS
- $264,9993 bd2 ba1.4k sqft3203 Onion Creek, San Antonio, TX 78245For SaleMLS ID #1998606, Joe Garcia TREC #702223, Keller Williams City-View. LERA MLS
- $270,0004 bd2 ba1.6k sqft9722 MARBACH GDN, San Antonio, TX 78245For SaleMLS ID #1992939, Ashley Robertson TREC #431814, Kuper Sotheby's Int'l Realty. LERA MLS
- $319,9995 bd3 ba2.4k sqft3260 ONION CRK, San Antonio, TX 78245For SaleMLS ID #1995661, Toni Sarzoza TREC #616500, TriPoint Realty LLC. LERA MLS
- $288,0003 bd3 ba2.2k sqft12962 Limestone, San Antonio, TX 78253For SaleMLS ID #1959499, Brian Cordova TREC #624440, eXp Realty. LERA MLS
- $325,0005 bd3 ba2.4k sqft12027 ALLEGHENY RIV, San Antonio, TX 78245For SaleMLS ID #1969266, Eddie Lozano TREC #539230, Premier Realty Group Platinum. LERA MLS
- $264,5003 bd2 ba1.5k sqft12217 Mulberry, San Antonio, TX 78245For SaleMLS ID #1927185, Rosario Crutchfield TREC #528994, Keller Williams Heritage. LERA MLS
