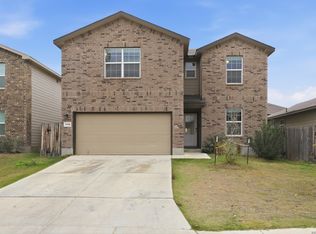
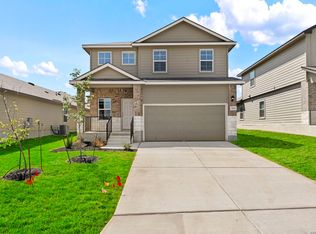
Walking distance to the amazing pool and community park this home features 5 bedrooms 3 baths, and 2-car garage. A long entryway leads to a gourmet kitchen including granite counter tops, stainless steel appliances, and open concept floorplan with the kitchen opening to the dining room and family room. Enjoy a grand kitchen island, spacious corner pantry and utility room located off the kitchen. A secondary bedroom and full bath are located off the family room, perfect for out-of-town guests. Plenty of storage can be found under the extra wide staircase. The second story features versatile loft, private main bedroom suite, three secluded secondary bedrooms, and third full bath. The private main bedroom is an oasis, featuring a cozy sitting area and attractive ensuite complete with grand walk-in shower, water closet, and a large walk-in closet. The rear covered patio is located off the family room and secondary bedroom. Additional features include sheet vinyl flooring in entry, living room, and all wet areas, granite bathroom counter tops, and full yard landscaping and irrigation. Water Softener in the garage.
For sale
$319,999
3260 ONION CRK, San Antonio, TX 78245
5beds
2,499sqft
Single Family Residence
Built in 2023
4,791 Square Feet Lot
$318,000 Zestimate®
$128/sqft
$42/mo HOA
What's special
Long entrywayOpen concept floorplanStainless steel appliancesGranite counter topsLarge walk-in closetWater closetGranite bathroom counter tops
- 56 days |
- 65 |
- 4 |
Zillow last checked:
Listing updated:
Listed by:
Toni Sarzoza TREC #616500 (210) 273-1499,
TriPoint Realty LLC
Source: LERA MLS,MLS#: 1995661
Facts & features
Interior
Bedrooms & bathrooms
- Bedrooms: 5
- Bathrooms: 3
- Full bathrooms: 3
Primary bedroom
- Level: Upper
- Area: 168
- Dimensions: 14 x 12
Bedroom 2
- Area: 121
- Dimensions: 11 x 11
Bedroom 3
- Area: 132
- Dimensions: 11 x 12
Bedroom 4
- Area: 156
- Dimensions: 13 x 12
Bedroom 5
- Area: 144
- Dimensions: 12 x 12
Primary bathroom
- Features: Tub/Shower Combo
- Area: 80
- Dimensions: 10 x 8
Dining room
- Area: 130
- Dimensions: 13 x 10
Kitchen
- Area: 156
- Dimensions: 12 x 13
Living room
- Area: 210
- Dimensions: 15 x 14
Heating
- Central, Natural Gas
Cooling
- Central Air
Appliances
- Included: Self Cleaning Oven, Microwave, Range, Dishwasher, Gas Water Heater
- Laundry: Washer Hookup, Dryer Connection
Features
- One Living Area, Liv/Din Combo, Separate Dining Room, Kitchen Island, Pantry, Game Room, Ceiling Fan(s)
- Flooring: Carpet, Vinyl
- Has basement: No
- Has fireplace: No
- Fireplace features: Not Applicable
Interior area
- Total interior livable area: 2,499 sqft
Property
Parking
- Total spaces: 2
- Parking features: Two Car Garage
- Garage spaces: 2
Features
- Levels: Two
- Stories: 2
- Patio & porch: Patio, Covered
- Exterior features: Sprinkler System, Partial Sprinkler System
- Pool features: None, Community
- Fencing: Privacy
Lot
- Size: 4,791 Square Feet
Details
- Parcel number: 043413430290
Construction
Type & style
- Home type: SingleFamily
- Property subtype: Single Family Residence
Materials
- Wood Siding
- Foundation: Slab
- Roof: Composition
Condition
- Pre-Owned
- New construction: No
- Year built: 2023
Details
- Builder name: DR Horton
Utilities & green energy
- Electric: CPS
- Gas: CPS
- Sewer: SAWS, Sewer System
- Water: SAWS, Water System
- Utilities for property: Private Garbage Service
Community & HOA
Community
- Features: Playground
- Security: Smoke Detector(s)
- Subdivision: Stoney Creek
HOA
- Has HOA: Yes
- HOA fee: $500 annually
- HOA name: SPECTRUM ASSOC. MANAGEMENT
Location
- Region: San Antonio
Financial & listing details
- Price per square foot: $128/sqft
- Annual tax amount: $6,782
- Price range: $320K - $320K
- Date on market: 6/27/2026
- Cumulative days on market: 56 days
- Listing terms: Conventional,FHA,VA Loan,TX Vet,Cash,USDA Loan
Estimated market value
$318,000
$302,000 - $334,000
$2,260/mo
Price history
| Date | Event | Price |
|---|---|---|
| 8/3/2026 | Price change | $319,9990%$128/sqft |
Source:  LERA MLS #1995661 Report a problem LERA MLS #1995661 Report a problem | ||
| 6/27/2026 | Listed for sale | $320,000-7.1%$128/sqft |
Source: LERA MLS #1995661 Report a problem | ||
| 10/13/2023 | Sold | -- |
Source: LERA MLS #1713258 Report a problem | ||
| 8/27/2023 | Pending sale | $344,500$138/sqft |
Source: LERA MLS #1713258 Report a problem | ||
| 7/12/2023 | Listed for sale | $344,500$138/sqft |
Source:  DR Horton Report a problem DR Horton Report a problem | ||
Public tax history
Tax history is unavailable.
Monthly payment
Est. payment
Payment breakdown
Explore the cost of this home by adjusting the details. Changes won't be saved.Climate risks
Neighborhood: 78245
Nearby schools
GreatSchools rating
- 5/10Ladera Elementary SchoolGrades: PK-5Distance: 3.5 mi
- 6/10Medina Valley Loma Alta MiddleGrades: 6-8Distance: 5.8 mi
- 5/10Medina Valley High SchoolGrades: 9-12Distance: 7.4 mi
Schools provided by the listing agent
- Elementary: Luckey Ranch
- Middle: Medina Valley
- High: Medina Valley
- District: Medina Valley I.S.D.
Source: LERA MLS. This data may not be complete. We recommend contacting the local school district to confirm school assignments for this home.
- $313,8005 bd2 ba2.4k sqft12111 Allegheny Dr, San Antonio, TX 78245Off Market
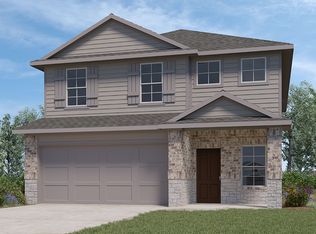
- $308,2004 bd2 ba2.4k sqft12115 Allegheny Dr, San Antonio, TX 78245Off Market
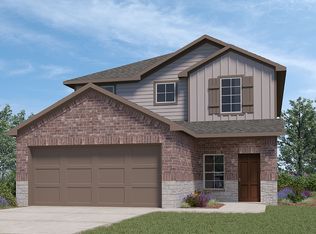
- $311,7004 bd2 ba2.4k sqft12103 Allegheny Dr, San Antonio, TX 78245Off Market
- $269,4003 bd2 ba1.7k sqft12031 Allegheny Dr, San Antonio, TX 78245Off Market
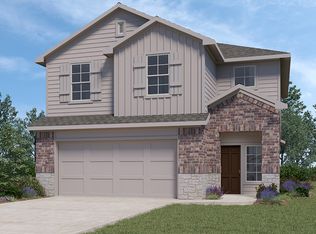
- $310,6005 bd2 ba2.4k sqft12027 Allegheny Dr, San Antonio, TX 78245Off Market
- $--4 bd3 ba2.4k sqft12019 Allegheny Dr, San Antonio, TX 78245Sold
- $--4 bd2 ba2.2k sqft12015 Allegheny Dr, San Antonio, TX 78245Sold
- $314,6005 bd2 ba2.4k sqft12007 Allegheny Dr, San Antonio, TX 78245Off Market
A local agent can set up tours, give advice and negotiate with sellers.
Similar homes
- $325,0004 bd3 ba2.4k sqft11319 Decidedly, San Antonio, TX 78245For Sale
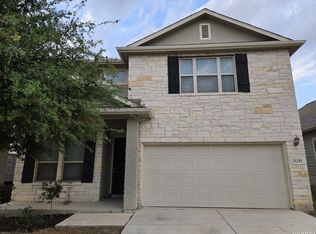
 MLS ID #1950134, Benjamin Mostyn TREC #751717, San Antonio's Finest Realty. LERA MLS
 - $279,9904 bd3 ba2.1k sqft2950 Wentwood Run, San Antonio, TX 78245For Sale
 MLS ID #2009258, Benard Mbeancho TREC #750779, JPAR San Antonio. LERA MLS
 - $339,9904 bd3 ba2.7k sqft11635 Bakersfield Pass, San Antonio, TX 78245For Sale
 MLS ID #1997023, Kevin Rogers TREC #655096, 43 Realty, LLC. LERA MLS
 - $330,0005 bd3 ba2.4k sqft3215 Davis Trace, San Antonio, TX 78245New Construction
 MLS ID #1957517, Christopher Marti TREC #628996, Keller Williams City-View. LERA MLS
 - $321,5004 bd3 ba2k sqft3107 Davis Trace, San Antonio, TX 78245New ConstructionMLS ID #1957136, Christopher Marti TREC #628996, Keller Williams City-View. LERA MLS
- $330,0004 bd3 ba2.6k sqft11315 Edelweiss, San Antonio, TX 78245For SaleMLS ID #1965098, Katherine Detmer TREC #595589, Phyllis Browning Company. LERA MLS
- $339,5005 bd4 ba2.6k sqft14014 Roller Mills, San Antonio, TX 78245For SaleMLS ID #1992740, Carmen Ortega TREC #680771, Texas Edge Realty. LERA MLS
- $323,0004 bd3 ba2.4k sqft221 Scott Square, San Antonio, TX 78245New ConstructionMLS ID #1952025, Christopher Marti TREC #628996, Keller Williams City-View. LERA MLS
- $339,4005 bd3 ba2.4k sqft13319 PALM FROND, San Antonio, TX 78245New ConstructionLERA MLS
- $318,0004 bd3 ba2k sqft211 Lucy Landing, San Antonio, TX 78245New ConstructionMLS ID #1951562, Christopher Marti TREC #628996, Keller Williams City-View. LERA MLS
- $334,0005 bd3 ba2.4k sqft213 Scott Square, San Antonio, TX 78245New ConstructionMLS ID #1950228, Christopher Marti TREC #628996, Keller Williams City-View. LERA MLS
- $310,0003 bd2 ba1.5k sqft3113 Haynie Mesa, San Antonio, TX 78245New ConstructionMLS ID #1996005, Christopher Marti TREC #628996, Keller Williams City-View. LERA MLS
- $344,5004 bd3 ba2.4k sqft3223 Davis Trace, San Antonio, TX 78245New ConstructionMLS ID #1951594, Christopher Marti TREC #628996, Keller Williams City-View. LERA MLS
- $349,0005 bd3 ba2.4k sqft3125 Haynie Mesa, San Antonio, TX 78245New ConstructionMLS ID #1957568, Christopher Marti TREC #628996, Keller Williams City-View. LERA MLS
- $324,5205 bd3 ba2.4k sqft5166 FLIGHT SAIL, San Antonio, TX 78245New ConstructionLERA MLS
- $314,9904 bd3 ba2k sqft13324 Palm Frond, San Antonio, TX 78245New ConstructionLERA MLS
- $255,0003 bd2 ba1.5k sqft12118 PEASE RIV, San Antonio, TX 78245For SaleMLS ID #2003216, Christopher Engstrom TREC #745386, Phyllis Browning Company. LERA MLS
- $287,5005 bd3 ba1.8k sqft11729 Wentwood Vale, San Antonio, TX 78245New ConstructionMLS ID #1951587, Christopher Marti TREC #628996, Keller Williams City-View. LERA MLS
- $369,9004 bd4 ba2.5k sqft12654 BETELGEUSE, San Antonio, TX 78245For SaleMLS ID #1963062, Lisa Marie Guzman TREC #628088, eXp Realty. LERA MLS
- $334,8505 bd4 ba2.4k sqft13418 MARLIN DOCK, San Antonio, TX 78245New ConstructionLERA MLS
