Welcome to this beautiful two-story home . In a prime Northwest San Antonio location! This move-in-ready home features an updated kitchen with stunning quartz countertops, ample cabinet space, and an open layout ideal for everyday living and entertaining. Enjoy low-maintenance tile and laminate flooring throughout the home, creating a modern and inviting atmosphere. The spacious backyard provides plenty of room for gatherings, pets, gardening, or simply relaxing outdoors. Additional upgrades include new roof, giving buyers added peace of mind. The attractive brick-and-siding exterior, mature trees, and two-car garage provide excellent curb appeal. Conveniently located just minutes from Highway 151, Loop 1604, SeaWorld San Antonio, Six Flags Fiesta Texas, Lackland Air Force Base, shopping, dining, and top entertainment destinations, this home offers the perfect blend of comfort and convenience. Don't miss your opportunity to own this well-maintained home in one of San Antonio's most desirable areas. Schedule your private showing today!
For sale
$284,000
1914 MOUNTAIN STAR, San Antonio, TX 78251
3beds
2,231sqft
:
Get pre-qualified$2,073/mo
Single Family Residence
Built in 2002
5,009 Square Feet Lot
$279,300 Zestimate®
$127/sqft
$29/mo HOA
What's special
Modern and inviting atmosphereBeautiful two-story homeAttractive brick-and-siding exteriorTwo-car garageStunning quartz countertopsExcellent curb appealMature trees
- 14 hours |
- 36 |
- 2 |
Zillow last checked:
Listing updated:
Listed by:
Ruby Cubas TREC #745500 (832) 892-0459,
Keller Williams Heritage
Source: LERA MLS,MLS#: 2005774
Facts & features
Interior
Bedrooms & bathrooms
- Bedrooms: 3
- Bathrooms: 3
- Full bathrooms: 2
- 1/2 bathrooms: 1
Primary bedroom
- Level: Upper
- Area: 285
- Dimensions: 19 x 15
Bedroom 2
- Area: 120
- Dimensions: 12 x 10
Bedroom 3
- Area: 140
- Dimensions: 14 x 10
Primary bathroom
- Features: Tub/Shower Combo
- Area: 90
- Dimensions: 10 x 9
Dining room
- Area: 154
- Dimensions: 14 x 11
Family room
- Area: 170
- Dimensions: 17 x 10
Kitchen
- Area: 120
- Dimensions: 12 x 10
Living room
- Area: 256
- Dimensions: 16 x 16
Heating
- Central, Electric
Cooling
- Central Air
Appliances
- Included: Built-In Oven, Microwave, Range, Refrigerator, Disposal, Dishwasher, Trash Compactor, Electric Water Heater
- Laundry: Main Level, Washer Hookup, Dryer Connection
Features
- Two Living Area, Separate Dining Room, Eat-in Kitchen, Two Eating Areas, Pantry, All Bedrooms Upstairs, Walk-In Closet(s), Ceiling Fan(s), Solid Counter Tops
- Flooring: Ceramic Tile, Laminate
- Has basement: No
- Has fireplace: No
- Fireplace features: Not Applicable
Interior area
- Total interior livable area: 2,231 sqft
Video & virtual tour
Property
Parking
- Total spaces: 2
- Parking features: Two Car Garage, Garage Door Opener
- Garage spaces: 2
Features
- Levels: Two
- Stories: 2
- Pool features: None
Lot
- Size: 5,009 Square Feet
- Features: Level
Details
- Parcel number: 176420170150
Construction
Type & style
- Home type: SingleFamily
- Property subtype: Single Family Residence
Materials
- Brick, Siding
- Foundation: Slab
- Roof: Composition
Condition
- Pre-Owned
- New construction: No
- Year built: 2002
Details
- Builder name: Gordon Hartman
Utilities & green energy
- Electric: CPS
- Gas: CPS
- Sewer: SAW
- Water: SAW, Water System
- Utilities for property: City Garbage service
Community & HOA
Community
- Features: None
- Security: Smoke Detector(s)
- Subdivision: Westover Place
HOA
- Has HOA: Yes
- HOA fee: $350 annually
- HOA name: SPECTRUM ASSOCIATION MANAGEMENT
Location
- Region: San Antonio
Financial & listing details
- Price per square foot: $127/sqft
- Tax assessed value: $275,970
- Annual tax amount: $5,748
- Price range: $284K - $284K
- Date on market: 8/4/2026
- Cumulative days on market: 2 days
- Listing terms: Conventional,FHA,Cash,Other
- Road surface type: Paved
Estimated market value
$279,300
$265,000 - $293,000
$1,808/mo
Price history
| Date | Event | Price |
|---|---|---|
| 8/4/2026 | Listed for sale | $284,000$127/sqft |
Source:  LERA MLS #2005774 Report a problem LERA MLS #2005774 Report a problem | ||
| 7/16/2012 | Sold | -- |
Source: Public Record Report a problem | ||
| 8/11/2006 | Sold | -- |
Source: LERA MLS #586071 Report a problem | ||
Public tax history
| Year | Property taxes | Tax assessment |
|---|---|---|
| 2025 | $6,320 -2.2% | $275,970 -2.3% |
| 2024 | $6,465 -3.6% | $282,360 -3.3% |
| 2023 | $6,704 +10.7% | $291,900 +19.3% |
| 2022 | $6,056 +18.9% | $244,650 +21.4% |
| 2021 | $5,094 | $201,600 +2.5% |
| 2020 | $5,094 +5.4% | $196,770 +6.2% |
| 2019 | $4,835 | $185,330 +4.7% |
| 2018 | $4,835 +4.8% | $177,050 +2.8% |
| 2017 | $4,615 +2.9% | $172,160 +3.1% |
| 2016 | $4,483 +11.6% | $166,940 +6.2% |
| 2015 | $4,017 | $157,160 +5.6% |
| 2014 | $4,017 | $148,870 +3.7% |
| 2013 | -- | $143,520 +4.5% |
| 2012 | -- | $137,350 -0.5% |
| 2011 | -- | $138,090 -0.9% |
| 2010 | -- | $139,280 -4.3% |
| 2009 | -- | $145,560 -8% |
| 2008 | -- | $158,300 +7.9% |
| 2007 | -- | $146,710 +6.1% |
| 2006 | -- | $138,300 +5.4% |
| 2005 | -- | $131,180 |
| 2004 | -- | -- |
| 2003 | -- | -- |
Find assessor info on the county website
Monthly payment
Est. payment
Payment breakdown
Explore the cost of this home by adjusting the details. Changes won't be saved.Climate risks
Neighborhood: 78251
Nearby schools
GreatSchools rating
- 5/10Murnin Elementary SchoolGrades: PK-5Distance: 0.5 mi
- 4/10Vale Middle SchoolGrades: 6-8Distance: 1.4 mi
- 5/10Stevens High SchoolGrades: 9-12Distance: 0.5 mi
Schools provided by the listing agent
- Elementary: Murnin
- Middle: Robert Vale
- High: Stevens
- District: Northside
Source: LERA MLS. This data may not be complete. We recommend contacting the local school district to confirm school assignments for this home.
- $232,5003 bd3 ba1.8k sqft1918 Mountain Star, San Antonio, TX 78251Off Market
- $265,9003 bd3 ba2.2k sqft1910 Mountain Star, San Antonio, TX 78251Off Market

- $210,8003 bd3 ba1.7k sqft1922 Mountain Star, San Antonio, TX 78251Off Market

- $250,1003 bd3 ba1.9k sqft1906 Mountain Star, San Antonio, TX 78251Off Market

- $273,8004 bd2 ba2.9k sqft1923 Wormack Way, San Antonio, TX 78251Off Market
- $253,4003 bd2 ba1.7k sqft1919 Wormack Way, San Antonio, TX 78251Off Market
- $223,5003 bd2 ba1.6k sqft9603 Summer Vail, San Antonio, TX 78251Off Market
- $262,8004 bd3 ba2.3k sqft1915 Wormack Way, San Antonio, TX 78251Off Market
A local agent can set up tours, give advice and negotiate with sellers.
Similar homes
- $280,0003 bd3 ba2k sqft8510 Wood Falls, San Antonio, TX 78251For Sale
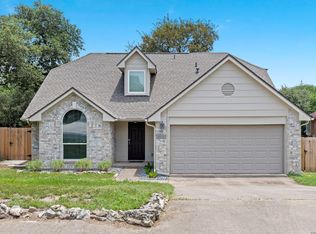
 MLS ID #2005211, Veronica Ryan TREC #700526, Brininstool Properties. LERA MLS
 - $299,0003 bd2 ba1.7k sqft5114 Gemsbuck Chase, San Antonio, TX 78251For Sale
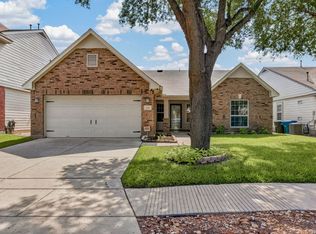 MLS ID #2004404, Daniel Lopez TREC #515530, Integrity Realty. LERA MLS
 - $295,0003 bd3 ba2.1k sqft12843 Limestone, San Antonio, TX 78253For Sale
 MLS ID #2005037, Alejandro Gonzalez TREC #653453, LPT Realty, LLC. LERA MLS
 - $349,0004 bd3 ba2.5k sqft2439 VILLAGE PKWY, San Antonio, TX 78251For Sale
 MLS ID #2004710, Monique Bordelon TREC #489197, RE/MAX Preferred, REALTORS. LERA MLS
 - $232,5003 bd2 ba1.4k sqft9627 Summer Vail, San Antonio, TX 78251For SaleMLS ID #1966775, Joe Burrage TREC #533172, Keller Williams Heritage. LERA MLS
- $265,0003 bd3 ba2.4k sqft1514 Gentle Current, San Antonio, TX 78251For SaleMLS ID #1948582, Aaron Fernandez TREC #757928, Keller Williams Heritage. LERA MLS
- $305,0004 bd3 ba2.2k sqft9946 Sable Arrow, San Antonio, TX 78251For SaleMLS ID #1992466, Dominic Fuentes TREC #743642, Phyllis Browning Company. LERA MLS
- $283,0003 bd3 ba2.2k sqft11711 Indian Camp, San Antonio, TX 78245For SaleMLS ID #2003357, Antonio Hernandez TREC #510855, LPT Realty, LLC. LERA MLS
- $314,9875 bd3 ba3.2k sqft8807 LAGUNA FLS, San Antonio, TX 78251For SaleMLS ID #2003031, Randy Elgin TREC #525639, Keller Williams Legacy. LERA MLS
- $287,5004 bd3 ba2.1k sqft1626 FIRWICK DR, San Antonio, TX 78253For SaleMLS ID #1970568, Robert Contreras TREC #730241, Keller Williams Heritage. LERA MLS
- $295,0003 bd3 ba2.4k sqft306 Eucharis, San Antonio, TX 78245For SaleMLS ID #2004046, J.J. Gorena TREC #522975, eXp Realty. LERA MLS
- $299,0003 bd3 ba2.4k sqft7967 HANGING BR, San Antonio, TX 78253For SaleMLS ID #2005141, Rosario Crutchfield TREC #528994, Keller Williams Heritage. LERA MLS
- $264,5004 bd3 ba2.1k sqft9046 Camino Rey, San Antonio, TX 78245For SaleMLS ID #1963874, Misty Rodriguez TREC #526210, Phillips & Associates Realty. LERA MLS
- $280,0003 bd2 ba1.8k sqft806 Point Valley, San Antonio, TX 78253For SaleMLS ID #1953606, Rhonda Howerton TREC #467846, Coldwell Banker D'Ann Harper, REALTOR. LERA MLS
- $339,9973 bd3 ba2.3k sqft10327 FILLY VLY, San Antonio, TX 78254For SaleMLS ID #2004856, Jennifer Sepulveda TREC #746931, Premier Realty Group Platinum. LERA MLS
- $310,0003 bd3 ba2.1k sqft3202 Comal Spgs, San Antonio, TX 78253For SaleMLS ID #1992019, Alicia McVean TREC #664089, LPT Realty, LLC. LERA MLS
- $275,0003 bd3 ba2.2k sqft1607 TREE RUN, San Antonio, TX 78245For SaleMLS ID #1991684, Michelle Mendez TREC #631998, Keller Williams Heritage. LERA MLS
- $305,0004 bd3 ba2.7k sqft735 Park, San Antonio, TX 78253For SaleMLS ID #1961563, Wayne Marinik TREC #442062, Garrett Wright Properties, LLC. LERA MLS
- $300,0003 bd3 ba2.1k sqft9518 Silver Crown, San Antonio, TX 78254For SaleMLS ID #1993955, David Roque TREC #780493, Coldwell Banker D'Ann Harper. LERA MLS
- $280,0004 bd3 ba2.3k sqft14914 Laudie Fox, San Antonio, TX 78253For SaleMLS ID #1998213, Shane Neal TREC #608871, eXp Realty. LERA MLS
