**VIEWS**UPGRADES**LOCATION!! Gorgeous Westover Hills home has been totally remodeled!! New Flooring, Paint, Kitchen, Appliances, Bathrooms, Roof, Windows, and More! Watch Sea World Fireworks from Upstairs Deck** 4 BR's Plus Game Room** Covered Patio, Pergola & Two Sheds**Walk to NISD's Rabe Elementary**Neighborhood Park, Pool, Pickleball**Close to 2-new Westover Hills Hospitals**High-Tech employers**Entertainment w/2-Theme Parks! See this today!
Under contract
$349,000
2439 VILLAGE PKWY, San Antonio, TX 78251
4beds
2,524sqft
Single Family Residence
Built in 1995
8,450 Square Feet Lot
$343,200 Zestimate®
$138/sqft
$24/mo HOA
What's special
New flooringTwo shedsTotally remodeledCovered patio
- 16 days |
- 940 |
- 95 |
Likely to sell faster than
Zillow last checked:
Listing updated:
Listed by:
Monique Bordelon TREC #489197 (210) 393-6571,
RE/MAX Preferred, REALTORS
Source: LERA MLS,MLS#: 2004710
Facts & features
Interior
Bedrooms & bathrooms
- Bedrooms: 4
- Bathrooms: 3
- Full bathrooms: 2
- 1/2 bathrooms: 1
Primary bedroom
- Features: Split, Walk-In Closet(s), Multi-Closets, Ceiling Fan(s), Full Bath
- Area: 221
- Dimensions: 17 x 13
Bedroom 2
- Area: 154
- Dimensions: 14 x 11
Bedroom 3
- Area: 121
- Dimensions: 11 x 11
Bedroom 4
- Area: 224
- Dimensions: 16 x 14
Primary bathroom
- Features: Tub/Shower Separate, Double Vanity, Soaking Tub
- Area: 88
- Dimensions: 11 x 8
Dining room
- Area: 154
- Dimensions: 14 x 11
Kitchen
- Area: 120
- Dimensions: 12 x 10
Living room
- Area: 255
- Dimensions: 17 x 15
Heating
- Central, Natural Gas
Cooling
- Two Central
Appliances
- Included: Microwave, Range, Gas Cooktop, Disposal, Dishwasher, Plumbed For Ice Maker, Gas Water Heater, Plumb for Water Softener
- Laundry: Main Level, Laundry Room, Washer Hookup, Dryer Connection
Features
- Two Living Area, Separate Dining Room, Eat-in Kitchen, Two Eating Areas, Media Room, Utility Room Inside, 1st Floor Lvl/No Steps, High Ceilings, Open Floorplan, High Speed Internet, Walk-In Closet(s), Master Downstairs, Solid Counter Tops
- Flooring: Carpet, Ceramic Tile, Vinyl
- Windows: Double Pane Windows, Window Coverings
- Has basement: No
- Number of fireplaces: 1
- Fireplace features: One, Living Room, Wood Burning, Gas
Interior area
- Total interior livable area: 2,524 sqft
Property
Parking
- Total spaces: 2
- Parking features: Two Car Garage, Garage Door Opener
- Garage spaces: 2
Features
- Levels: Two
- Stories: 2
- Patio & porch: Patio, Covered, Deck
- Pool features: None, Community
- Fencing: Privacy
- Has view: Yes
- View description: Bluff View, City, County VIew
Lot
- Size: 8,450 Square Feet
- Features: Corner Lot, Sidewalks
- Residential vegetation: Mature Trees
Details
- Additional structures: Shed(s)
- Parcel number: 180400110860
Construction
Type & style
- Home type: SingleFamily
- Property subtype: Single Family Residence
Materials
- Brick, 4 Sides Masonry, Fiber Cement
- Foundation: Slab
- Roof: Composition
Condition
- Pre-Owned
- New construction: No
- Year built: 1995
Details
- Builder name: Dover
Utilities & green energy
- Electric: CPS
- Gas: CPS
- Sewer: SAWS, Sewer System
- Water: SAWS, Water System
- Utilities for property: Cable Available, City Garbage service
Green energy
- Water conservation: Water-Smart Landscaping, Low-Flow Fixtures
Community & HOA
Community
- Features: Tennis Court(s), Clubhouse, Playground, Sports Court, BBQ/Grill
- Subdivision: Wood Glen
HOA
- Has HOA: Yes
- HOA fee: $73 quarterly
- HOA name: WOODGLEN HOA
Location
- Region: San Antonio
Financial & listing details
- Price per square foot: $138/sqft
- Tax assessed value: $298,600
- Annual tax amount: $6,838
- Price range: $349K - $349K
- Date on market: 7/31/2026
- Cumulative days on market: 17 days
- Listing terms: Conventional,FHA,VA Loan,Cash
- Road surface type: Paved
Estimated market value
$343,200
$326,000 - $360,000
$2,348/mo
Price history
| Date | Event | Price |
|---|---|---|
| 8/10/2026 | Contingent | $349,000$138/sqft |
Source:  LERA MLS #2004710 Report a problem LERA MLS #2004710 Report a problem | ||
| 7/31/2026 | Listed for sale | $349,000$138/sqft |
Source: LERA MLS #2004710 Report a problem | ||
Public tax history
| Year | Property taxes | Tax assessment |
|---|---|---|
| 2025 | $2,138 -3.2% | $298,600 0% |
| 2024 | $2,207 +1% | $298,630 +7.7% |
| 2023 | $2,186 -35.1% | $277,203 +13.5% |
| 2022 | $3,370 +96.5% | $244,239 +10% |
| 2021 | $1,715 | $222,035 +10% |
| 2020 | $1,715 -49.4% | $201,850 +6.7% |
| 2019 | $3,392 | $189,100 +5.8% |
| 2018 | $3,392 +2.2% | $178,650 +7.4% |
| 2017 | $3,319 +0% | $166,390 +0.9% |
| 2016 | $3,319 -4.4% | $164,911 +10% |
| 2015 | $3,470 | $149,919 +10% |
| 2014 | $3,470 | $136,290 +8.9% |
| 2013 | -- | $125,140 -1.1% |
| 2012 | -- | $126,580 -1.1% |
| 2011 | -- | $127,930 -1.8% |
| 2010 | -- | $130,320 +0.7% |
| 2009 | -- | $129,400 -7% |
| 2008 | -- | $139,140 -0.7% |
| 2007 | -- | $140,140 +12.6% |
| 2006 | -- | $124,430 +0.2% |
| 2005 | -- | $124,230 |
| 2004 | -- | -- |
| 2003 | -- | -- |
| 2002 | -- | -- |
| 2001 | -- | -- |
| 2000 | -- | -- |
Find assessor info on the county website
Monthly payment
Est. payment
Payment breakdown
Explore the cost of this home by adjusting the details. Changes won't be saved.Climate risks
Neighborhood: Woodglen
Nearby schools
GreatSchools rating
- 9/10Raba Elementary SchoolGrades: PK-5Distance: 0.3 mi
- 5/10Jordan Middle SchoolGrades: 6-8Distance: 1 mi
- 6/10Warren High SchoolGrades: 9-12Distance: 0.7 mi
Schools provided by the listing agent
- Elementary: Raba
- Middle: Jordan
- High: Warren
- District: Northside
Source: LERA MLS. This data may not be complete. We recommend contacting the local school district to confirm school assignments for this home.
- $271,1003 bd2 ba1.8k sqft2443 Village Pkwy, San Antonio, TX 78251Off Market
- $272,5003 bd2 ba2.2k sqft8606 Vantage Point, San Antonio, TX 78251Off Market
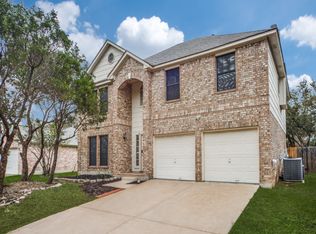
- $264,1003 bd2 ba1.7k sqft2447 Village Pkwy, San Antonio, TX 78251Off Market
- $296,6004 bd2 ba2.4k sqft8603 Vantage Point, San Antonio, TX 78251Off Market
- $276,3004 bd2 ba2k sqft8607 Vantage Point, San Antonio, TX 78251Off Market
- $325,8003 bd2 ba2.2k sqft8607 Vantage Poin, San Antonio, TX 78251Off Market
- $269,6003 bd2 ba1.7k sqft8610 Vantage Point, San Antonio, TX 78251Off Market
- $--3 bd2 ba1.5k sqft2438 Village Pkwy, San Antonio, TX 78251Sold
A local agent can set up tours, give advice and negotiate with sellers.
Similar homes
- $350,0004 bd3 ba3.2k sqft8614 Running Quail, San Antonio, TX 78250For Sale

 MLS ID #2004150, Bradley Graves TREC #554579, Coldwell Banker D'Ann Harper, REALTOR. LERA MLS
 - $350,0004 bd3 ba3k sqft910 Thomas Ridge, San Antonio, TX 78251For Sale
 MLS ID #1955974, Christina Buck TREC #696202, Coldwell Banker D'Ann Harper, REALTOR. LERA MLS
 - $279,9003 bd3 ba2.1k sqft9134 Hilltop Crossing Dr, San Antonio, TX 78251For Sale
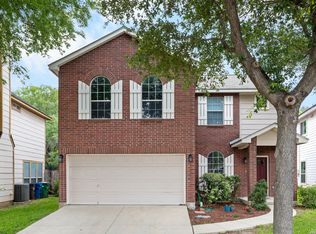 MLS ID #1965827, Kyle Lancaster TREC #736711, SaleWerx San Antonio. LERA MLS
 - $380,0005 bd4 ba3k sqft9106 THOMAS YORK BLVD, San Antonio, TX 78251For Sale
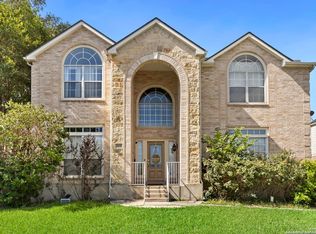 MLS ID #2001323, Derrell Skillman TREC #639690, Redfin Corporation. LERA MLS
 - $329,0004 bd3 ba2.3k sqft9127 Chinon, San Antonio, TX 78250For SaleMLS ID #2002981, Shane Neal TREC #608871, eXp Realty. LERA MLS
- $410,0003 bd3 ba2.7k sqft9839 Ramblin River Rd, San Antonio, TX 78251For SaleMLS ID #1970433, Shane Neal TREC #608871, eXp Realty. LERA MLS
- $363,9004 bd3 ba2.6k sqft6434 Maverick Oak Dr, San Antonio, TX 78240For SaleMLS ID #2006635, Elsa Hurtado TREC #718685, Premier Realty Group Platinum. LERA MLS
- $240,0003 bd3 ba1.3k sqft4303 Griffin Park Dr, San Antonio, TX 78251For SaleMLS ID #1996928, Shawn Chervinskis TREC #637020, The Branch Real Estate. LERA MLS
- $330,0003 bd2 ba1.7k sqft7830 BRAUN BND, San Antonio, TX 78250For SaleMLS ID #1997670, Quin Kruger TREC #734017, RE/MAX North-San Antonio. LERA MLS
- $339,0005 bd3 ba2.5k sqft10426 SUN ML, San Antonio, TX 78254For SaleMLS ID #2004231, Dezmon Metze TREC #755414, eXp Realty. LERA MLS
- $284,9003 bd2 ba1.6k sqft9819 GAZELLE FRD, San Antonio, TX 78251For SaleMLS ID #1999425, Patricia Sankey TREC #515358, Select Property Management Group, LLC. LERA MLS
- $374,9004 bd2 ba2.3k sqft7626 Tippit Trl, San Antonio, TX 78240For SaleMLS ID #1993367, Quin Kruger TREC #734017, RE/MAX North-San Antonio. LERA MLS
- $375,0004 bd3 ba2.7k sqft702 Point Sunset, San Antonio, TX 78253For SaleMLS ID #1972940, Mike Gutierrez TREC #733782, Stetsn Real Estate. LERA MLS
- $319,9003 bd2 ba1.8k sqft5721 Timber Star, San Antonio, TX 78250For SaleMLS ID #1994947, Lisa Cabrera TREC #649703, Resi Realty, LLC. LERA MLS
- $359,9993 bd3 ba2.4k sqft7647 Flecthers, San Antonio, TX 78254For SaleMLS ID #2002932, J.J. Gorena TREC #522975, eXp Realty. LERA MLS
- $265,0003 bd2 ba1.9k sqft8926 Levelland, San Antonio, TX 78251For SaleMLS ID #1998564, Alexandria Harden TREC #811133, Keller Williams Heritage. LERA MLS
- $398,0004 bd2 ba1.9k sqft9311 Scotty Oaks, Helotes, TX 78023For SaleMLS ID #2005637, Rosalinda Tomlin TREC #592649, RE/MAX Alamo Realty. LERA MLS
- $375,0004 bd3 ba2.9k sqft12830 Bridge Cedar, Helotes, TX 78023For SaleMLS ID #2002383, Courtney Silver TREC #508207, Coldwell Banker D'Ann Harper. LERA MLS
- $334,9003 bd3 ba2.3k sqft11123 PALOMINO BND, San Antonio, TX 78254For SaleMLS ID #1957317, Cesar Amezcua TREC #580573, CA & Company, REALTORS. LERA MLS
- $294,0003 bd3 ba2.1k sqft435 territory oak, San Antonio, TX 78253For SaleMLS ID #1919504, Alexandra Rodriguez TREC #635693, Piazza Realty Group, LLC. LERA MLS
