***OPEN HOUSE Sunday, Sept 6 from 12:00-2:00PM*** Welcome home to this beautifully maintained residence nestled on an oversized cul-de-sac lot, offering an expansive side and backyard with plenty of room to relax, play, or entertain. Thoughtfully updated throughout, this move-in-ready home features recently installed luxury vinyl plank flooring, carpet, modern light fixtures, ceiling fans in all three bedrooms, updated bathroom accessories, and a garage door opener with keypad capability. Inside, you'll find a spacious, highly sought-after floor plan with generously sized rooms that provide comfort and flexibility for everyday living. The island kitchen serves as the heart of the home, featuring granite countertops, abundant prep and storage space, and an open layout that's perfect for preparing meals while staying connected with family and guests. Upstairs, all bedrooms are impressively sized and include walk-in closets, providing exceptional storage and personal space. Granite countertops continue throughout each bathroom, which have been tastefully refreshed with sinks, faucets, toilets, and updated shower and tub fixtures, creating a cohesive and stylish look. Step outside to enjoy your private backyard retreat, complete with a deck that's ideal for morning coffee, weekend BBQs, or simply unwinding at the end of the day. Combining a desirable cul-de-sac location, an oversized lot, spacious interiors, and an extensive list of recent updates, this exceptional home is ready for its next owners to enjoy.
For sale
$350,000
8614 Running Quail, San Antonio, TX 78250
4beds
3,288sqft
Single Family Residence
Built in 1997
8,755 Square Feet Lot
$343,500 Zestimate®
$106/sqft
$20/mo HOA
What's special
Modern light fixturesSpacious interiorsExpansive side and backyardPrivate backyard retreatGranite countertopsOversized cul-de-sac lotIsland kitchen
- 40 days
- 345
- 13
Zillow last checked:
Listing updated:
Listed by:
Bradley Graves TREC #554579 (210) 379-8165,
Coldwell Banker D'Ann Harper, REALTOR
Source: LERA MLS,MLS#: 2004150
Facts & features
Interior
Bedrooms & bathrooms
- Bedrooms: 4
- Bathrooms: 3
- Full bathrooms: 2
- 1/2 bathrooms: 1
Primary bedroom
- Features: Walk-In Closet(s), Ceiling Fan(s), Full Bath
- Level: Upper
- Area: 280
- Dimensions: 20 x 14
Bedroom 2
- Area: 168
- Dimensions: 14 x 12
Bedroom 3
- Area: 143
- Dimensions: 13 x 11
Bedroom 4
- Area: 130
- Dimensions: 13 x 10
Primary bathroom
- Features: Tub/Shower Combo, Double Vanity
- Area: 140
- Dimensions: 14 x 10
Dining room
- Area: 224
- Dimensions: 16 x 14
Family room
- Area: 378
- Dimensions: 21 x 18
Kitchen
- Area: 120
- Dimensions: 12 x 10
Living room
- Area: 216
- Dimensions: 18 x 12
Heating
- Central, Electric
Cooling
- Central Air
Appliances
- Included: Microwave, Range, Disposal, Dishwasher, Plumbed For Ice Maker, Electric Water Heater, Electric Cooktop
- Laundry: Main Level, Washer Hookup, Dryer Connection
Features
- Three Living Area, Separate Dining Room, Eat-in Kitchen, Two Eating Areas, Kitchen Island, Pantry, Game Room, Utility Room Inside, All Bedrooms Upstairs, Open Floorplan, Walk-In Closet(s), Ceiling Fan(s), Solid Counter Tops
- Flooring: Carpet, Ceramic Tile, Vinyl
- Windows: Double Pane Windows, Window Coverings
- Has basement: No
- Has fireplace: No
- Fireplace features: Not Applicable
Interior area
- Total interior livable area: 3,288 sqft
Property
Parking
- Total spaces: 2
- Parking features: Two Car Garage, Attached, Garage Door Opener
- Attached garage spaces: 2
Features
- Levels: Two
- Stories: 2
- Patio & porch: Deck
- Pool features: None
- Fencing: Privacy
Lot
- Size: 8,755 Square Feet
- Features: Corner Lot, Cul-De-Sac, Level, Curbs, Street Gutters, Sidewalks, Streetlights
- Residential vegetation: Mature Trees, Mature Trees (ext feat)
Details
- Parcel number: 189540020150
Construction
Type & style
- Home type: SingleFamily
- Architectural style: Traditional
- Property subtype: Single Family Residence
Materials
- Brick, 4 Sides Masonry, Fiber Cement
- Foundation: Slab
- Roof: Composition
Condition
- Pre-Owned
- New construction: No
- Year built: 1997
Utilities & green energy
- Electric: CPS
- Sewer: City, Sewer System
- Water: SAWS, Water System
- Utilities for property: Cable Available
Community & HOA
Community
- Features: None
- Security: Smoke Detector(s)
- Subdivision: Kingswood Heights
HOA
- Has HOA: Yes
- HOA fee: $243 annually
- HOA name: KINGWOOD HEIGHTS
Location
- Region: San Antonio
Financial & listing details
- Price per square foot: $106/sqft
- Tax assessed value: $400,430
- Annual tax amount: $9,170
- Price range: $350K - $350K
- Date on market: 7/29/2026
- Cumulative days on market: 164 days
- Listing terms: Conventional,FHA,VA Loan,TX Vet,Cash
- Road surface type: Paved
Estimated market value
$343,500
$326,000 - $361,000
$2,398/mo
Price history
| Date | Event | Price |
|---|---|---|
| 7/29/2026 | Listed for sale | $350,000-5.4%$106/sqft |
Source:  LERA MLS #2004150 Report a problem LERA MLS #2004150 Report a problem | ||
| 7/28/2026 | Listing removed | $369,900$113/sqft |
Source: LERA MLS #1952718 Report a problem | ||
| 7/2/2026 | Price change | $369,900-1.4%$113/sqft |
Source: LERA MLS #1952718 Report a problem | ||
| 5/12/2026 | Price change | $374,990-1.3%$114/sqft |
Source: LERA MLS #1952718 Report a problem | ||
| 3/27/2026 | Listed for sale | $379,900$116/sqft |
Source: LERA MLS #1952718 Report a problem | ||
| 8/6/2020 | Listing removed | $1,700$1/sqft |
Source: Harper Property Management #1474704 Report a problem | ||
| 8/4/2020 | Listed for rent | $1,700+3%$1/sqft |
Source: Harper Property Management #1474704 Report a problem | ||
| 9/9/2019 | Listing removed | $1,650$1/sqft |
Source: Coldwell Banker D'Ann Harper, Realtors #1385230 Report a problem | ||
| 8/28/2019 | Price change | $1,650-2.9%$1/sqft |
Source: Coldwell Banker D'Ann Harper, Realtors #1385230 Report a problem | ||
| 5/21/2019 | Listed for rent | $1,700+23.6%$1/sqft |
Source: Harper Property Management #1385230 Report a problem | ||
| 5/25/2014 | Listing removed | $1,375 |
Source: Coldwell Banker D'Ann Harper, Realtors #1055311 Report a problem | ||
| 5/10/2014 | Listed for rent | $1,375-5.2% |
Source: Coldwell Banker D'Ann Harper #1055311 Report a problem | ||
| 5/2/2012 | Listing removed | $1,450 |
Source: Coldwell Banker D'Ann Harper, Realtors Report a problem | ||
| 4/28/2012 | Listed for rent | $1,450+9.4% |
Source: Coldwell Banker D'Ann Harper, Realtors Report a problem | ||
| 1/5/2012 | Listing removed | $1,325 |
Source: Coldwell Banker D'Ann Harper #911590 Report a problem | ||
| 12/7/2011 | Price change | $1,325-7% |
Source: Coldwell Banker D'Ann Harper #911590 Report a problem | ||
| 9/8/2011 | Listed for rent | $1,425 |
Source: Coldwell Banker D'Ann Harper #911590 Report a problem | ||
Public tax history
| Year | Property taxes | Tax assessment |
|---|---|---|
| 2025 | $9,171 +3.1% | $400,430 +3.1% |
| 2024 | $8,891 -3.9% | $388,300 -3.6% |
| 2023 | $9,252 -4.3% | $402,860 +3.1% |
| 2022 | $9,671 +41.9% | $390,670 +36.9% |
| 2021 | $6,816 | $285,320 +8.4% |
| 2020 | $6,816 +1% | $263,280 +1.8% |
| 2019 | $6,750 | $258,730 +0.5% |
| 2018 | $6,750 +4.5% | $257,420 +6.8% |
| 2017 | $6,462 +6.7% | $241,080 +6.9% |
| 2016 | $6,056 +16.3% | $225,500 +2.5% |
| 2015 | $5,205 | $220,100 +14.1% |
| 2014 | $5,205 | $192,890 +6.6% |
| 2013 | -- | $180,890 +3.2% |
| 2012 | -- | $175,300 -1% |
| 2011 | -- | $177,010 -1% |
| 2010 | -- | $178,730 +0.7% |
| 2009 | -- | $177,480 -0.9% |
| 2008 | -- | $179,140 +1.6% |
| 2007 | -- | $176,370 +5.6% |
| 2006 | -- | $167,030 +6.6% |
| 2005 | -- | $156,750 |
| 2004 | -- | -- |
| 2003 | -- | -- |
| 2002 | -- | -- |
| 2001 | -- | -- |
| 2000 | -- | -- |
Find assessor info on the county website
Monthly payment
Est. payment
Payment breakdown
Explore the cost of this home by adjusting the details. Changes won't be saved.Climate risks
Neighborhood: 78250
Nearby schools
Schools provided by the listing agent
- Elementary: Elrod Jimmy
- Middle: Connally
- High: Marshall
- District: Northside
Source: LERA MLS. This data may not be complete. We recommend contacting the local school district to confirm school assignments for this home.
- $274,2003 bd2 ba2.1k sqft8610 Running Quail, San Antonio, TX 78250Off Market
- $234,3003 bd2 ba1.5k sqft8503 Water Quail, San Antonio, TX 78250Off Market
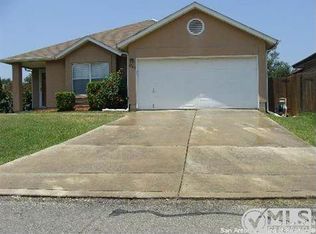
- $215,9003 bd2 ba1.3k sqft6914 Crested Quail, San Antonio, TX 78250Off Market

- $244,5003 bd2 ba1.6k sqft6910 Crested Quail, San Antonio, TX 78250Off Market
Similar homes
- $309,0003 bd2 ba2.2k sqft5614 Timber Trace St, San Antonio, TX 78250For Sale

 MLS ID #2011947, Stephen Galvan TREC #700027, Keller Williams Heritage. LERA MLS
 - $315,0003 bd3 ba2.5k sqft9154 Ridge Path, San Antonio, TX 78250For Sale
 MLS ID #1993339, Ivonne De Leon TREC #850032, Real Broker, LLC. LERA MLS
 - $283,0003 bd3 ba2.1k sqft6922 Crested Quail, San Antonio, TX 78250For Sale
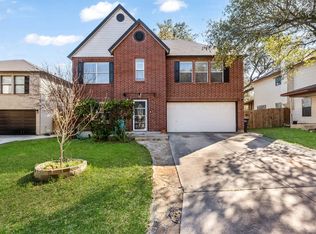 MLS ID #1944559, Nellie De La Cruz TREC #708112, 1st Choice Realty Group. LERA MLS
 - $349,4004 bd3 ba2.6k sqft6434 Maverick Oak Dr, San Antonio, TX 78240For Sale
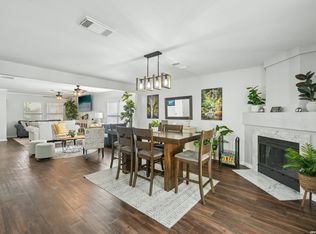 MLS ID #2006635, Elsa Hurtado TREC #718685, Premier Realty Group Platinum. LERA MLS
 - $304,9884 bd3 ba1.7k sqft9263 Ridge Breeze, San Antonio, TX 78250For SaleMLS ID #1993145, Omar Jackson TREC #600181, Coldwell Banker D'Ann Harper, REALTOR. LERA MLS
- $415,0004 bd3 ba3.4k sqft7051 Shadow Run, San Antonio, TX 78250For SaleMLS ID #1952076, Samantha Vandenheuvel TREC #789547, Exquisite Properties, LLC. LERA MLS
- $350,0004 bd3 ba3k sqft910 Thomas Ridge, San Antonio, TX 78251For SaleMLS ID #1955974, Christina Buck TREC #696202, Coldwell Banker D'Ann Harper, REALTOR. LERA MLS
- $380,9004 bd3 ba2.9k sqft602 BUTLER PT, San Antonio, TX 78251For SaleMLS ID #2013117, Brittney Contreras TREC #843226, Real Broker, LLC. LERA MLS
- $279,9003 bd2 ba1.7k sqft8342 TIMBERWILDE ST, San Antonio, TX 78250For SaleMLS ID #1994226, Tracy Milam TREC #635634, 5th Stream Realty. LERA MLS
- $304,9875 bd3 ba3.2k sqft8807 LAGUNA FLS, San Antonio, TX 78251For SaleMLS ID #2003031, Randy Elgin TREC #525639, Keller Williams Legacy. LERA MLS
- $350,0004 bd3 ba3.2k sqft12014 Vintage Pt, San Antonio, TX 78253For SaleMLS ID #1991590, Lisa Martinez TREC #640266, Coldwell Banker D'Ann Harper, REALTOR. LERA MLS
- $334,9004 bd3 ba3.2k sqft822 Empresario Dr, San Antonio, TX 78253For SaleMLS ID #1969172, Juan Macias TREC #693571, Someday Realty & Property Mgmt. LERA MLS
- $330,0004 bd3 ba2.7k sqft13910 CAPRESE HL, San Antonio, TX 78253For SaleMLS ID #2012204, John Espinosa TREC #713683, Coldwell Banker D'Ann Harper, REALTOR. LERA MLS
- $285,0004 bd3 ba2.6k sqft7726 Cavern Hill, San Antonio, TX 78254For SaleMLS ID #2006039, Kyle Hendricks TREC #641931, Hendricks Property Management. LERA MLS
- $335,0004 bd3 ba2.4k sqft5931 Valparaiso Way, San Antonio, TX 78249For SaleMLS ID #2011019, Parminder Kaur TREC #820704, Keller Williams City-View. LERA MLS
- $375,0004 bd3 ba2.9k sqft12830 Bridge Cedar, Helotes, TX 78023For SaleMLS ID #2002383, Courtney Silver TREC #508207, Coldwell Banker D'Ann Harper. LERA MLS
- $325,0003 bd2 ba1.9k sqft7682 Aspen Park, San Antonio, TX 78249For SaleMLS ID #2003456, Deanna Wright TREC #566830, Kuper Sotheby's Int'l Realty. LERA MLS
- $364,0003 bd3 ba2.7k sqft11911 Ghostbridge, Helotes, TX 78023For SaleMLS ID #1947735, Jacob Eisenhauer TREC #713863, Coldwell Banker D'Ann Harper. LERA MLS
- $300,0003 bd2 ba2.1k sqft9327 Claret, San Antonio, TX 78254For SaleMLS ID #1948348, Bradley Graves TREC #554579, Coldwell Banker D'Ann Harper, REALTOR. LERA MLS
- $247,5003 bd3 ba1.6k sqft6146 VALLEY CLF, San Antonio, TX 78250For SaleMLS ID #1990823, John Espinosa TREC #713683, Coldwell Banker D'Ann Harper, REALTOR. LERA MLS
