Tucked away on a quiet cul-de-sac in the gated community of Sedona, this spacious 3-bedroom, 2.5-bath home offers 2,124 sqft of comfortable living in a location that's hard to beat. The first floor features a welcoming entry, formal dining room, generous living area, and an eat-in kitchen with island and plenty of room to gather & entertain. Upstairs you'll find all 3 bedrooms, 2 full baths, a dedicated laundry room, and a versatile loft/gameroom that adds even more living space. Recent interior paint and replaced carpet give the home a refreshed feel, while ceramic wood-look tile runs throughout the downstairs. Step outside to a private, fully-fenced backyard with mature trees and a storage shed. Sedona residents also enjoy a gated entrance, neighborhood park/playground, and sport court, with reasonable HOA dues. Convenient to Bandera Rd/Hwy 16, LP-1604, Old Town Helotes, Floore's Country Store, UTSA, high end shopping at La Cantera, Bandera Pointe Shopping Center, HEB, various dining/restaurants, and IH-10. A great opportunity to settle into one of Helotes' established gated neighborhoods!
For sale
$320,000
11207 Ocate, Helotes, TX 78023
3beds
2,124sqft
Single Family Residence
Built in 2000
7,753 Square Feet Lot
$314,700 Zestimate®
$151/sqft
$38/mo HOA
What's special
Storage shedWelcoming entryFormal dining roomQuiet cul-de-sacEat-in kitchen with islandPrivate fully-fenced backyard
- 16 days
- 289
- 48
Likely to sell faster than
Zillow last checked:
Listing updated:
Listed by:
Danny Charbel TREC #582344 (210) 887-7080,
Keller Williams City-View
Source: LERA MLS,MLS#: 2028644
Facts & features
Interior
Bedrooms & bathrooms
- Bedrooms: 3
- Bathrooms: 3
- Full bathrooms: 2
- 1/2 bathrooms: 1
Primary bedroom
- Features: Walk-In Closet(s), Ceiling Fan(s), Full Bath
- Level: Upper
- Area: 196
- Dimensions: 14 x 14
Bedroom 2
- Area: 143
- Dimensions: 13 x 11
Bedroom 3
- Area: 132
- Dimensions: 11 x 12
Primary bathroom
- Features: Tub/Shower Separate, Double Vanity
- Area: 90
- Dimensions: 10 x 9
Dining room
- Area: 140
- Dimensions: 14 x 10
Family room
- Area: 196
- Dimensions: 14 x 14
Kitchen
- Area: 117
- Dimensions: 9 x 13
Living room
- Area: 414
- Dimensions: 18 x 23
Heating
- Central, Electric
Cooling
- Ceiling Fan(s), Central Air
Appliances
- Included: Self Cleaning Oven, Microwave, Range, Disposal, Dishwasher, Plumbed For Ice Maker, Electric Water Heater
- Laundry: Upper Level, Laundry Room, Washer Hookup, Dryer Connection
Features
- Two Living Area, Separate Dining Room, Eat-in Kitchen, Two Eating Areas, Kitchen Island, Breakfast Bar, Loft, Utility Room Inside, All Bedrooms Upstairs, 1st Floor Lvl/No Steps, High Ceilings, Open Floorplan, High Speed Internet, Walk-In Closet(s), Ceiling Fan(s), Chandelier, 2nd Floor Utility Room, Programmable Thermostat
- Flooring: Carpet, Ceramic Tile
- Windows: Double Pane Windows
- Has basement: No
- Has fireplace: No
- Fireplace features: Not Applicable
Interior area
- Total interior livable area: 2,124 sqft
Video & virtual tour
Property
Parking
- Total spaces: 2
- Parking features: Two Car Garage, Attached, Garage Door Opener
- Attached garage spaces: 2
Features
- Levels: Two
- Stories: 2
- Patio & porch: Patio
- Pool features: None
- Fencing: Privacy
Lot
- Size: 7,753 Square Feet
- Features: Cul-De-Sac, Curbs, Sidewalks, Streetlights, Fire Hydrant w/in 500'
- Residential vegetation: Mature Trees
Details
- Parcel number: 156630020130
Construction
Type & style
- Home type: SingleFamily
- Property subtype: Single Family Residence
Materials
- Brick, Siding
- Foundation: Slab
- Roof: Composition
Condition
- Pre-Owned
- New construction: No
- Year built: 2000
Utilities & green energy
- Electric: CPS
- Gas: CPS
- Sewer: SAWS, Sewer System
- Water: SAWS, Water System
- Utilities for property: Cable Available
Community & HOA
Community
- Features: Playground, Cluster Mail Box
- Security: Controlled Access
- Subdivision: Sedona
HOA
- Has HOA: Yes
- HOA fee: $225 semi-annually
- HOA name: SEDONA HOA
Location
- Region: Helotes
Financial & listing details
- Price per square foot: $151/sqft
- Tax assessed value: $281,000
- Annual tax amount: $6,631
- Price range: $320K - $320K
- Date on market: 11/5/2026
- Cumulative days on market: 17 days
- Listing terms: Conventional,FHA,VA Loan,Cash
- Road surface type: Paved
Estimated market value
$314,700
$299,000 - $330,000
$2,132/mo
Price history
| Date | Event | Price |
|---|---|---|
| 11/5/2026 | Listed for sale | $320,000+79.6%$151/sqft |
Source:  LERA MLS #2028644 Report a problem | ||
| 6/1/2015 | Sold | -- |
Source: LERA MLS #1095034 Report a problem | ||
| 3/18/2015 | Price change | $178,199-0.1%$84/sqft |
Source: Icon Realty #1095034 Report a problem | ||
| 2/1/2015 | Price change | $178,300-0.1%$84/sqft |
Source: Icon Realty #1095034 Report a problem | ||
| 1/18/2015 | Listed for sale | $178,500-0.3%$84/sqft |
Source: Icon Realty #1095034 Report a problem | ||
| 12/4/2014 | Listing removed | $179,000$84/sqft |
Source: Realty Executives Select Prop #1066609 Report a problem | ||
| 10/7/2014 | Price change | $179,000-3.2%$84/sqft |
Source: Realty Executives Select Prop #1066609 Report a problem | ||
| 7/20/2014 | Price change | $185,000-2.6%$87/sqft |
Source: Realty Executives Select Prop #1066609 Report a problem | ||
| 7/11/2014 | Listed for sale | $190,000$89/sqft |
Source: Realty Executives Select Prop #1066609 Report a problem | ||
| 6/6/2003 | Sold | -- |
Source: Agent Provided Report a problem | ||
Public tax history
| Year | Property taxes | Tax assessment |
|---|---|---|
| 2026 | -- | $281,000 -5.7% |
| 2025 | $4,738 -1.8% | $297,860 +4.8% |
| 2024 | $4,824 | $284,116 -3.1% |
| 2023 | -- | $293,260 +1.1% |
| 2022 | $7,181 +34.3% | $290,070 +35.9% |
| 2021 | $5,346 | $213,460 +3.4% |
| 2020 | $5,346 +0.5% | $206,490 +1.2% |
| 2019 | $5,321 | $203,970 +6.9% |
| 2018 | $5,321 +9.3% | $190,770 +5% |
| 2017 | $4,868 +5.5% | $181,610 +5.7% |
| 2016 | $4,613 +11.5% | $171,780 +4.5% |
| 2015 | $4,137 | $164,450 +7.3% |
| 2014 | $4,137 | $153,320 +4.6% |
| 2013 | -- | $146,620 -0.9% |
| 2012 | -- | $147,900 -0.6% |
| 2011 | -- | $148,770 -4.1% |
| 2010 | -- | $155,110 +2.6% |
| 2009 | -- | $151,230 +1.9% |
| 2008 | -- | $148,400 +4.8% |
| 2007 | -- | $141,630 +11.1% |
| 2006 | -- | $127,440 +0.2% |
| 2005 | -- | $127,180 |
| 2004 | -- | -- |
| 2003 | -- | -- |
| 2002 | -- | -- |
| 2001 | -- | -- |
Find assessor info on the county website
Monthly payment
Est. payment
Payment breakdown
Explore the cost of this home by adjusting the details. Changes won't be saved.Climate risks
Neighborhood: 78023
Nearby schools
Schools provided by the listing agent
- Elementary: Charles Kuentz
- Middle: Jefferson Jr High
- High: O'connor
- District: Northside
Source: LERA MLS. This data may not be complete. We recommend contacting the local school district to confirm school assignments for this home.


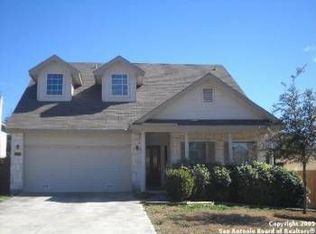
Similar homes
- $315,0003 bd3 ba2.5k sqft10323 Briar Rose, San Antonio, TX 78254For Sale
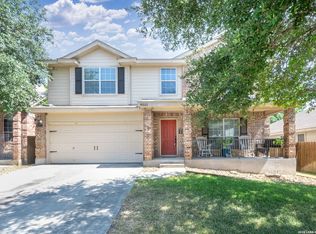
 MLS ID #2012662, Christopher Watters TREC #567369, Watters International Realty. LERA MLS
- $329,9003 bd3 ba2.3k sqft11123 PALOMINO BEND, San Antonio, TX 78254For Sale
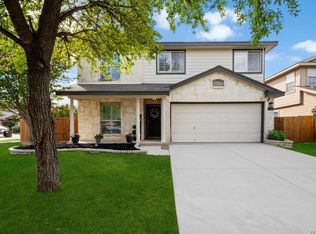 MLS ID #2014339, Cesar Amezcua TREC #580573, CA & Company, REALTORS. LERA MLS
- $346,0004 bd3 ba2.4k sqft11238 Jade SPRING, San Antonio, TX 78249For Sale
 MLS ID #2029384, Erika Chapa TREC #593755, Keller Williams Heritage. LERA MLS
- $315,0003 bd3 ba2.5k sqft9154 Ridge Path, San Antonio, TX 78250For Sale
 MLS ID #1993339, Ivonne De Leon TREC #850032, Real Broker, LLC. LERA MLS
- $390,0004 bd3 ba2.2k sqft9 Boundbrook, San Antonio, TX 78254For SaleMLS ID #2029725, Rebecca Gonzalez TREC #755578, Resi Realty, LLC. LERA MLS
- $289,0003 bd3 ba2.1k sqft11003 Andover Peak, San Antonio, TX 78254For SaleMLS ID #1973324, Charles Wasson TREC #660409, Laughy Hilger Group Real Estate. LERA MLS
- $298,0003 bd3 ba1.5k sqft11206 WOODWATERS WAY, San Antonio, TX 78249For SaleMLS ID #2006771, Channon Lamb TREC #845838, BHHS Don Johnson Realtors - SA. LERA MLS
- $310,0004 bd3 ba2.7k sqft11903 Dove Ranch, San Antonio, TX 78254For SaleMLS ID #2013540, Arlene Chalkley TREC #585873, ERA Brokers Consolidated. LERA MLS
- $275,0003 bd2 ba2.1k sqft9327 Claret, San Antonio, TX 78254For SaleMLS ID #1948348, Bradley Graves TREC #554579, Coldwell Banker D'Ann Harper, REALTOR. LERA MLS
- $314,9984 bd4 ba2.8k sqft3734 Grissom Oaks, San Antonio, TX 78251For SaleMLS ID #2020223, Jesse Landin TREC #637896, Redfin Corporation. LERA MLS
- $339,0003 bd3 ba2.5k sqft1910 UPTON VLG, San Antonio, TX 78260For SaleMLS ID #2031344, Zachary Clark TREC #786585, Keller Williams City-View. LERA MLS
- $339,0004 bd3 ba2k sqft21302 Encino Lookout, San Antonio, TX 78259For SaleMLS ID #2031773, Christina Carr TREC #670860, Phyllis Browning Company. LERA MLS
- $240,0003 bd2 ba1.3k sqft10022 Gentle Point, San Antonio, TX 78254For SaleMLS ID #2027113, Tyler Willmann TREC #553857, Keller Williams City-View. LERA MLS
- $335,0004 bd3 ba2.4k sqft5931 Valparaiso Way, San Antonio, TX 78249For SaleMLS ID #2011019, Parminder Kaur TREC #820704, Keller Williams City-View. LERA MLS
- $349,5003 bd3 ba2.4k sqft2138 Encanto Ridge, San Antonio, TX 78230For SaleMLS ID #1970180, Deanna Wright TREC #566830, Kuper Sotheby's Int'l Realty. LERA MLS
- $250,0003 bd3 ba1.7k sqft87 KENROCK RDG, San Antonio, TX 78254For SaleMLS ID #2024621, Yeemi Bello-Mondragon TREC #791897, Real Broker, LLC. LERA MLS
- $249,9993 bd3 ba1.5k sqft9315 Gillcross Way, San Antonio, TX 78250For SaleMLS ID #2024016, Kyle Gubernator TREC #386449, Gubernator Land Company. LERA MLS
- $285,0004 bd3 ba2.3k sqft9226 BEECH GRV, San Antonio, TX 78245For SaleMLS ID #2030212, Wisam Baraz TREC #680526, Keller Williams Heritage. LERA MLS
- $297,4003 bd3 ba1.6k sqft6219 Pecan Tree, San Antonio, TX 78240For SaleMLS ID #2003311, Anna Ghalumian TREC #748831, Real Broker, LLC. LERA MLS
- $283,0003 bd3 ba2.1k sqft6922 Crested Quail, San Antonio, TX 78250For SaleMLS ID #1944559, Nellie De La Cruz TREC #708112, AXIS Brokerage. LERA MLS
