Welcome to this beautiful two-story, 4-bedroom, 2.5-bath home in the desirable gated community of Cedar Springs. The open-concept floor plan includes two living areas with hardwood flooring, a stylish island kitchen, and a breakfast area. The kitchen features granite countertops with ample prep space and designer-finish cabinets that offer abundant storage. The upstairs layout includes a spacious third living area - perfect for a playroom, study, hobby, or media space. The generous primary suite features an ensuite bath with an oversized, remodeled walk-in shower, a double vanity, and a large walk-in closet. The third living area and spacious secondary bedrooms feature luxury plank vinyl flooring. Updated ceiling fans, light fixtures, and smart wireless wall switches. Recent maintenance: roof 2026; water heater and PRV 2024; garage door opener 2023. Located on a cul-de-sac street - no through traffic. Cedar Springs offers a range of community amenities including a pool, clubhouse, playground, sports courts, and newly added pickleball courts. Located within the highly rated Northside ISD and close to shopping, dining, and major highways. This home is move-in-ready - all it needs is you.
For sale
Price cut: $5K (9/11)
$370,000
12830 Bridge Cedar, Helotes, TX 78023
4beds
2,944sqft
Single Family Residence
Built in 2002
7,318 Square Feet Lot
$363,200 Zestimate®
$126/sqft
$40/mo HOA
What's special
Sports courtsUpdated ceiling fansNewly added pickleball courtsOpen-concept floor planLuxury plank vinyl flooringLarge walk-in closetStylish island kitchen
- 73 days
- 600
- 44
Zillow last checked:
Listing updated:
Listed by:
Courtney Silver TREC #508207 (210) 379-2537,
Coldwell Banker D'Ann Harper
Source: LERA MLS,MLS#: 2002383
Facts & features
Interior
Bedrooms & bathrooms
- Bedrooms: 4
- Bathrooms: 3
- Full bathrooms: 2
- 1/2 bathrooms: 1
Primary bedroom
- Features: Walk-In Closet(s), Ceiling Fan(s), Full Bath
- Level: Upper
- Area: 378
- Dimensions: 21 x 18
Bedroom 2
- Area: 156
- Dimensions: 13 x 12
Bedroom 3
- Area: 182
- Dimensions: 14 x 13
Bedroom 4
- Area: 168
- Dimensions: 14 x 12
Primary bathroom
- Features: Shower Only, Double Vanity
- Area: 63
- Dimensions: 7 x 9
Dining room
- Area: 187
- Dimensions: 17 x 11
Family room
- Area: 378
- Dimensions: 21 x 18
Kitchen
- Area: 216
- Dimensions: 18 x 12
Living room
- Area: 165
- Dimensions: 15 x 11
Heating
- Central, 1 Unit, Electric
Cooling
- Central Air
Appliances
- Included: Range, Refrigerator, Disposal, Dishwasher, Water Softener Owned, Electric Water Heater, Plumb for Water Softener
- Laundry: Main Level, Laundry Room, Washer Hookup, Dryer Connection
Features
- Three Living Area, Liv/Din Combo, Eat-in Kitchen, Two Eating Areas, Kitchen Island, Pantry, Game Room, Utility Room Inside, All Bedrooms Upstairs, 1st Floor Lvl/No Steps, Open Floorplan, Walk-In Closet(s), Ceiling Fan(s), Solid Counter Tops
- Flooring: Ceramic Tile, Wood, Vinyl
- Has basement: No
- Has fireplace: No
- Fireplace features: Not Applicable
Interior area
- Total interior livable area: 2,944 sqft
Video & virtual tour
Property
Parking
- Total spaces: 2
- Parking features: Two Car Garage, Attached, Garage Door Opener
- Attached garage spaces: 2
Features
- Levels: Two
- Stories: 2
- Patio & porch: Patio, Covered
- Exterior features: Sprinkler System
- Pool features: None, Community
- Fencing: Privacy
Lot
- Size: 7,318 Square Feet
- Features: Cul-De-Sac, Curbs, Street Gutters, Sidewalks
Details
- Parcel number: 045259020060
Construction
Type & style
- Home type: SingleFamily
- Architectural style: Traditional
- Property subtype: Single Family Residence
Materials
- Brick, 3 Sides Masonry, Fiber Cement
- Foundation: Slab
- Roof: Composition
Condition
- Pre-Owned
- New construction: No
- Year built: 2002
Utilities & green energy
- Electric: CPS
- Sewer: SAWS, Sewer System
- Water: SAWS, Water System
- Utilities for property: Private Garbage Service
Community & HOA
Community
- Features: Tennis Court(s), Playground, Basketball Court
- Security: Smoke Detector(s), Controlled Access
- Subdivision: Cedar Springs
HOA
- Has HOA: Yes
- HOA fee: $476 annually
- HOA name: CEDAR SPRINGS
Location
- Region: Helotes
Financial & listing details
- Price per square foot: $126/sqft
- Tax assessed value: $395,630
- Annual tax amount: $7,450
- Price range: $370K - $370K
- Date on market: 7/22/2026
- Cumulative days on market: 74 days
- Listing terms: Conventional,FHA,VA Loan,Cash
- Road surface type: Paved
Estimated market value
$363,200
$345,000 - $381,000
$2,665/mo
Price history
| Date | Event | Price |
|---|---|---|
| 9/11/2026 | Price change | $370,000-1.3%$126/sqft |
Source:  LERA MLS #2002383 Report a problem LERA MLS #2002383 Report a problem | ||
| 7/22/2026 | Listed for sale | $375,000+44.8%$127/sqft |
Source: LERA MLS #2002383 Report a problem | ||
| 2/28/2017 | Sold | -- |
Source: LERA MLS #1218222 Report a problem | ||
| 1/11/2017 | Price change | $259,000-4%$88/sqft |
Source: JB Goodwin, REALTORS #1218222 Report a problem | ||
| 1/6/2017 | Listed for sale | $269,900$92/sqft |
Source: JB Goodwin, REALTORS #1218222 Report a problem | ||
Public tax history
| Year | Property taxes | Tax assessment |
|---|---|---|
| 2025 | -- | $395,630 +9.3% |
| 2024 | $2,868 -52.2% | $362,000 -1.1% |
| 2023 | $6,006 -8% | $366,025 +10% |
| 2022 | $6,529 +10.1% | $332,750 +10% |
| 2021 | $5,929 | $302,500 +10% |
| 2020 | $5,929 -3.2% | $275,000 -2% |
| 2019 | $6,123 | $280,720 +6.1% |
| 2018 | $6,123 +4.7% | $264,610 +5.6% |
| 2017 | $5,847 +10.4% | $250,470 +10% |
| 2016 | $5,295 +1.8% | $227,700 +10% |
| 2015 | $5,201 | $207,000 -6.7% |
| 2014 | $5,201 | $221,840 +12% |
| 2013 | -- | $198,060 -0.9% |
| 2012 | -- | $199,830 -1.1% |
| 2011 | -- | $202,000 -0.9% |
| 2010 | -- | $203,780 -0.9% |
| 2009 | -- | $205,540 +2.7% |
| 2008 | -- | $200,130 +2.4% |
| 2007 | -- | $195,440 +9% |
| 2006 | -- | $179,270 +5.1% |
| 2005 | -- | $170,560 |
| 2004 | -- | -- |
| 2003 | -- | -- |
Find assessor info on the county website
Monthly payment
Est. payment
Payment breakdown
Explore the cost of this home by adjusting the details. Changes won't be saved.Climate risks
Neighborhood: 78023
Nearby schools
Schools provided by the listing agent
- Elementary: Charles Kuentz
- Middle: Hector Garcia
- High: O'connor
- District: Northside
Source: LERA MLS. This data may not be complete. We recommend contacting the local school district to confirm school assignments for this home.
Similar homes
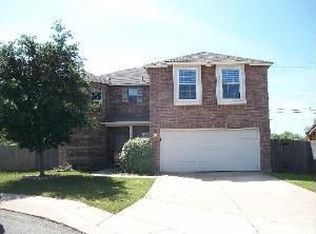
- $364,0004 bd3 ba2.5k sqft11715 Shotgun Way, Helotes, TX 78023For Sale
 MLS ID #2005258, Andrew Cuzman TREC #833151, Keller Williams Heritage. LERA MLS
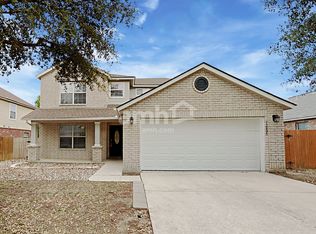
 - $439,0005 bd4 ba3.2k sqft8942 FIREBAUGH DR, Helotes, TX 78023For Sale
 MLS ID #1964703, Dina Murphy TREC #444364, Coldwell Banker D'Ann Harper. LERA MLS
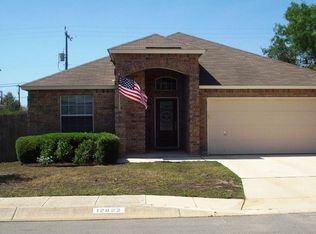
 - $370,0003 bd3 ba1.8k sqft6702 MORNING SHADOW LN, San Antonio, TX 78256For Sale
 MLS ID #2020868, Sharon Teich TREC #638564, Coldwell Banker D'Ann Harper. LERA MLS
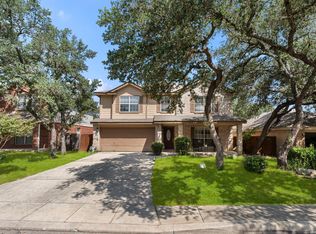
 - $334,9003 bd3 ba2.3k sqft11123 PALOMINO BEND, San Antonio, TX 78254For Sale
 MLS ID #2014339, Cesar Amezcua TREC #580573, CA & Company, REALTORS. LERA MLS
 - $340,0004 bd3 ba3.2k sqft8614 Running Quail, San Antonio, TX 78250For SaleMLS ID #2004150, Bradley Graves TREC #554579, Coldwell Banker D'Ann Harper, REALTOR. LERA MLS
- $535,5004 bd3 ba2.4k sqft14910 LOS LUNAS RD, Helotes, TX 78023For SaleMLS ID #2002064, David Kline TREC #416665, Coldwell Banker D'Ann Harper. LERA MLS
- $459,0005 bd4 ba3.3k sqft10618 CLOVER CYN, Helotes, TX 78023For SaleMLS ID #1958702, Cynthia Lee Franson TREC #607833, Keller Williams City-View. LERA MLS
- $329,0004 bd3 ba2.3k sqft9127 Chinon, San Antonio, TX 78250For SaleMLS ID #2002981, Shane Neal TREC #608871, eXp Realty. LERA MLS
- $349,4004 bd3 ba2.6k sqft6434 Maverick Oak Dr, San Antonio, TX 78240For SaleMLS ID #2006635, Elsa Hurtado TREC #718685, Premier Realty Group Platinum. LERA MLS
- $339,5003 bd3 ba2.4k sqft12326 Stable Pass, San Antonio, TX 78249For SaleMLS ID #1992989, Samantha Vandenheuvel TREC #789547, Exquisite Properties, LLC. LERA MLS
- $335,0004 bd3 ba2.4k sqft5931 Valparaiso Way, San Antonio, TX 78249For SaleMLS ID #2011019, Parminder Kaur TREC #820704, Keller Williams City-View. LERA MLS
- $315,0004 bd3 ba2.7k sqft11903 Dove Ranch, San Antonio, TX 78254For SaleMLS ID #2013540, Arlene Chalkley TREC #585873, ERA Brokers Consolidated. LERA MLS
- $335,0003 bd3 ba2.1k sqft8914 Oakwood Ct, San Antonio, TX 78240For SaleMLS ID #1970129, Sara Eppinger TREC #834273, Keller Williams City-View. LERA MLS
- $399,0004 bd3 ba2.7k sqft1826 Chippington, San Antonio, TX 78253For SaleMLS ID #1952549, Jeanette Rachuig TREC #664121, JB Goodwin, REALTORS. LERA MLS
- $419,9004 bd2 ba2.2k sqft4614 Emory Oak Woods, San Antonio, TX 78249For SaleMLS ID #2010769, Donna Fremin TREC #570166, Century 21 Scott Myers, REALTORS. LERA MLS
- $350,0004 bd3 ba3.2k sqft12014 Vintage Pt, San Antonio, TX 78253For SaleMLS ID #1991590, Lisa Martinez TREC #640266, Coldwell Banker D'Ann Harper, REALTOR. LERA MLS
- $395,0004 bd3 ba2.4k sqft15402 Forest Mist, San Antonio, TX 78232For SaleMLS ID #2013346, Kristen Saglimbeni TREC #727171, Red Door Realty. LERA MLS
- $274,9903 bd3 ba2.1k sqft9518 Silver Crown, San Antonio, TX 78254For SaleMLS ID #1993955, David Roque TREC #780493, Coldwell Banker D'Ann Harper. LERA MLS
- $357,5004 bd2 ba2.1k sqft2326 Shadow Cliff St, San Antonio, TX 78232For SaleMLS ID #1993517, Rebecca Chan TREC #714790, Real Broker, LLC. LERA MLS
- $315,0003 bd2 ba1.9k sqft7682 Aspen Park, San Antonio, TX 78249For SaleMLS ID #2003456, Deanna Wright TREC #566830, Kuper Sotheby's Int'l Realty. LERA MLS
