Welcome home to this spacious two-story home featuring soaring ceilings and a thoughtfully designed floor plan with room for everyone. The open-concept living area flows seamlessly into the oversized kitchen, offering plenty of counter space and storage while overlooking the family room-perfect for everyday living and entertaining. The private primary suite is conveniently located downstairs and features dual walk-in closets. Upstairs, you'll find three additional bedrooms along with a versatile game room or loft that can easily serve as a media room, home office, or play space. With its functional layout and generous living spaces, this home is ready for its next owners. Schedule your showing today before it's gone!
For sale
$325,000
7052 CONROE ML, San Antonio, TX 78253
4beds
2,348sqft
:
Get pre-qualified$2,371/mo
Single Family Residence
Built in 2013
4,835 Square Feet Lot
$320,900 Zestimate®
$138/sqft
$33/mo HOA
What's special
Spacious two-story homeGenerous living spacesFamily roomThoughtfully designed floor planSoaring ceilingsDual walk-in closetsThree additional bedrooms
- 26 days |
- 286 |
- 20 |
Likely to sell faster than
Zillow last checked:
Listing updated:
Listed by:
Bea Flores TREC #586655 (832) 899-4788,
Sovereign Real Estate Group
Source: LERA MLS,MLS#: 1997558
Facts & features
Interior
Bedrooms & bathrooms
- Bedrooms: 4
- Bathrooms: 3
- Full bathrooms: 2
- 1/2 bathrooms: 1
Primary bedroom
- Area: 323
- Dimensions: 19 x 17
Bedroom 2
- Area: 180
- Dimensions: 12 x 15
Bedroom 3
- Area: 130
- Dimensions: 10 x 13
Bedroom 4
- Area: 130
- Dimensions: 10 x 13
Primary bathroom
- Features: Tub/Shower Separate, Double Vanity, Soaking Tub
- Area: 130
- Dimensions: 10 x 13
Dining room
- Area: 100
- Dimensions: 10 x 10
Kitchen
- Area: 288
- Dimensions: 18 x 16
Living room
- Area: 195
- Dimensions: 15 x 13
Heating
- Central, Natural Gas
Cooling
- Central Air
Appliances
- Included: Washer, Dryer, Microwave, Range, Disposal, Dishwasher, Water Softener Owned, Gas Water Heater, Plumb for Water Softener
- Laundry: Main Level, Washer Hookup, Dryer Connection
Features
- One Living Area, Kitchen Island, Pantry, Study/Library, Game Room, Loft, All Bedrooms Upstairs, High Ceilings, All Bedrooms Downstairs, Walk-In Closet(s), Master Downstairs, Ceiling Fan(s), Chandelier
- Flooring: Carpet, Ceramic Tile
- Windows: Window Coverings
- Has basement: No
- Has fireplace: No
- Fireplace features: Not Applicable
Interior area
- Total interior livable area: 2,348 sqft
Property
Parking
- Total spaces: 2
- Parking features: Two Car Garage, Garage Door Opener
- Garage spaces: 2
Features
- Levels: Two
- Stories: 2
- Pool features: None, Community
Lot
- Size: 4,835 Square Feet
Details
- Parcel number: 044113022360
Construction
Type & style
- Home type: SingleFamily
- Property subtype: Single Family Residence
Materials
- Brick, Stone, Stucco
- Foundation: Slab
- Roof: Composition
Condition
- Pre-Owned
- New construction: No
- Year built: 2013
Details
- Builder name: DR Horton
Utilities & green energy
- Sewer: Sewer System
- Water: Water System
- Utilities for property: City Garbage service
Community & HOA
Community
- Features: Playground, Sports Court, Basketball Court
- Security: Smoke Detector(s)
- Subdivision: Alamo Ranch
HOA
- Has HOA: Yes
- HOA fee: $100 quarterly
- HOA name: RIVERSTONE AT ALAMO RANCH
Location
- Region: San Antonio
Financial & listing details
- Price per square foot: $138/sqft
- Tax assessed value: $290,000
- Annual tax amount: $5,886
- Price range: $325K - $325K
- Date on market: 7/4/2026
- Cumulative days on market: 28 days
- Listing terms: Conventional,FHA,VA Loan,TX Vet,Cash
Estimated market value
$320,900
$305,000 - $337,000
$2,083/mo
Price history
| Date | Event | Price |
|---|---|---|
| 7/4/2026 | Listed for sale | $325,000-5%$138/sqft |
Source:  LERA MLS #1997558 Report a problem LERA MLS #1997558 Report a problem | ||
| 5/18/2026 | Listing removed | $2,475$1/sqft |
Source: Zillow Rentals Report a problem | ||
| 5/13/2026 | Listed for rent | $2,475+13.8%$1/sqft |
Source: Zillow Rentals Report a problem | ||
| 6/13/2024 | Listing removed | -- |
Source: Zillow Rentals Report a problem | ||
| 5/22/2024 | Price change | $2,175-2.5%$1/sqft |
Source: Zillow Rentals Report a problem | ||
| 5/15/2024 | Price change | $2,230-2.4%$1/sqft |
Source: Zillow Rentals Report a problem | ||
| 4/10/2024 | Price change | $2,285-2.6%$1/sqft |
Source: Zillow Rentals Report a problem | ||
| 4/3/2024 | Price change | $2,345-3.1%$1/sqft |
Source: Zillow Rentals Report a problem | ||
| 3/13/2024 | Price change | $2,420-2.2%$1/sqft |
Source: Zillow Rentals Report a problem | ||
| 2/28/2024 | Listed for rent | $2,475+7.8%$1/sqft |
Source: Zillow Rentals Report a problem | ||
| 5/21/2022 | Listing removed | -- |
Source: Zillow Rental Network Premium Report a problem | ||
| 5/7/2022 | Price change | $2,295-5%$1/sqft |
Source: Zillow Rental Network Premium Report a problem | ||
| 4/30/2022 | Price change | $2,415-4.5%$1/sqft |
Source: Zillow Rental Network Premium Report a problem | ||
| 4/9/2022 | Listed for rent | $2,530$1/sqft |
Source: Zillow Rental Network Premium Report a problem | ||
| 2/25/2022 | Sold | -- |
Source: eXp Realty #72615466 Report a problem | ||
| 2/14/2022 | Pending sale | $342,000$146/sqft |
Source: LERA MLS #1583856 Report a problem | ||
| 2/3/2022 | Contingent | $342,000$146/sqft |
Source: LERA MLS #1583856 Report a problem | ||
| 1/28/2022 | Listed for sale | $342,000+57.2%$146/sqft |
Source: LERA MLS #1583856 Report a problem | ||
| 12/18/2015 | Sold | -- |
Source: LERA MLS #1130531 Report a problem | ||
| 9/5/2015 | Price change | $217,500-0.9%$93/sqft |
Source: Keller Williams - San Antonio City-View #1130531 Report a problem | ||
| 8/15/2015 | Price change | $219,500-2.4%$93/sqft |
Source: Keller Williams - San Antonio City-View #1130531 Report a problem | ||
| 8/2/2015 | Listed for sale | $225,000$96/sqft |
Source: Keller Williams - San Antonio City-View #1130531 Report a problem | ||
Public tax history
| Year | Property taxes | Tax assessment |
|---|---|---|
| 2025 | $5,336 -4.4% | $290,000 -4.5% |
| 2024 | $5,584 -11.9% | $303,760 -11.8% |
| 2023 | $6,340 | $344,220 +25.2% |
| 2022 | -- | $275,000 +10% |
| 2021 | $4,693 | $250,000 +4.2% |
| 2020 | $4,693 +1.9% | $240,000 +2.6% |
| 2019 | $4,607 | $234,000 +3.3% |
| 2018 | $4,607 +0.4% | $226,570 |
| 2017 | $4,589 +5.1% | $226,570 +4.9% |
| 2016 | $4,364 +4.7% | $216,000 +1.2% |
| 2015 | $4,170 | $213,460 +9.1% |
| 2014 | $4,170 | $195,700 +878.5% |
| 2013 | -- | $20,000 |
| 2012 | -- | $20,000 |
Find assessor info on the county website
Monthly payment
Est. payment
Payment breakdown
Explore the cost of this home by adjusting the details. Changes won't be saved.Climate risks
Neighborhood: 78253
Nearby schools
GreatSchools rating
- 6/10Mireles Elementary SchoolGrades: PK-5Distance: 0.9 mi
- 7/10Briscoe Middle SchoolGrades: 6-8Distance: 2.1 mi
- 6/10Taft High SchoolGrades: 9-12Distance: 0.7 mi
Schools provided by the listing agent
- Elementary: Andy Mireles
- Middle: Dolph Briscoe
- High: Taft
- District: Northside
Source: LERA MLS. This data may not be complete. We recommend contacting the local school district to confirm school assignments for this home.
- $331,7004 bd3 ba2.7k sqft7048 Conroe Ml, San Antonio, TX 78253Off Market
- $298,4003 bd2 ba2.1k sqft7056 Conroe Ml, San Antonio, TX 78253Off Market

- $315,5003 bd2 ba2.6k sqft7044 Conroe Ml, San Antonio, TX 78253Off Market

- $100-- bd-- ba-- sqftSugarberry Way, San antonio, TX 78253Off Market
- $259,9003 bd2 ba1.5k sqft7040 Conroe Ml, San Antonio, TX 78253Off Market
- $362,3004 bd4 ba3.1k sqft12103 Sugarberry Way, San Antonio, TX 78253Off Market
- $333,7004 bd3 ba2.6k sqft12106 Sugarberry Way, San Antonio, TX 78253Off Market
- $277,2003 bd2 ba2k sqft12109 Sugarberry Way, San Antonio, TX 78253Off Market
A local agent can set up tours, give advice and negotiate with sellers.
Similar homes
- $325,0004 bd3 ba2.7k sqft12211 EDEN ML, San Antonio, TX 78253For Sale

 MLS ID #1997204, Brian Pina TREC #752730, Levi Rodgers Real Estate Group. LERA MLS
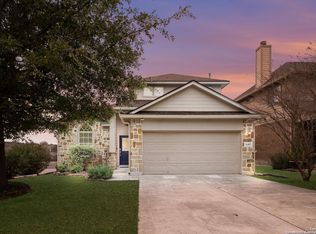
 - $309,9004 bd2 ba2k sqft6403 Diego Ln, San Antonio, TX 78253For Sale
 MLS ID #1932023, Teri Toth TREC #679601, Keller Williams Heritage. LERA MLS
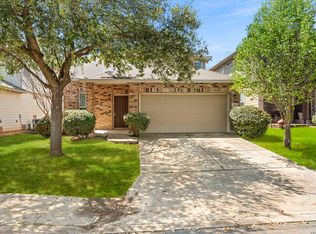
 - $318,0004 bd3 ba2.1k sqft10814 MUSTANG OAK DR, San Antonio, TX 78254For Sale
 MLS ID #2003232, Norma Lety Velazquez TREC #576832, Phyllis Browning Company. LERA MLS
 - $324,0003 bd3 ba2.1k sqft6243 Gilmer, San Antonio, TX 78253For Sale
 MLS ID #1938847, Bea Flores TREC #586655, Sovereign Real Estate Group. LERA MLS
 - $325,0004 bd3 ba2.5k sqft8039 SILVER GRV, San Antonio, TX 78254For SaleMLS ID #1995630, Bea Flores TREC #586655, Sovereign Real Estate Group. LERA MLS
- $338,0004 bd3 ba2.4k sqft11823 Elijah Stapp, San Antonio, TX 78253For SaleMLS ID #1970444, Michael Williams TREC #721980, BHHS Don Johnson Realtors - SA. LERA MLS
- $370,0005 bd3 ba2.6k sqft5206 Ginger Rise, San Antonio, TX 78253For SaleMLS ID #1999651, Alan Lozano TREC #678444, eXp Realty. LERA MLS
- $310,0005 bd4 ba2.4k sqft11930 Edward Conrad, San Antonio, TX 78253For SaleMLS ID #1954812, Patricia Lowe TREC #606994, JWR REALTY, LLC. LERA MLS
- $325,0005 bd3 ba2.5k sqft4703 Greywacke, San Antonio, TX 78253For SaleMLS ID #1995156, Sherry Harlan TREC #536080, Riverbend Realty Group, LLC. LERA MLS
- $344,0004 bd3 ba2.7k sqft13043 Panhandle Cove, San Antonio, TX 78253For SaleMLS ID #1906814, Bea Flores TREC #586655, Sovereign Real Estate Group. LERA MLS
- $292,0004 bd3 ba2.5k sqft7106 Whipsaw Pt, San Antonio, TX 78253For SaleMLS ID #1968040, Shane Neal TREC #608871, eXp Realty. LERA MLS
- $329,9994 bd3 ba2.4k sqft8447 Meadow Plains, San Antonio, TX 78254For SaleMLS ID #1964406, Aya Hussein TREC #759956, Resi Realty, LLC. LERA MLS
- $319,0004 bd3 ba2.3k sqft9011 WASHBURN CT, San Antonio, TX 78254For SaleMLS ID #1995426, Monique Bordelon TREC #489197, RE/MAX Preferred, REALTORS. LERA MLS
- $330,0004 bd3 ba2.3k sqft13426 Colorado Parke, San Antonio, TX 78254For SaleMLS ID #1959447, James Warden TREC #771442, White Line Realty LLC. LERA MLS
- $338,0004 bd3 ba2.3k sqft7922 Bearcat Field, San Antonio, TX 78253For SaleMLS ID #1765776, Hunter Carter TREC #589841, Inspire TX Realty. LERA MLS
- $289,9003 bd3 ba2.1k sqft13848 BELLOWS PATH, San Antonio, TX 78253For SaleMLS ID #1997007, Lana Marinin TREC #629504, Texas Prestige Realty. LERA MLS
- $299,0004 bd3 ba1.9k sqft8022 Dovers Den, San Antonio, TX 78253For SaleMLS ID #1923339, Bea Flores TREC #586655, Sovereign Real Estate Group. LERA MLS
- $335,0005 bd3 ba2.4k sqft12234 Malkin Pl, San Antonio, TX 78254For SaleMLS ID #1957539, Lindsay Barnett TREC #499039, Barnett Realty Group, LLC. LERA MLS
- $299,0004 bd3 ba2.7k sqft735 Park, San Antonio, TX 78253For SaleMLS ID #1961563, Wayne Marinik TREC #442062, Garrett Wright Properties, LLC. LERA MLS
- $310,0005 bd3 ba2.6k sqft246 KILDEER CRK, San Antonio, TX 78253For SaleMLS ID #1996437, Jackie Hunter TREC #550468, T2M Real Estate. LERA MLS
