Nestled on a spacious cul-de-sac lot, this beautifully maintained 5-bedroom, 3.5-bath home offers the perfect blend of comfort, functionality, and outdoor living. The expansive backyard is shaded by mature trees and can be enjoyed year-round from the large covered patio-an ideal space for relaxing or entertaining. Inside, the thoughtfully designed floor plan features a private study, a welcoming family room, and a spacious primary suite conveniently located on the first floor. The well-appointed kitchen boasts abundant cabinetry, granite countertops, stainless steel appliances, and plenty of workspace for cooking and gathering. The primary suite serves as a private retreat with a generous ensuite bathroom featuring dual vanities, a relaxing garden tub, a separate shower, and a large walk-in closet. Upstairs, you'll find four additional bedrooms, two full bathrooms, and a spacious loft that offers endless possibilities as a game room, media room, or additional living space. Additional features include ceiling fans in every bedroom and living area, along with 2-inch blinds throughout the home. With its desirable location, spacious layout, and exceptional outdoor setting, this home is ready to welcome its next owners.
For sale
Price cut: $10K (8/6)
$430,000
13911 Nicia, San Antonio, TX 78253
5beds
3,289sqft
Single Family Residence
Built in 2017
8,276 Square Feet Lot
$425,000 Zestimate®
$131/sqft
$42/mo HOA
What's special
Spacious cul-de-sac lotExpansive backyardWelcoming family roomLarge covered patioStainless steel appliancesGranite countertopsLarge walk-in closet
- 44 days |
- 188 |
- 22 |
Zillow last checked:
Listing updated:
Listed by:
Wayne Marinik TREC #442062 (210) 298-3948,
Garrett Wright Properties, LLC
Source: LERA MLS,MLS#: 1997653
Facts & features
Interior
Bedrooms & bathrooms
- Bedrooms: 5
- Bathrooms: 4
- Full bathrooms: 3
- 1/2 bathrooms: 1
Primary bedroom
- Features: Walk-In Closet(s), Ceiling Fan(s), Full Bath
- Area: 252
- Dimensions: 18 x 14
Bedroom 2
- Area: 120
- Dimensions: 12 x 10
Bedroom 3
- Area: 120
- Dimensions: 12 x 10
Bedroom 4
- Area: 195
- Dimensions: 15 x 13
Bedroom 5
- Area: 168
- Dimensions: 14 x 12
Primary bathroom
- Features: Tub/Shower Separate, Double Vanity, Soaking Tub
- Area: 84
- Dimensions: 12 x 7
Dining room
- Area: 180
- Dimensions: 12 x 15
Family room
- Area: 256
- Dimensions: 16 x 16
Kitchen
- Area: 256
- Dimensions: 16 x 16
Office
- Area: 144
- Dimensions: 12 x 12
Heating
- Central, Electric
Cooling
- 13-15 SEER AX, Ceiling Fan(s), Central Air
Appliances
- Included: Cooktop, Built-In Oven, Self Cleaning Oven, Microwave, Disposal, Dishwasher, Plumbed For Ice Maker
- Laundry: Main Level, Washer Hookup, Dryer Connection
Features
- Two Living Area, Liv/Din Combo, Eat-in Kitchen, Breakfast Bar, Study/Library, Utility Room Inside, 1st Floor Lvl/No Steps, High Ceilings, Open Floorplan, High Speed Internet, Walk-In Closet(s), Master Downstairs, Ceiling Fan(s), Chandelier, Solid Counter Tops, Programmable Thermostat
- Flooring: Carpet, Ceramic Tile
- Windows: Double Pane Windows, Window Coverings
- Has basement: No
- Has fireplace: No
- Fireplace features: Not Applicable
Interior area
- Total interior livable area: 3,289 sqft
Property
Parking
- Total spaces: 2
- Parking features: Two Car Garage
- Garage spaces: 2
Features
- Levels: Two
- Stories: 2
- Patio & porch: Patio, Covered
- Pool features: None, Community
- Fencing: Privacy
Lot
- Size: 8,276 Square Feet
- Features: Cul-De-Sac, Curbs, Sidewalks, Streetlights
- Residential vegetation: Mature Trees
Details
- Parcel number: 043495340130
Construction
Type & style
- Home type: SingleFamily
- Property subtype: Single Family Residence
Materials
- Brick, 4 Sides Masonry, Stone, Fiber Cement
- Foundation: Slab
- Roof: Composition
Condition
- Pre-Owned
- New construction: No
- Year built: 2017
Details
- Builder name: Gehan
Utilities & green energy
- Electric: CPS
- Gas: CPS
- Sewer: SAWS, Sewer System
- Water: SAWS, Water System
- Utilities for property: Cable Available
Community & HOA
Community
- Features: Playground, Jogging Trails, Sports Court, Bike Trails, BBQ/Grill, Basketball Court
- Security: Smoke Detector(s)
- Subdivision: Bella Vista
HOA
- Has HOA: Yes
- HOA fee: $500 annually
- HOA name: BELLA VISTA HOA
Location
- Region: San Antonio
Financial & listing details
- Price per square foot: $131/sqft
- Tax assessed value: $335,280
- Annual tax amount: $6,157
- Price range: $430K - $430K
- Date on market: 7/5/2026
- Cumulative days on market: 45 days
- Listing terms: Conventional,FHA,VA Loan,Cash
- Road surface type: Paved
Estimated market value
$425,000
$404,000 - $446,000
$3,029/mo
Price history
| Date | Event | Price |
|---|---|---|
| 8/6/2026 | Price change | $430,000-2.3%$131/sqft |
Source:  LERA MLS #1997653 Report a problem LERA MLS #1997653 Report a problem | ||
| 7/5/2026 | Listed for sale | $440,000+6%$134/sqft |
Source: LERA MLS #1997653 Report a problem | ||
| 10/25/2021 | Sold | -- |
Source: LERA MLS #1546621 Report a problem | ||
| 10/1/2021 | Pending sale | $415,000$126/sqft |
Source: LERA MLS #1546621 Report a problem | ||
| 9/26/2021 | Contingent | $415,000$126/sqft |
Source: LERA MLS #1546621 Report a problem | ||
| 9/20/2021 | Listed for sale | $415,000+9.2%$126/sqft |
Source: LERA MLS #1546621 Report a problem | ||
| 7/24/2021 | Contingent | $380,000$116/sqft |
Source: LERA MLS #1546621 Report a problem | ||
| 7/19/2021 | Listed for sale | $380,000$116/sqft |
Source: LERA MLS #1546621 Report a problem | ||
Public tax history
| Year | Property taxes | Tax assessment |
|---|---|---|
| 2025 | $4,845 -7.3% | $335,280 -35.5% |
| 2024 | $5,228 +96% | $520,000 +13.9% |
| 2023 | $2,667 -20.8% | $456,500 +10% |
| 2022 | $3,369 | $415,000 +15.6% |
| 2021 | -- | $358,920 +2% |
| 2020 | -- | $352,010 -0.8% |
| 2019 | -- | $354,970 |
Find assessor info on the county website
Monthly payment
Est. payment
Payment breakdown
Explore the cost of this home by adjusting the details. Changes won't be saved.Climate risks
Neighborhood: 78253
Nearby schools
GreatSchools rating
- 8/10Langley Elementary SchoolGrades: PK-5Distance: 0.4 mi
- 7/10Bernal MiddleGrades: 6-8Distance: 0.2 mi
- 6/10Brennan High SchoolGrades: 9-12Distance: 3.4 mi
Schools provided by the listing agent
- Elementary: Ralph Langley
- Middle: Bernal
- High: William Brennan
- District: Northside
Source: LERA MLS. This data may not be complete. We recommend contacting the local school district to confirm school assignments for this home.
- $516,400-- bd-- ba-- sqft13911 Nicia, San Antonio, TX 78253Off Market
- $458,9004 bd3 ba2.9k sqft13907 Nicia, San Antonio, TX 78253Off Market
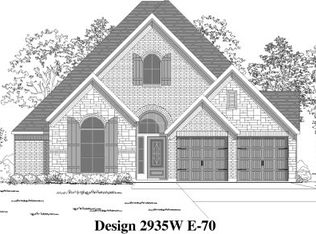
- $525,5004 bd3 ba3.3k sqft13915 Nicia, San Antonio, TX 78253Off Market
- $--4 bd3 ba2.9k sqft13935 Annuziata, San Antonio, TX 78253Sold

- $503,8004 bd3 ba2.9k sqft13935 Annuzita, San Antonio, TX 78253Off Market
- $426,0005 bd4 ba3.2k sqft13939 Annuziata, San Antonio, TX 78253Off Market
- $490,400-- bd-- ba-- sqft13939 Annuziata, San Antonio, TX 78253Off Market
- $445,6004 bd3 ba2.9k sqft13931 Annuziata, San Antonio, TX 78253Off Market
A local agent can set up tours, give advice and negotiate with sellers.
Similar homes
- $435,0004 bd4 ba2.1k sqft2118 Gabby Cole Ln, San Antonio, TX 78253For Sale
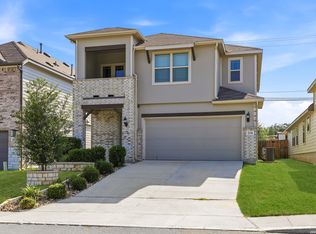
 MLS ID #2003863, Desiree Garcia TREC #702010, eXp Realty. LERA MLS
 - $410,0004 bd4 ba3.5k sqft15143 Field Sparrow, San Antonio, TX 78253For Sale
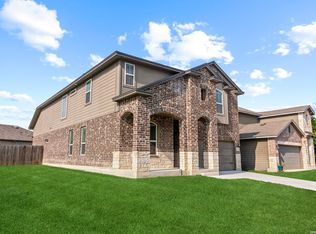 MLS ID #1994224, Christopher Engstrom TREC #745386, Phyllis Browning Company. LERA MLS
 - $454,9905 bd4 ba3.2k sqft5407 Saffron Rose, San Antonio, TX 78253For Sale
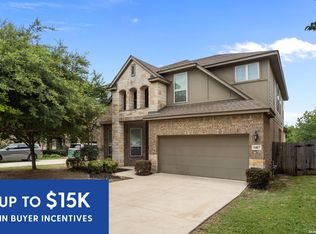 MLS ID #1970950, Dayton Schrader TREC #312921, eXp Realty. LERA MLS
 - $420,0005 bd4 ba2.9k sqft13622 SUNNYDALE PASS, San Antonio, TX 78245For Sale
 MLS ID #1973157, A David Marne TREC #460605, Half Priced Real Estate, Inc.. LERA MLS
 - $425,0002 bd2 ba2k sqft3704 DAISY SPG, San Antonio, TX 78253For SaleMLS ID #2006293, Jitender Buxani TREC #733058, Keller Williams City-View. LERA MLS
- $415,0004 bd4 ba2.8k sqft6003 CECILYANN, San Antonio, TX 78253For SaleMLS ID #1993880, Lisa Marie Guzman TREC #628088, eXp Realty. LERA MLS
- $475,0005 bd4 ba3.2k sqft13919 Lazada, San Antonio, TX 78245For SaleMLS ID #1992565, Michelle Villarreal TREC #827223, HEMISFAIR REALTY LLC. LERA MLS
- $389,0004 bd3 ba2.5k sqft1418 PITCHER BND, San Antonio, TX 78253For SaleMLS ID #2006917, Sandra Walker TREC #715192, Smart Group, REALTORS. LERA MLS
- $485,0004 bd4 ba3.4k sqft12611 Alstroemeria, San Antonio, TX 78253For SaleMLS ID #1992961, John King TREC #526513, Bluefax Property Management. LERA MLS
- $325,0004 bd3 ba2.4k sqft136 Elisabeth Run, San Antonio, TX 78253For SaleMLS ID #2007740, Shaun Witcher TREC #562281, redKorr Realty LLC. LERA MLS
- $429,0004 bd4 ba2.7k sqft2611 Tortuga Verde, San Antonio, TX 78245For SaleMLS ID #1972506, Julianne Hawkins TREC #636231, Phyllis Browning Company. LERA MLS
- $398,0004 bd3 ba2.1k sqft13627 Cessna, San Antonio, TX 78245For SaleMLS ID #1991444, Amy White TREC #652108, Reliance Residential Realty -. LERA MLS
- $369,9994 bd3 ba2.7k sqft5716 MCKINNEY FLS, San Antonio, TX 78253For SaleMLS ID #1994059, Adam Rivera TREC #645190, Kuper Sotheby's Int'l Realty. LERA MLS
- $425,0004 bd3 ba2.5k sqft12519 STILLWATER CRK, San Antonio, TX 78254For SaleMLS ID #2007565, Vicki Morgan TREC #471153, Keller Williams Boerne. LERA MLS
- $310,0004 bd4 ba3.1k sqft133 Finch Knl, San Antonio, TX 78253Active
 MLS ID #619480, Jeff Smith, San Antonio Elite Realty. Central Texas MLS
 - $370,0005 bd3 ba2.6k sqft5206 Ginger Rise, San Antonio, TX 78253For SaleMLS ID #1999651, Alan Lozano TREC #678444, eXp Realty. LERA MLS
- $369,9004 bd4 ba2.7k sqft2221 CASSIOPEIA BND, San Antonio, TX 78245For SaleMLS ID #1995761, Carolyn Hernandez TREC #545264, BHHS PenFed Realty. LERA MLS
- $365,0003 bd3 ba2.2k sqft707 ROLLING GRV, San Antonio, TX 78253For SaleMLS ID #1991578, Jozannah Quintanilla TREC #609322, Power & Peel Real Estate. LERA MLS
- $299,0004 bd3 ba2.4k sqft15310 Smoky Honeyeater, San Antonio, TX 78253For SaleMLS ID #2008038, Pamela Alvarez TREC #500418, Weichert Realtors Strategic Alliance. LERA MLS
- $435,0004 bd4 ba3.2k sqft8535 Murray Grey, San Antonio, TX 78254For SaleMLS ID #1964407, Frank T. Ruffo TREC #325204, The Real Estate Group. LERA MLS
