Beautifully appointed home in Ladera, a prestigious gated community with close proximity to Hwy 90 and LP 1604. neutral paint palette compliments wood-look flooring and architectural features such as open floor plan, art niches, glass French doors, and a stained entry door with iron accents. Kitchen offers painted shaker style cabinetry with stainless pulls, accented arabesque splash, stainless appliances with gas cooking and quartz counters. Oversized island features accent color and additional seating and transitions seamlessly to the living area. Primary bedoom is located on the first floor with luxurious en-suite featuring separate vanities and curbless walk-in shower with both rainfall shower head and wall shower head that flows to the oversized closet and adjacent laundry. Private office plus 3 bedrooms - one with private bathroom. Second floor loft is flexible and can serve as game room, exercise room, etc. Covered patio at front creates grand entry, and private patio at back is perfect for entertaining.
For sale
$439,000
2611 Tortuga Verde, San Antonio, TX 78245
4beds
2,742sqft
:
Get pre-qualified$3,174/mo
Single Family Residence
Built in 2022
7,405 Square Feet Lot
$434,400 Zestimate®
$160/sqft
$74/mo HOA
What's special
Open floor planWood-look flooringPrivate officeQuartz countersStainless pullsOversized closetNeutral paint palette
- 71 days |
- 145 |
- 4 |
Zillow last checked:
Listing updated:
Listed by:
Julianne Hawkins TREC #636231 (210) 408-2500,
Phyllis Browning Company
Source: LERA MLS,MLS#: 1972506
Facts & features
Interior
Bedrooms & bathrooms
- Bedrooms: 4
- Bathrooms: 4
- Full bathrooms: 3
- 1/2 bathrooms: 1
Primary bedroom
- Features: Walk-In Closet(s), Ceiling Fan(s), Full Bath
- Area: 216
- Dimensions: 18 x 12
Bedroom 2
- Area: 140
- Dimensions: 14 x 10
Bedroom 3
- Area: 132
- Dimensions: 12 x 11
Bedroom 4
- Area: 121
- Dimensions: 11 x 11
Primary bathroom
- Features: Shower Only, Separate Vanity
- Area: 110
- Dimensions: 11 x 10
Kitchen
- Area: 165
- Dimensions: 15 x 11
Living room
- Area: 266
- Dimensions: 19 x 14
Office
- Area: 140
- Dimensions: 14 x 10
Heating
- Central, Electric
Cooling
- Ceiling Fan(s), Central Air
Appliances
- Included: Cooktop, Built-In Oven, Microwave, Gas Cooktop, Disposal, Dishwasher, Plumbed For Ice Maker, Water Softener Owned, Gas Water Heater, Tankless Water Heater
- Laundry: Main Level, Laundry Room, Washer Hookup, Dryer Connection
Features
- Two Living Area, Eat-in Kitchen, Kitchen Island, Study/Library, Loft, Utility Room Inside, Secondary Bedroom Down, High Ceilings, Open Floorplan, High Speed Internet, Walk-In Closet(s), Master Downstairs, Ceiling Fan(s), Programmable Thermostat
- Flooring: Carpet, Ceramic Tile, Vinyl
- Windows: Window Coverings
- Has basement: No
- Attic: Pull Down Storage,Pull Down Stairs
- Has fireplace: No
- Fireplace features: Not Applicable
Interior area
- Total interior livable area: 2,742 sqft
Property
Parking
- Total spaces: 2
- Parking features: Two Car Garage, Attached, Pad Only (Off Street), Street Parking Only
- Attached garage spaces: 2
- Has uncovered spaces: Yes
Features
- Levels: Two
- Stories: 2
- Patio & porch: Patio, Covered
- Exterior features: Sprinkler System
- Pool features: None, Community
- Fencing: Privacy,Stone/Masonry Fence
Lot
- Size: 7,405 Square Feet
- Features: Rolling Slope, Curbs, Sidewalks, Streetlights, Fire Hydrant w/in 500'
Details
- Parcel number: 043472100700
Construction
Type & style
- Home type: SingleFamily
- Architectural style: Traditional
- Property subtype: Single Family Residence
Materials
- Brick, 3 Sides Masonry, Stone, Siding
- Foundation: Slab
- Roof: Composition
Condition
- Pre-Owned
- New construction: No
- Year built: 2022
Utilities & green energy
- Electric: CPS
- Gas: CPS
- Sewer: SAWS, Sewer System
- Water: SAWS, Water System
- Utilities for property: Cable Available
Community & HOA
Community
- Features: Playground, Jogging Trails, Sports Court, BBQ/Grill, Cluster Mail Box
- Security: Controlled Access
- Subdivision: Ladera North Ridge
HOA
- Has HOA: Yes
- HOA fee: $222 quarterly
- HOA name: LADERA MASTER COMMUNITY, INC.
Location
- Region: San Antonio
Financial & listing details
- Price per square foot: $160/sqft
- Tax assessed value: $430,250
- Annual tax amount: $10,530
- Price range: $439K - $439K
- Date on market: 6/4/2026
- Cumulative days on market: 72 days
- Listing terms: Conventional,FHA,VA Loan,Cash,Relocation Property
- Ownership: Corporate Owned
- Road surface type: Paved
Estimated market value
$434,400
$413,000 - $456,000
$2,145/mo
Price history
| Date | Event | Price |
|---|---|---|
| 6/4/2026 | Listed for sale | $439,000-14.8%$160/sqft |
Source:  LERA MLS #1972506 Report a problem LERA MLS #1972506 Report a problem | ||
| 3/10/2023 | Sold | -- |
Source: LERA MLS #1623879 Report a problem | ||
| 12/13/2022 | Pending sale | $515,543$188/sqft |
Source: LERA MLS #1623879 Report a problem | ||
| 11/12/2022 | Price change | $515,543-6.5%$188/sqft |
Source: LERA MLS #1623879 Report a problem | ||
| 8/16/2022 | Price change | $551,286+0.3%$201/sqft |
Source: LERA MLS #1623879 Report a problem | ||
| 7/19/2022 | Listed for sale | $549,475$200/sqft |
Source: LERA MLS #1623879 Report a problem | ||
Public tax history
| Year | Property taxes | Tax assessment |
|---|---|---|
| 2025 | $5,410 -19.8% | $430,250 -12.4% |
| 2024 | $6,748 +72.1% | $491,030 +72% |
| 2023 | $3,921 | $285,480 |
Find assessor info on the county website
Monthly payment
Est. payment
Payment breakdown
Explore the cost of this home by adjusting the details. Changes won't be saved.Climate risks
Neighborhood: 78245
Nearby schools
GreatSchools rating
- 5/10Ladera Elementary SchoolGrades: PK-5Distance: 0.2 mi
- 6/10Medina Valley Loma Alta MiddleGrades: 6-8Distance: 2.9 mi
- 5/10Medina Valley High SchoolGrades: 9-12Distance: 5 mi
Schools provided by the listing agent
- Elementary: Ladera
- Middle: Loma Alta
- High: Medina Valley
- District: Medina Valley I.S.D.
Source: LERA MLS. This data may not be complete. We recommend contacting the local school district to confirm school assignments for this home.
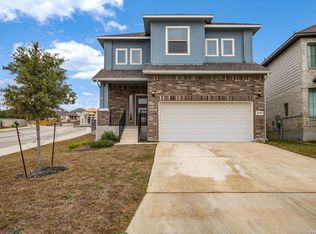
- $325,0004 bd4 ba2.8k sqft2639 Barkey Spgs, San Antonio, TX 78245For Sale
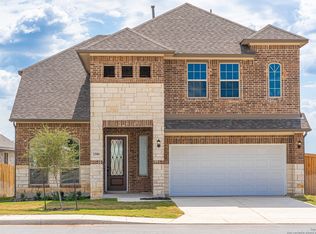
- $--4 bd4 ba2.6k sqft2506 Tortuga Verde, San Antonio, TX 78245Sold
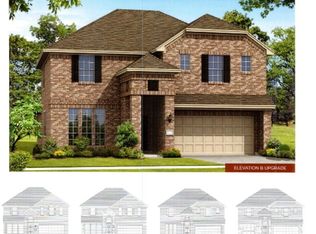
- $454,4004 bd3 ba3k sqft2515 Tortuga Verde, San Antonio, TX 78245Off Market
- $488,1005 bd4 ba2.9k sqft2630 Banditos Rdg, San Antonio, TX 78245Off Market
- $274,0003 bd2 ba1.5k sqft2617 Moonlight Run, San Antonio, TX 78233Off Market
- $--4 bd3 ba2k sqft2627 Barkey Spgs, San Antonio, TX 78245Sold
- $314,8004 bd2 ba2k sqft2631 Barkey Spgs, San Antonio, TX 78245Off Market
- $353,3004 bd2 ba2.5k sqft2605 Moonlight Run, San Antonio, TX 78233Off Market
A local agent can set up tours, give advice and negotiate with sellers.
Similar homes
- $415,0004 bd4 ba3.1k sqft13871 Tribeca, San Antonio, TX 78245For Sale

 MLS ID #2007831, Shelley Neuman TREC #827451, Real Broker, LLC. LERA MLS
 - $445,0004 bd4 ba2.6k sqft2650 VISTABLUE LN, San Antonio, TX 78245For Sale
 MLS ID #1997384. eXp Realty
 - $469,9004 bd4 ba2.9k sqft14827 Mapleton Hill, San Antonio, TX 78245For Sale
 MLS ID #1946706, Peggy Hernandez TREC #730592, All City San Antonio Registered Series. LERA MLS
 - $398,0004 bd3 ba2.1k sqft13627 Cessna, San Antonio, TX 78245For Sale
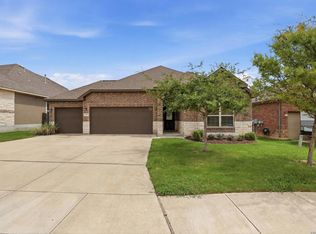 MLS ID #1991444, Amy White TREC #652108, Reliance Residential Realty -. LERA MLS
 - $428,4304 bd4 ba2.5k sqft13417 Sandy Shore, San Antonio, TX 78245New ConstructionLERA MLS
- $429,4004 bd3 ba2.7k sqft4924 WHALER, San Antonio, TX 78245New ConstructionLERA MLS
- $444,9903 bd3 ba2.1k sqft2503 Tortuga Verde, San Antonio, TX 78245New ConstructionLERA MLS
- $414,7704 bd4 ba2.5k sqft4859 Whaler, San Antonio, TX 78245New ConstructionLERA MLS
- $494,9904 bd3 ba2.8k sqft14417 Blue Mesa Hill, San Antonio, TX 78245New ConstructionLERA MLS
- $519,9905 bd3 ba3.4k sqft14534 Costa Leon, San Antonio, TX 78245New ConstructionLERA MLS
- $474,9003 bd2 ba2.4k sqft2515 Ragged Rock, San Antonio, TX 78245New ConstructionLERA MLS
- $499,9004 bd3 ba2.5k sqft1018 QUEMADA RNCH, San Antonio, TX 78245For SaleMLS ID #2004349, David Wilcox TREC #591537, Keller Williams Heritage. LERA MLS
- $435,0004 bd4 ba2.1k sqft2118 Gabby Cole Ln, San Antonio, TX 78253For SaleMLS ID #2003863, Desiree Garcia TREC #702010, eXp Realty. LERA MLS
- $430,0005 bd4 ba3.2k sqft13911 Nicia, San Antonio, TX 78253For SaleMLS ID #1997653, Wayne Marinik TREC #442062, Garrett Wright Properties, LLC. LERA MLS
- $549,9004 bd4 ba3k sqft15126 Gentleway, San Antonio, TX 78245New ConstructionLERA MLS
- $379,9904 bd4 ba2.4k sqft11310 Garner Crest, San Antonio, TX 78245New ConstructionMLS ID #2006427, Patrick McGrath TREC #434432, Meritage Homes Realty. LERA MLS
- $500,0005 bd4 ba2.8k sqft11115 Butterfly Bush, San Antonio, TX 78245For SaleMLS ID #2002627, Stephen Perry TREC #627918, Better Homes and Gardens Winans. LERA MLS
- $349,9904 bd3 ba2.7k sqft11635 Bakersfield Pass, San Antonio, TX 78245For SaleMLS ID #1997023, Kevin Rogers TREC #655096, 43 Realty, LLC. LERA MLS
- $375,0005 bd4 ba3.4k sqft15323 Danae Bend, San Antonio, TX 78245For SaleMLS ID #1937443, Kimberly Howell TREC #446317, Keller Williams Legacy. LERA MLS
- from $396,9904 bd3 ba2.8k sqftAlexis Plan, Hennersby Hollow, San Antonio, TX 78252New ConstructionAshton Woods Homes
