Welcome to 11115 Butterfly Bush, a beautifully designed 2023 NewLeaf Canela floor plan located in the highly desirable West Pointe Gardens community and zoned to the highly acclaimed Medina Valley ISD. Sellers are offering $10k towards buyer closing costs or interest rate buy down. This spacious 5-bedroom, 3.5-bathroom home offers 2,842 square feet of thoughtfully designed living space on a 0.17-acre lot, blending modern style, functionality, and energy-efficient living. The heart of the home features an expansive open-concept family room that flows seamlessly into a stunning chef-inspired kitchen complete with a built-in oven and microwave, drop-in gas cooktop, abundant cabinetry, and generous workspace-perfect for entertaining guests or enjoying everyday family life. Beautiful wood-look ceramic tile flooring throughout the main living areas adds warmth, durability, and timeless appeal. Designed with today's lifestyle in mind, this versatile floor plan includes a dedicated formal dining room for holidays and special occasions, along with a spacious upstairs game room that provides the perfect space for movie nights, a playroom, home gym, or additional living area. The private primary suite on the main level offers a peaceful retreat, while four additional bedrooms upstairs provide plenty of room for family, guests, or a home office. Outside, enjoy the convenience of a full sprinkler system to keep your lawn looking its best year-round, plus an EV charger in the garage for effortless electric vehicle charging at home. Location is everything, and this home delivers! West Pointe Gardens offers easy access to Loop 1604, Highway 151, Loop 410, and Lackland Air Force Base, making commuting a breeze. You'll also appreciate being just minutes from HEB, Costco, shopping, dining, entertainment, and everyday conveniences on San Antonio's rapidly growing southwest side. If you're searching for a move-in ready home in San Antonio, a 5-bedroom home in Medina Valley ISD, or a newer construction home near Lackland AFB, 11115 Butterfly Brush is the one you've been waiting for. Schedule your private showing today and experience everything this exceptional home has to offer!
For sale
$500,000
11115 Butterfly Bush, San Antonio, TX 78245
5beds
2,842sqft
:
Get pre-qualified$3,571/mo
Single Family Residence
Built in 2022
7,405 Square Feet Lot
$491,100 Zestimate®
$176/sqft
$10/mo HOA
What's special
Generous workspaceDedicated formal dining roomSpacious upstairs game roomDrop-in gas cooktopFour additional bedrooms upstairsBuilt-in oven and microwaveFull sprinkler system
- 7 days |
- 144 |
- 8 |
Likely to sell faster than
Zillow last checked:
Listing updated:
Listed by:
Stephen Perry TREC #627918 (210) 882-9619,
Better Homes and Gardens Winans
Source: LERA MLS,MLS#: 2002627
Facts & features
Interior
Bedrooms & bathrooms
- Bedrooms: 5
- Bathrooms: 4
- Full bathrooms: 3
- 1/2 bathrooms: 1
Primary bedroom
- Features: Walk-In Closet(s), Ceiling Fan(s), Full Bath
- Area: 240
- Dimensions: 15 x 16
Bedroom 2
- Area: 121
- Dimensions: 11 x 11
Bedroom 3
- Area: 168
- Dimensions: 14 x 12
Bedroom 4
- Area: 169
- Dimensions: 13 x 13
Bedroom 5
- Area: 156
- Dimensions: 13 x 12
Primary bathroom
- Features: Shower Only, Separate Vanity
- Area: 108
- Dimensions: 9 x 12
Dining room
- Area: 108
- Dimensions: 9 x 12
Family room
- Area: 256
- Dimensions: 16 x 16
Kitchen
- Area: 140
- Dimensions: 14 x 10
Heating
- Central, Natural Gas
Cooling
- 13-15 SEER AX, Ceiling Fan(s), Two Central
Appliances
- Included: Microwave, Range, Refrigerator, Dishwasher, Tankless Water Heater, ENERGY STAR Qualified Appliances
- Laundry: Main Level, Washer Hookup, Dryer Connection
Features
- Two Living Area, Separate Dining Room, Eat-in Kitchen, Two Eating Areas, Kitchen Island, Breakfast Bar, Pantry, Game Room, High Ceilings, Walk-In Closet(s), Master Downstairs, Ceiling Fan(s), Programmable Thermostat
- Flooring: Carpet, Ceramic Tile
- Windows: Double Pane Windows, Low Emissivity Windows, Window Coverings
- Has basement: No
- Attic: 12"+ Attic Insulation
- Has fireplace: No
- Fireplace features: Not Applicable
Interior area
- Total interior livable area: 2,842 sqft
Video & virtual tour
Property
Parking
- Total spaces: 2
- Parking features: Two Car Garage, Attached, Garage Door Opener
- Attached garage spaces: 2
Features
- Levels: Two
- Stories: 2
- Pool features: None
Lot
- Size: 7,405 Square Feet
- Features: Curbs, Sidewalks
Details
- Parcel number: 043173500230
Construction
Type & style
- Home type: SingleFamily
- Architectural style: Contemporary
- Property subtype: Single Family Residence
Materials
- Brick, Stone, Fiber Cement, Radiant Barrier
- Foundation: Slab
- Roof: Composition
Condition
- Pre-Owned
- New construction: No
- Year built: 2022
Details
- Builder name: New Leaf
Utilities & green energy
- Electric: CPS
- Gas: CPS
- Sewer: SAWS, Sewer System
- Water: SAWS, Water System
Green energy
- Green verification: HERS 0-85
- Energy efficient items: Insulation
- Water conservation: Low-Flow Fixtures, Rain/Freeze Sensors, EF Irrigation Control
Community & HOA
Community
- Features: Tennis Court(s), Basketball Court
- Subdivision: West Pointe Gardens
HOA
- Has HOA: Yes
- HOA fee: $125 annually
- HOA name: WEST POINTE GARDENS HOA ASSOC.
Location
- Region: San Antonio
Financial & listing details
- Price per square foot: $176/sqft
- Tax assessed value: $417,510
- Annual tax amount: $7,874
- Price range: $500K - $500K
- Date on market: 7/23/2026
- Cumulative days on market: 8 days
- Listing terms: Conventional,FHA,VA Loan,TX Vet,Cash
- Road surface type: Paved, Asphalt
Estimated market value
$491,100
$467,000 - $516,000
$2,296/mo
Price history
| Date | Event | Price |
|---|---|---|
| 7/23/2026 | Listed for sale | $500,000+6.4%$176/sqft |
Source:  LERA MLS #2002627 Report a problem LERA MLS #2002627 Report a problem | ||
| 9/15/2023 | Sold | -- |
Source: LERA MLS #44006_1698542 Report a problem | ||
| 8/11/2023 | Pending sale | $469,900$165/sqft |
Source: LERA MLS #1698542 Report a problem | ||
| 6/25/2023 | Listed for sale | $469,900$165/sqft |
Source: LERA MLS #1698542 Report a problem | ||
Public tax history
| Year | Property taxes | Tax assessment |
|---|---|---|
| 2025 | $2,988 +0.9% | $417,510 +0.2% |
| 2024 | $2,963 +64.9% | $416,546 +93.1% |
| 2023 | $1,797 +314.3% | $215,660 +326.2% |
| 2022 | $434 +25.4% | $50,600 +25.9% |
| 2021 | $346 | $40,200 -2.4% |
| 2020 | $346 -1.7% | $41,200 +2.7% |
| 2019 | $352 | $40,100 -1% |
| 2018 | $352 +10.1% | $40,500 +11.9% |
| 2017 | $320 +4.1% | $36,200 +4.9% |
| 2016 | $307 -39.7% | $34,500 +2.4% |
| 2015 | $509 | $33,700 +52.5% |
| 2014 | $509 | $22,100 +47.3% |
| 2013 | -- | $15,000 |
| 2012 | -- | $15,000 -11.8% |
| 2011 | -- | $17,000 -5.6% |
| 2010 | -- | $18,000 -20% |
| 2009 | -- | $22,500 |
Find assessor info on the county website
Monthly payment
Est. payment
Payment breakdown
Explore the cost of this home by adjusting the details. Changes won't be saved.Climate risks
Neighborhood: 78245
Nearby schools
GreatSchools rating
- 5/10Luckey Ranch Elementary SchoolGrades: PK-5Distance: 1.8 mi
- 6/10Medina Valley Loma Alta MiddleGrades: 6-8Distance: 7 mi
- 5/10Medina Valley High SchoolGrades: 9-12Distance: 7.8 mi
Schools provided by the listing agent
- Elementary: Potranco
- Middle: Medina Valley
- High: Medina Valley
- District: Medina Valley I.S.D.
Source: LERA MLS. This data may not be complete. We recommend contacting the local school district to confirm school assignments for this home.
- $462,6004 bd4 ba3.1k sqft11119 Butterfly Bush, San Antonio, TX 78245Off Market
- $318,0003 bd2 ba2k sqft11111 Butterfly Bush, San Antonio, TX 78245Off Market
- $423,0004 bd3 ba3.1k sqft11114 Cup Flower, San Antonio, TX 78245Off Market
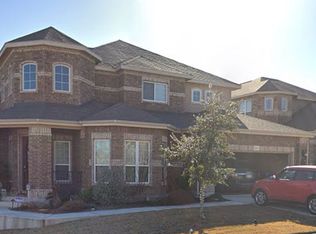
- $310,0003 bd2 ba1.9k sqft11110 Cup Flower, San Antonio, TX 78245Off Market
- $425,3004 bd3 ba2.9k sqft11118 Cup Flower, San Antonio, TX 78245Off Market
- $395,7004 bd3 ba2.6k sqft11107 Butterfly Bush, San Antonio, TX 78245Off Market
- $--4 bd3 ba2.8k sqft11123 Butterfly Bush, San Antonio, TX 78245Sold
- $316,7003 bd3 ba2k sqft11114 Butterfly Bush, San Antonio, TX 78245Off Market
A local agent can set up tours, give advice and negotiate with sellers.
Similar homes
- $499,7004 bd4 ba3.1k sqft12815 Fort Belknap, San Antonio, TX 78245For Sale
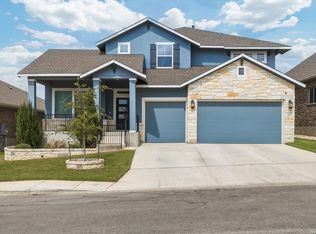
 MLS ID #1997302, Frank T. Ruffo TREC #325204, The Real Estate Group. LERA MLS
 - $490,0005 bd4 ba3.2k sqft13919 Lazada, San Antonio, TX 78245For Sale
 MLS ID #1992565, Michelle Villarreal TREC #827223, HEMISFAIR REALTY LLC. LERA MLS
 - $568,5004 bd3 ba2.8k sqft630 Chambers, San Antonio, TX 78245For Sale
 MLS ID #1995502, Myra Ramirez TREC #641569, 1st Choice West. LERA MLS
 - $449,0004 bd4 ba3.4k sqft13822 PURSLEY RDG, San Antonio, TX 78245For Sale
 MLS ID #1995186, Vanessa Maldonado TREC #715582, LPT Realty, LLC. LERA MLS
 - $440,0004 bd3 ba2.7k sqft1606 Brass Canyon, San Antonio, TX 78245For SaleMLS ID #1947534, Sofia Sanford TREC #802755, Exquisite Properties, LLC. LERA MLS
- $460,0005 bd4 ba2.9k sqft11926 TOWER CRK, San Antonio, TX 78253For SaleMLS ID #1999320, Shelly S Williams TREC #696911, Stonepoint Properties Inc. LERA MLS
- $360,0005 bd3 ba2.8k sqft1911 Overlook Knoll, San Antonio, TX 78245For SaleMLS ID #1972837, Stephanie Garcia TREC #726127, Exquisite Properties, LLC. LERA MLS
- $370,0005 bd3 ba3.3k sqft1306 Sun Gdn, San Antonio, TX 78245For SaleMLS ID #1971112, Ricardo Rigau TREC #741240, Keller Williams Heritage. LERA MLS
- $398,0004 bd3 ba2.1k sqft13627 Cessna, San Antonio, TX 78245For SaleMLS ID #1991444, Amy White TREC #652108, Reliance Residential Realty -. LERA MLS
- $530,5005 bd3 ba3.3k sqft10903 FOX GLOVE FLD, Helotes, TX 78023For SaleMLS ID #2002745, Anna Almanza TREC #827678, Clark Realty & Associates,LLC. LERA MLS
- $508,0004 bd4 ba3.1k sqft2202 Elysian Trail, San Antonio, TX 78253For SaleMLS ID #1951113, Maria Gutierrez TREC #812370, LPT Realty, LLC. LERA MLS
- $540,0004 bd4 ba2.8k sqft2037 Cullum Park, San Antonio, TX 78253For SaleMLS ID #1993739, Monique Cardenas TREC #647512, San Antonio Portfolio KW RE. LERA MLS
- $415,0003 bd2 ba2.2k sqft12710 Ozona Ranch, San Antonio, TX 78245For SaleMLS ID #1952349, Derrell Skillman TREC #639690, Redfin Corporation. LERA MLS
- $394,9004 bd4 ba2.5k sqft1206 Nashua Sq, San Antonio, TX 78245For SaleMLS ID #1994194, Shane Neal TREC #608871, eXp Realty. LERA MLS
- $519,0004 bd4 ba3.4k sqft11334 Ivy Cadence, San Antonio, TX 78253For SaleMLS ID #1965337, Barbara Alvarado TREC #693311, Keller Williams City-View. LERA MLS
- $474,9905 bd4 ba3.2k sqft5407 Saffron Rose, San Antonio, TX 78253For SaleMLS ID #1970950, Dayton Schrader TREC #312921, eXp Realty. LERA MLS
- $279,9004 bd3 ba2k sqft10150 Melissa Ranch Blvd, San Antonio, TX 78245For SaleMLS ID #1966180, Sarah Hoffer TREC #752553, Central Metro Realty. LERA MLS
- $474,9004 bd3 ba2.6k sqft13119 BRAXON PASS, San Antonio, TX 78253For SaleMLS ID #1991606, Reagan Williamson TREC #596415, Homecity Real Estate. LERA MLS
- $459,0004 bd4 ba2.9k sqft5911 Cecilyann, San Antonio, TX 78253For SaleMLS ID #1956964, Dawn Willborn TREC #706356, Kuper Sotheby's Int'l Realty. LERA MLS
- $325,0006 bd3 ba2.5k sqft14828 FRONTED GOOSE, San Antonio, TX 78253For SaleMLS ID #2003440, Amanda Villarreal TREC #683546, Keller Williams City-View. LERA MLS
