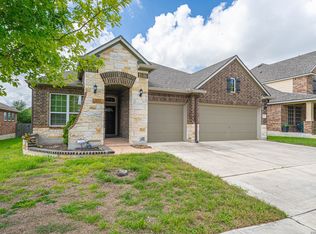
Corner lot gem in sought-after Arcadia Ridge! This stunning 5-bedroom, 3.5-bath Newleaf Canela plan impresses from the moment you arrive - a long driveway, impressive stone-and-brick elevation, and mature curb appeal set the tone. Step inside to soaring ceilings, an open-concept layout, and a gourmet kitchen featuring granite countertops, 42" dark cabinetry, gas cooktop, stainless built-in appliances, and a walk-in pantry. The spacious primary suite is conveniently located downstairs and features a double-vanity bath with shower. Upstairs you'll find four generous secondary bedrooms, a full bath, and a large game room - perfect for family and guests. Additional highlights include an art niche, stained wood balusters, Smart Home package, gas tankless water heater, full sod, sprinkler system, privacy fence, and a large covered rear patio. Enjoy all that Arcadia Ridge has to offer: community pool, park, playground, jogging trails, and sports court. Easy access to Loop 1604, Potranco Road, and Northside ISD schools. Priced to move at $425,000 - don't miss this one!
For sale
Price cut: $5K (7/24)
$420,000
13622 SUNNYDALE PASS, San Antonio, TX 78245
5beds
2,949sqft
Single Family Residence
Built in 2020
7,361 Square Feet Lot
$413,800 Zestimate®
$142/sqft
$30/mo HOA
What's special
Privacy fenceStainless built-in appliancesGranite countertopsCorner lot gemMature curb appealSoaring ceilingsLarge game room
- 86 days
- 195
- 23
Zillow last checked:
Listing updated:
Listed by:
A David Marne TREC #460605 (210) 281-1604,
Half Priced Real Estate, Inc.
Source: LERA MLS,MLS#: 1973157
Facts & features
Interior
Bedrooms & bathrooms
- Bedrooms: 5
- Bathrooms: 4
- Full bathrooms: 3
- 1/2 bathrooms: 1
Primary bedroom
- Features: Split, Walk-In Closet(s), Ceiling Fan(s), Full Bath
- Area: 225
- Dimensions: 15 x 15
Bedroom 2
- Area: 182
- Dimensions: 14 x 13
Bedroom 3
- Area: 132
- Dimensions: 12 x 11
Bedroom 4
- Area: 132
- Dimensions: 12 x 11
Bedroom 5
- Area: 121
- Dimensions: 11 x 11
Primary bathroom
- Features: Shower Only, Double Vanity
- Area: 180
- Dimensions: 15 x 12
Dining room
- Area: 120
- Dimensions: 12 x 10
Family room
- Area: 256
- Dimensions: 16 x 16
Kitchen
- Area: 180
- Dimensions: 15 x 12
Living room
- Area: 228
- Dimensions: 19 x 12
Office
- Area: 143
- Dimensions: 13 x 11
Heating
- Central, Natural Gas
Cooling
- Ceiling Fan(s), Two Central, Zoned
Appliances
- Included: Cooktop, Built-In Oven, Microwave, Gas Cooktop, Disposal, Dishwasher, Plumbed For Ice Maker, Water Softener Owned, Gas Water Heater, Tankless Water Heater
- Laundry: Main Level, Laundry Room, Washer Hookup, Dryer Connection
Features
- Two Living Area, Kitchen Island, Pantry, Game Room, Loft, Utility Room Inside, High Ceilings, Open Floorplan, High Speed Internet, Walk-In Closet(s), Master Downstairs, Ceiling Fan(s), Solid Counter Tops
- Flooring: Carpet, Ceramic Tile, Other
- Windows: Double Pane Windows, Window Coverings
- Has basement: No
- Has fireplace: No
- Fireplace features: Not Applicable
Interior area
- Total interior livable area: 2,949 sqft
Video & virtual tour
Property
Parking
- Total spaces: 2
- Parking features: Two Car Garage, Attached, Oversized, Garage Door Opener
- Attached garage spaces: 2
Features
- Levels: Two
- Stories: 2
- Patio & porch: Patio, Covered
- Exterior features: Sprinkler System, Other
- Pool features: None, Community
- Fencing: Privacy
Lot
- Size: 7,361 Square Feet
- Features: Curbs, Street Gutters, Sidewalks, Fire Hydrant w/in 500'
Details
- Parcel number: 043553370010
Construction
Type & style
- Home type: SingleFamily
- Property subtype: Single Family Residence
Materials
- Brick, 4 Sides Masonry, Stone
- Foundation: Slab
- Roof: Heavy Composition
Condition
- Pre-Owned
- New construction: No
- Year built: 2020
Details
- Builder name: NewLeaf
Utilities & green energy
- Electric: CPS
- Gas: CPS
- Sewer: SAWS
- Water: SAWS, Water System
Community & HOA
Community
- Features: Playground, Jogging Trails, Sports Court, Bike Trails, Other
- Security: Smoke Detector(s), Prewired
- Subdivision: Arcadia Ridge Phase 1 - Bexar
HOA
- Has HOA: Yes
- HOA fee: $360 annually
- HOA name: ARCADIA RIDGE
Location
- Region: San Antonio
Financial & listing details
- Price per square foot: $142/sqft
- Tax assessed value: $438,250
- Annual tax amount: $8,041
- Price range: $420K - $420K
- Date on market: 6/5/2026
- Cumulative days on market: 86 days
- Listing terms: Conventional,FHA,VA Loan,TX Vet,Cash
- Road surface type: Paved
Estimated market value
$413,800
$393,000 - $434,000
$2,904/mo
Price history
| Date | Event | Price |
|---|---|---|
| 7/24/2026 | Price change | $420,000-1.2%$142/sqft |
Source:  LERA MLS #1973157 Report a problem LERA MLS #1973157 Report a problem | ||
| 6/5/2026 | Listed for sale | $425,000$144/sqft |
Source: LERA MLS #1973157 Report a problem | ||
| 9/22/2020 | Sold | -- |
Source: LERA MLS #1460545 Report a problem | ||
Public tax history
| Year | Property taxes | Tax assessment |
|---|---|---|
| 2025 | $6,134 -9.1% | $438,250 -2.9% |
| 2024 | $6,751 +6.5% | $451,190 +7.9% |
| 2023 | $6,337 -28.9% | $418,273 -4.9% |
| 2022 | $8,908 +806.7% | $439,980 +27.3% |
| 2021 | $982 | $345,680 +620.2% |
| 2020 | $982 +18.3% | $48,000 +26.3% |
| 2019 | $830 | $38,000 -8.2% |
| 2018 | $830 | $41,400 |
Find assessor info on the county website
Monthly payment
Est. payment
Payment breakdown
Explore the cost of this home by adjusting the details. Changes won't be saved.Climate risks
Neighborhood: 78245
Nearby schools
Schools provided by the listing agent
- Elementary: Wernli Elementary School
- Middle: Bernal
- High: William Brennan
- District: Northside
Source: LERA MLS. This data may not be complete. We recommend contacting the local school district to confirm school assignments for this home.
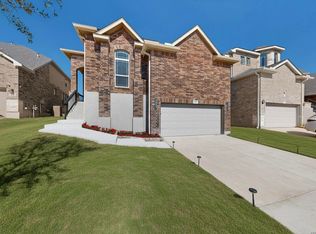
Similar homes
- $395,0004 bd3 ba2.6k sqft1519 Argon, San Antonio, TX 78245For Sale
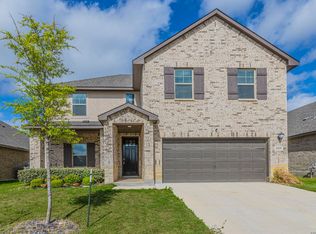
 MLS ID #1956016, Aaron Jistel TREC #548216, ListingSpark. LERA MLS
 - $444,9003 bd3 ba2.3k sqft1615 Lawnside, San Antonio, TX 78245For Sale
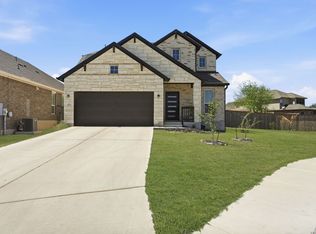 MLS ID #1951643, Analisa Gutierrez TREC #731759, Real Broker, LLC. LERA MLS
 - $430,0005 bd4 ba3.2k sqft13911 Nicia, San Antonio, TX 78253For Sale
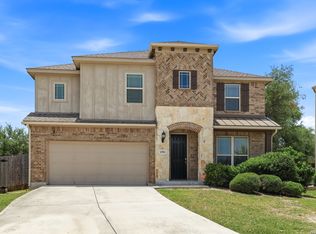 MLS ID #1997653, Wayne Marinik TREC #442062, Garrett Wright Properties, LLC. LERA MLS
 - $399,8883 bd3 ba3k sqft1022 Ranch Fls, San Antonio, TX 78245For Sale
 MLS ID #1991519, Jing Waldron TREC #648408, Texas Ally Real Estate Group. LERA MLS
 - $443,0004 bd7 ba3.1k sqft11114 CUP FLOWER, San Antonio, TX 78245For SaleMLS ID #2006905, Raymond Ramos TREC #795814, Realty Advantage. LERA MLS
- $395,3904 bd4 ba2.6k sqft843 Fort Kylo, San Antonio, TX 78245New ConstructionLERA MLS
- $375,0005 bd4 ba3.4k sqft15323 Danae Bend, San Antonio, TX 78245For SaleMLS ID #1937443, Kimberly Howell TREC #446317, Keller Williams Legacy. LERA MLS
- $424,9004 bd4 ba2.9k sqft12114 CARSON CV, San Antonio, TX 78253For SaleMLS ID #1972392, Shelly S Williams TREC #696911, Stonepoint Properties Inc. LERA MLS
- $445,0005 bd4 ba2.9k sqft11926 TOWER CRK, San Antonio, TX 78253For SaleMLS ID #1999320, Shelly S Williams TREC #696911, Stonepoint Properties Inc. LERA MLS
- $462,0004 bd3 ba2.6k sqft11519 ESCOBAR RD, San Antonio, TX 78253For SaleMLS ID #2011693, Jennifer Thompson TREC #725854, Rigel Realty LLC. LERA MLS
- $385,0004 bd3 ba2.3k sqft13947 Evelina, San Antonio, TX 78253For SaleMLS ID #1947799, Felipa Sanchez TREC #808296, 1st Choice Realty Group. LERA MLS
- $440,0004 bd3 ba2.9k sqft1742 Doubleday, San Antonio, TX 78253For SaleMLS ID #1948336, Satyanarayan Dodda TREC #667584, REKonnection, LLC. LERA MLS
- $484,0205 bd4 ba3.5k sqft13734 Rogers Creek, San Antonio, TX 78254For SaleMLS ID #1879114, Adam Smith TREC #496292, Boss Real Estate. LERA MLS
- $359,0003 bd3 ba2.5k sqft807 RANCH FALLS, San Antonio, TX 78245For SaleMLS ID #1943090, Stephen Gomez TREC #754362, Real Broker, LLC. LERA MLS
- $315,0004 bd3 ba2.5k sqft10622 Gentle Fox Bay, San Antonio, TX 78245For SaleMLS ID #1971138, James Carter TREC #737478, 1st Choice Realty Group. LERA MLS
- $314,9994 bd4 ba2.3k sqft1631 Badger Wolf, San Antonio, TX 78245For SaleMLS ID #2005581, Shane Neal TREC #608871, eXp Realty. LERA MLS
- $425,0004 bd3 ba2.5k sqft12519 STILLWATER CRK, San Antonio, TX 78254For SaleMLS ID #2007565, Vicki Morgan TREC #471153, Keller Williams Boerne. LERA MLS
- $430,0004 bd4 ba3.6k sqft13419 Bradford Glen, San Antonio, TX 78254For SaleMLS ID #2007200, Douglas Curtis TREC #437750, Keller Williams Heritage. LERA MLS
- $299,9004 bd3 ba1.8k sqft854 Lambshead Draw, San Antonio, TX 78245For SaleMLS ID #2003312, Linda Maldonado TREC #699574, AXEN Realty. LERA MLS
- $400,0004 bd3 ba2.4k sqft9031 La Junta, San Antonio, TX 78254For SaleMLS ID #2010892, Dayton Schrader TREC #312921, eXp Realty. LERA MLS
