This 4-bedroom, 3.5-bath Valley Ranch stunner offers 3,649 square feet of thoughtfully designed living space - a floor plan that makes every inch count. Step inside to an open-concept layout anchored by a stunning island kitchen, finished with elegant stone counters and stainless appliances, flowing seamlessly into sun-filled living and dining spaces. It's the kind of home where the cook is never cut off from the conversation, and everyday living feels effortless. The primary suite is tucked privately downstairs - a true retreat featuring a spa-like bath with a separate soaking tub and shower, double vanity, and a large walk-in closet built for real storage. Upstairs, all remaining bedrooms share the space with a spacious gameroom and a separate media room built for movie nights, game days, and everyone having their own corner to unwind. A dedicated office downstairs means work-from-home finally has a real home of its own. Out back, a large covered patio overlooks a peaceful greenbelt with a walking trail right behind the house - no rear neighbors, just tree cover, birdsong, and quiet mornings with coffee in hand. And with a 3-car garage already wired with an EV charger, this home is ready for the way you actually live. Open, elevated living. A private primary retreat down, complete with a spa bath and oversized closet. Bedrooms, a gameroom, and a media room up. An office for real work-from-home flexibility. A greenbelt backdrop that feels miles from it all. This is 13419 Bradford Glen - and it might just be the one you stop searching for.
For sale
Price cut: $15K (8/20)
$430,000
13419 Bradford Glen, San Antonio, TX 78254
4beds
3,649sqft
Single Family Residence
Built in 2018
9,539 Square Feet Lot
$426,000 Zestimate®
$118/sqft
$75/mo HOA
What's special
Large covered patioStainless appliancesPrivate primary retreatSeparate media roomStunning island kitchenElegant stone countersOversized closet
- 23 days
- 286
- 11
Likely to sell faster than
Zillow last checked:
Listing updated:
Listed by:
Douglas Curtis TREC #437750 (210) 215-1879,
Keller Williams Heritage
Source: LERA MLS,MLS#: 2007200
Facts & features
Interior
Bedrooms & bathrooms
- Bedrooms: 4
- Bathrooms: 4
- Full bathrooms: 3
- 1/2 bathrooms: 1
Primary bedroom
- Features: Walk-In Closet(s), Ceiling Fan(s), Full Bath
- Area: 256
- Dimensions: 16 x 16
Bedroom 2
- Area: 196
- Dimensions: 14 x 14
Bedroom 3
- Area: 196
- Dimensions: 14 x 14
Bedroom 4
- Area: 196
- Dimensions: 14 x 14
Primary bathroom
- Features: Tub/Shower Separate, Double Vanity
- Area: 289
- Dimensions: 17 x 17
Kitchen
- Area: 195
- Dimensions: 15 x 13
Living room
- Area: 289
- Dimensions: 17 x 17
Office
- Area: 169
- Dimensions: 13 x 13
Heating
- Central, 1 Unit, Natural Gas
Cooling
- Central Air
Appliances
- Included: Built-In Oven, Microwave, Range, Gas Cooktop, Refrigerator, Disposal, Dishwasher, Gas Water Heater, Plumb for Water Softener
- Laundry: Washer Hookup, Dryer Connection
Features
- One Living Area, Separate Dining Room, Eat-in Kitchen, Two Eating Areas, Kitchen Island, Breakfast Bar, Pantry, Study/Library, Game Room, Media Room, Utility Room Inside, High Ceilings, Open Floorplan, High Speed Internet, Walk-In Closet(s), Master Downstairs, Ceiling Fan(s), Solid Counter Tops
- Flooring: Carpet, Ceramic Tile, Other
- Windows: Window Coverings
- Has basement: No
- Attic: Pull Down Storage
- Has fireplace: No
- Fireplace features: Not Applicable
Interior area
- Total interior livable area: 3,649 sqft
Property
Parking
- Total spaces: 3
- Parking features: Three Car Garage
- Garage spaces: 3
Features
- Stories: 2
- Patio & porch: Patio, Covered
- Exterior features: Sprinkler System, Rain Gutters
- Pool features: None, Community
- Fencing: Privacy
Lot
- Size: 9,539 Square Feet
- Dimensions: 60 x 169 x 64 x 148
- Features: Greenbelt, Curbs, Sidewalks, Streetlights
- Residential vegetation: Mature Trees
Details
- Parcel number: 044515090400
Construction
Type & style
- Home type: SingleFamily
- Architectural style: Traditional
- Property subtype: Single Family Residence
Materials
- Brick, 4 Sides Masonry
- Foundation: Slab
- Roof: Composition
Condition
- Pre-Owned
- New construction: No
- Year built: 2018
Utilities & green energy
- Electric: CPS
- Gas: CPS
- Sewer: SAWS, Sewer System
- Water: SAWS, Water System
- Utilities for property: Cable Available
Community & HOA
Community
- Features: Clubhouse, Playground, Jogging Trails, Sports Court
- Subdivision: Valley Ranch - Bexar County
HOA
- Has HOA: Yes
- HOA fee: $225 quarterly
- HOA name: VALLEY RANCH
Location
- Region: San Antonio
Financial & listing details
- Price per square foot: $118/sqft
- Tax assessed value: $493,800
- Annual tax amount: $9,068
- Price range: $430K - $430K
- Date on market: 8/10/2026
- Cumulative days on market: 24 days
- Listing terms: Conventional,FHA,VA Loan,TX Vet,Cash,Assumable
- Road surface type: Paved
Estimated market value
$426,000
$405,000 - $447,000
$3,036/mo
Price history
| Date | Event | Price |
|---|---|---|
| 8/20/2026 | Price change | $430,000-3.4%$118/sqft |
Source:  LERA MLS #2007200 Report a problem LERA MLS #2007200 Report a problem | ||
| 8/10/2026 | Listed for sale | $445,000$122/sqft |
Source: LERA MLS #2007200 Report a problem | ||
| 7/1/2026 | Listing removed | $445,000$122/sqft |
Source:  Unlock MLS #8724406 Report a problem Unlock MLS #8724406 Report a problem | ||
| 6/25/2026 | Price change | $445,000-1.1%$122/sqft |
Source: Unlock MLS #8724406 Report a problem | ||
| 6/12/2026 | Listed for sale | $450,000$123/sqft |
Source: Unlock MLS #8724406 Report a problem | ||
Public tax history
| Year | Property taxes | Tax assessment |
|---|---|---|
| 2025 | $6,998 -2.2% | $493,800 +2.9% |
| 2024 | $7,155 +7% | $480,000 +8.1% |
| 2023 | $6,687 -8% | $443,849 +10% |
| 2022 | $7,272 +8.7% | $403,499 +10% |
| 2021 | $6,687 | $366,817 +10% |
| 2020 | $6,687 | $333,470 |
Find assessor info on the county website
Monthly payment
Est. payment
Payment breakdown
Explore the cost of this home by adjusting the details. Changes won't be saved.Climate risks
Neighborhood: 78254
Nearby schools
Schools provided by the listing agent
- Elementary: Kallison
- Middle: Straus
- High: Harlan Hs
- District: Northside
Source: LERA MLS. This data may not be complete. We recommend contacting the local school district to confirm school assignments for this home.
- $483,8005 bd3 ba4.3k sqft13503 Bradford Gln, San Antonio, TX 78254Off Market
- $524,2006 bd4 ba4.3k sqft13415 Bradford Gln, San Antonio, TX 78254Off Market
- $455,3005 bd4 ba4.3k sqft13415 Bradford Glen, San Antonio, TX 78254Off Market
- $386,9005 bd2 ba2.7k sqft13507 Bradford Gln, San Antonio, TX 78254Off Market
Similar homes
- $465,0004 bd5 ba3.2k sqft8710 Kallison Arbor, San Antonio, TX 78254For Sale
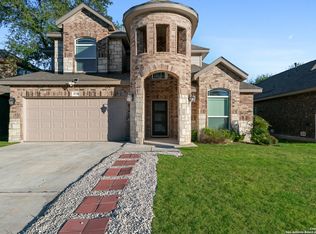
 MLS ID #2007744, Tracey Ton TREC #735930, Dillingham & Toone Real Estate. LERA MLS
 - $395,0004 bd3 ba2.1k sqft12213 Bianca Mill Way, San Antonio, TX 78254For Sale
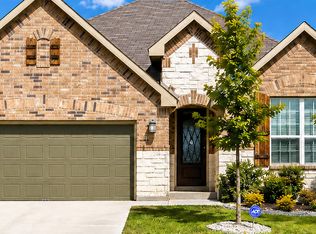 MLS ID #2010620, Jason Salazar TREC #672647, Real Broker, LLC. LERA MLS
 - $400,0004 bd3 ba2.4k sqft8908 Study Butte, San Antonio, TX 78254For Sale
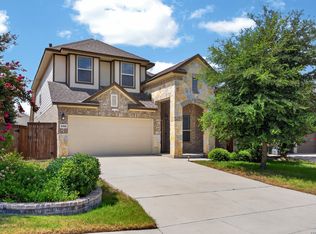 MLS ID #1998962, Shane Hamilton TREC #558379, Keller Williams Heritage. LERA MLS
 - $395,0004 bd3 ba2.5k sqft8815 Hideout Bnd, San Antonio, TX 78254For Sale
 MLS ID #1967569, Kenneth Chick TREC #664306, Epique Realty LLC. LERA MLS
 - $520,0006 bd4 ba4.3k sqft13524 Mansfield Gate, San Antonio, TX 78254For SaleMLS ID #2003443, Katheryn Powers TREC #715372, eXp Realty. LERA MLS
- $365,0004 bd4 ba2.4k sqft8843 Winchester Way, San Antonio, TX 78254For SaleMLS ID #2005377, Lovetta McAlpin TREC #598390, Keller Williams Heritage. LERA MLS
- $365,0004 bd3 ba2.8k sqft7903 Headwaters Trl, San Antonio, TX 78254For SaleMLS ID #1963693, Jesus Tejada TREC #755839, Keller Williams Heritage. LERA MLS
- $299,0004 bd3 ba2.5k sqft8443 Meadow Plns, San Antonio, TX 78254For SaleMLS ID #2000087, Jorge Grajales TREC #658967, Keller Williams City-View. LERA MLS
- $319,0004 bd3 ba2.4k sqft8447 Meadow Plains, San Antonio, TX 78254For SaleMLS ID #1964406, Aya Hussein TREC #759956, Resi Realty, LLC. LERA MLS
- $410,0004 bd4 ba3.5k sqft15143 Field Sparrow, San Antonio, TX 78253For SaleMLS ID #1994224, Christopher Engstrom TREC #745386, Phyllis Browning Company. LERA MLS
- $358,0003 bd3 ba2.2k sqft12702 Emmitt Pass, San Antonio, TX 78254For SaleMLS ID #1973611, Tamara Price TREC #572393, Tami Price Properties. LERA MLS
- $475,0004 bd4 ba3k sqft6259 OZONA ML, San Antonio, TX 78253For SaleMLS ID #2009068, Christa Lindsey TREC #433589, The Texas Real Estate Team. LERA MLS
- $364,9003 bd3 ba2.3k sqft8624 Dove Pass, San Antonio, TX 78254For SaleMLS ID #2008054, Sebastiano Formica TREC #693859, eXp Realty. LERA MLS
- $359,9004 bd3 ba3.1k sqft13103 Cakebread, San Antonio, TX 78253For SaleMLS ID #1969326, Robert Saenz TREC #553208, Xsellence Realty. LERA MLS
- $430,0005 bd4 ba3.2k sqft13911 Nicia, San Antonio, TX 78253For SaleMLS ID #1997653, Wayne Marinik TREC #442062, Garrett Wright Properties, LLC. LERA MLS
- $324,9005 bd4 ba2.6k sqft14022 Tyler Point, San Antonio, TX 78254For SaleMLS ID #1942604, Samantha Parker TREC #797227, 3D Realty & Property Management. LERA MLS
- $295,0003 bd3 ba2.2k sqft9610 Baytown Coast, San Antonio, TX 78254For SaleMLS ID #2007211, Hannah Kerr TREC #737794, Coldwell Banker D'Ann Harper. LERA MLS
- $424,9004 bd4 ba2.9k sqft12114 CARSON CV, San Antonio, TX 78253For SaleMLS ID #1972392, Shelly S Williams TREC #696911, Stonepoint Properties Inc. LERA MLS
- $399,9004 bd4 ba2.8k sqft6003 CECILYANN, San Antonio, TX 78253For SaleMLS ID #1993880, Lisa Marie Guzman TREC #628088, eXp Realty. LERA MLS
- $485,0004 bd4 ba3.4k sqft12611 Alstroemeria, San Antonio, TX 78253For SaleMLS ID #1992961, John King TREC #526513, Bluefax Property Management. LERA MLS
