SELLER WILL PAY UP TO $12,000 IN CLOSING COST. Welcome to this beautifully maintained 4-bedroom, 2.5-bath home offering 1,884 square feet of thoughtfully designed living space in the highly desirable Silos community. Nestled on a quiet cul-de-sac and backing to a greenbelt, this home provides added privacy and an oversized backyard that's perfect for entertaining, relaxing, or enjoying the outdoors. Inside, you'll find two spacious living areas that provide flexibility for everyday living, entertaining guests, or creating a dedicated game room or media space. The home has been meticulously cared for and is truly move-in ready, featuring updated chandeliers and modern light fixtures throughout, along with window blinds already installed throughout the home. The finished two-car garage adds a polished touch, while the included water softener and security camera system offer added convenience and peace of mind. Need extra storage? The walk-in attic provides abundant storage space that's easily accessible. The primary suite is conveniently located on the main level, while three additional bedrooms and a second living area upstairs create a functional layout with room for everyone. Ideally located with quick access to US-90 and Loop 1604, this home offers convenient access to shopping, dining, entertainment, and major employment centers. It's just a short drive to Lackland Air Force Base and the new Target Supercenter currently under construction on Marbach Road, making this an excellent location for those seeking convenience and connectivity. Residents of The Silos enjoy outstanding neighborhood amenities, including a resort-style swimming pool, fitness center, playground, outdoor grilling area, and community gathering spaces. With its premium greenbelt homesite, quiet cul-de-sac location, thoughtful upgrades, generous storage, and exceptional community amenities, this home offers the perfect combination of comfort, functionality, and convenience. Schedule your private showing today!
For sale
Price cut: $9 (8/25)
$299,990
6202 Fallow Cove, San Antonio, TX 78252
4beds
1,884sqft
Single Family Residence
Built in 2024
7,405 Square Feet Lot
$298,900 Zestimate®
$159/sqft
$60/mo HOA
What's special
Premium greenbelt homesiteBacking to a greenbeltQuiet cul-de-sac location
- 130 days
- 59
- 5
Zillow last checked:
Listing updated:
Listed by:
Jahmai Miller TREC #736464 (210) 909-0910,
Texas Kingdom Realty 1624, LLC
Source: LERA MLS,MLS#: 1992855
Facts & features
Interior
Bedrooms & bathrooms
- Bedrooms: 4
- Bathrooms: 3
- Full bathrooms: 2
- 1/2 bathrooms: 1
Primary bedroom
- Features: Walk-In Closet(s), Ceiling Fan(s)
- Area: 208
- Dimensions: 13 x 16
Bedroom 2
- Area: 110
- Dimensions: 10 x 11
Bedroom 3
- Area: 110
- Dimensions: 10 x 11
Bedroom 4
- Area: 132
- Dimensions: 11 x 12
Primary bathroom
- Features: Tub/Shower Combo, Single Vanity
- Area: 78
- Dimensions: 13 x 6
Dining room
- Area: 195
- Dimensions: 15 x 13
Family room
- Area: 195
- Dimensions: 15 x 13
Kitchen
- Area: 90
- Dimensions: 10 x 9
Heating
- Central, Natural Gas
Cooling
- Central Air
Appliances
- Included: Microwave, Range, Refrigerator, Dishwasher, Gas Water Heater, Plumb for Water Softener
- Laundry: Main Level, Washer Hookup, Dryer Connection
Features
- Two Living Area, Eat-in Kitchen, Breakfast Bar, Loft, Utility Room Inside, Open Floorplan, Walk-In Closet(s), Master Downstairs, Ceiling Fan(s), Chandelier, Programmable Thermostat
- Flooring: Carpet, Vinyl
- Windows: Low Emissivity Windows, Double Pane Windows, Window Coverings
- Has basement: No
- Has fireplace: No
- Fireplace features: Not Applicable
Interior area
- Total interior livable area: 1,884 sqft
Property
Parking
- Total spaces: 2
- Parking features: Two Car Garage, Garage Door Opener
- Garage spaces: 2
Features
- Levels: Two
- Stories: 2
- Pool features: None, Community
- Fencing: Privacy
Lot
- Size: 7,405 Square Feet
- Features: Cul-De-Sac, Greenbelt, Level, Curbs, Sidewalks
Details
- Parcel number: 057523020130
Construction
Type & style
- Home type: SingleFamily
- Property subtype: Single Family Residence
Materials
- Fiber Cement
- Foundation: Slab
- Roof: Composition
Condition
- Pre-Owned
- New construction: No
- Year built: 2024
Details
- Builder name: Lennar
Utilities & green energy
- Sewer: Sewer System
- Water: Water System
- Utilities for property: City Garbage service
Green energy
- Green verification: ENERGY STAR Certified Homes
Community & HOA
Community
- Features: Clubhouse, Playground
- Security: Security System Owned
- Subdivision: Silos Unit #1
HOA
- Has HOA: Yes
- HOA fee: $725 annually
- HOA name: CCMC
Location
- Region: San Antonio
Financial & listing details
- Price per square foot: $159/sqft
- Tax assessed value: $267,600
- Annual tax amount: $5,304
- Price range: $300K - $300K
- Date on market: 6/18/2026
- Cumulative days on market: 131 days
- Listing terms: Conventional,FHA,VA Loan,Cash
- Road surface type: Paved
Estimated market value
$298,900
$284,000 - $314,000
$1,806/mo
Price history
| Date | Event | Price |
|---|---|---|
| 8/25/2026 | Price change | $299,9900%$159/sqft |
Source:  LERA MLS #1992855 Report a problem LERA MLS #1992855 Report a problem | ||
| 8/13/2026 | Price change | $299,999-1.6%$159/sqft |
Source: LERA MLS #1992855 Report a problem | ||
| 8/3/2026 | Price change | $304,9900%$162/sqft |
Source: LERA MLS #1992855 Report a problem | ||
| 7/13/2026 | Price change | $304,999-3.2%$162/sqft |
Source: LERA MLS #1992855 Report a problem | ||
| 6/18/2026 | Listed for sale | $315,000+12.9%$167/sqft |
Source: LERA MLS #1992855 Report a problem | ||
| 3/29/2024 | Sold | -- |
Source: LERA MLS #1747514 Report a problem | ||
| 1/30/2024 | Pending sale | $278,999$148/sqft |
Source: LERA MLS #1747514 Report a problem | ||
| 1/28/2024 | Listed for sale | $278,999$148/sqft |
Source: LERA MLS #1747514 Report a problem | ||
Public tax history
| Year | Property taxes | Tax assessment |
|---|---|---|
| 2025 | -- | $266,428 +199.8% |
| 2024 | $117 | $88,880 |
Find assessor info on the county website
Monthly payment
Est. payment
Payment breakdown
Explore the cost of this home by adjusting the details. Changes won't be saved.Climate risks
Neighborhood: 78252
Nearby schools
Schools provided by the listing agent
- Elementary: Lacoste Elementary
- Middle: Medina Valley
- High: Medina Valley
- District: Medina Valley I.S.D.
Source: LERA MLS. This data may not be complete. We recommend contacting the local school district to confirm school assignments for this home.

Similar homes
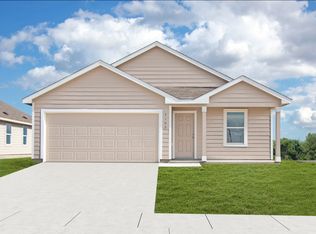
- $299,0004 bd3 ba2.2k sqft10522 NEVERSINK BLVD, San Antonio, TX 78252For Sale
 MLS ID #1958366, Glenibel Cueto TREC #807139, Keller Williams City-View. LERA MLS
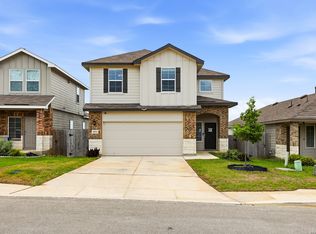
 - $350,0004 bd3 ba1.9k sqft6731 Beehive, San Antonio, TX 78252For Sale
 MLS ID #1940900, Lori Porter TREC #747789, JB Goodwin, REALTORS. LERA MLS
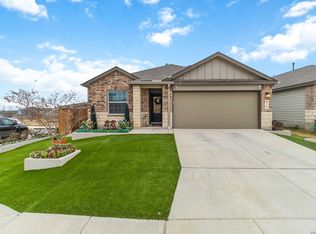
 - $279,9004 bd3 ba1.9k sqft6714 Greensleeves, San Antonio, TX 78252For Sale
 MLS ID #2002369, Teresa Zepeda TREC #706355, Real Broker, LLC. LERA MLS
 - $294,9904 bd3 ba2.1k sqft7743 Fern Hollow, San Antonio, TX 78252For Sale
 MLS ID #1997383, MarAnn Trickett TREC #849546, Real Broker, LLC. LERA MLS
 - $295,9004 bd3 ba2.3k sqft4044 Rock Mill Dam, San Antonio, TX 78245For SaleMLS ID #2023744, Stephen Galvan TREC #700027, Keller Williams Heritage. LERA MLS
- $298,0003 bd2 ba1.5k sqft12024 Luckey Villa, San Antonio, TX 78252For SaleMLS ID #1939298, Kristen Salazar TREC #839653, Coldwell Banker D'Ann Harper, REALTOR. LERA MLS
- $225,0003 bd2 ba1k sqft14018 Homestead Way, San Antonio, TX 78252For SaleMLS ID #2007029, Rosalinda Tomlin TREC #592649, RE/MAX Alamo Realty. LERA MLS
- $220,0003 bd2 ba1.2k sqft6607 Scarecrow Way, San Antonio, TX 78252For SaleMLS ID #2015461, Liliana Martinez TREC #656262, LM Real Estate. LERA MLS
- $225,0003 bd2 ba1.2k sqft13912 Homestead Wy, San Antonio, TX 78252For SaleMLS ID #1946176, Grant Bowman TREC #681384, JB Goodwin, REALTORS. LERA MLS
- $238,6003 bd3 ba1.8k sqft12752 Cygnus, San Antonio, TX 78245For SaleMLS ID #1994788, Tammy Adams TREC #792431, Homestead & Ranch Real Estate. LERA MLS
- $235,0003 bd2 ba1.4k sqft13923 Jersey Cow, San Antonio, TX 78252For SaleMLS ID #1995808, Yuri Ruiz TREC #780114, Real Broker, LLC. LERA MLS
- $293,5003 bd3 ba2.1k sqft3202 Comal Spgs, San Antonio, TX 78253For SaleMLS ID #1992019, Alicia McVean TREC #664089, LPT Realty, LLC. LERA MLS
- $290,0004 bd2 ba1.7k sqft1733 Rocky Rise, San Antonio, TX 78245For SaleMLS ID #2015258, Kevin Rogers TREC #655096, 43 Realty, LLC. LERA MLS
- $320,0004 bd3 ba2.7k sqft13910 CAPRESE HL, San Antonio, TX 78253For SaleMLS ID #2012204, John Espinosa TREC #713683, Coldwell Banker D'Ann Harper, REALTOR. LERA MLS
- $319,9004 bd2 ba2k sqft539 Point Vly, San Antonio, TX 78253For SaleMLS ID #1991872, Lionel Garcia TREC #605623, Premier Realty Group Platinum. LERA MLS
- $235,0003 bd3 ba1.5k sqft11267 MAGIC CYN, San Antonio, TX 78252For SaleMLS ID #1999502, Jacob Saldivar TREC #700739, Jake Anthony Realty, LLC. LERA MLS
- $297,0004 bd3 ba2.2k sqft14847 Wild Hog Way, San Antonio, TX 78253For SaleMLS ID #2019558, Karen Wurzbach TREC #825712, SERHANT. LERA MLS
- $312,0004 bd3 ba2.4k sqft15502 Crimson Topaz, San Antonio, TX 78253For SaleMLS ID #1965428, David Garcia TREC #684055, SERHANT. LERA MLS
- $267,9003 bd2 ba1.3k sqft12026 Kettle Riv, San Antonio, TX 78245Active
 MLS ID #7034643, Chelley Lenz, Compass RE Texas, LLC. Unlock MLS
 - $285,0003 bd3 ba1.8k sqft7530 BOA HOLW, San Antonio, TX 78253For SaleMLS ID #2025089, Solange Grande TREC #744178, EXIT Realty Advisors. LERA MLS
