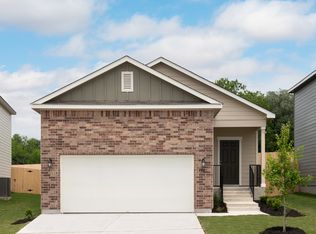
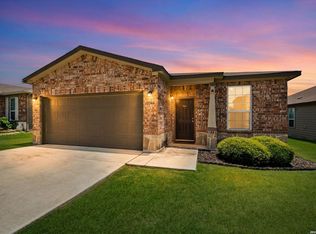
Your private Texas retreat awaits! Backing up to a pristine, protected greenbelt, this exceptional property offers the perfect blend of neighborhood convenience and peaceful seclusion. Owner relocating to a new area, opening the door for you to move right into a home that is ready for its next chapter. The star of the show is the massive, fully fenced, oversized backyard that backs up to a greenbelt -a rare find! Whether you dream of building a custom luxury pool, setting up the ultimate playscape, or just enjoying open space, this yard can handle it all. Fall in love with your evenings spent gathered around the custom stone fire pit roasting s'mores under the stars with no rear neighbors. Inside, you'll find a spacious, light-filled layout perfect for modern family living, just minutes away from your favorite local coffee shops, boutique shopping, and everyday amenities. Schedule your tour today!
For sale
Price cut: $10K (7/25)
$259,000
12752 Cygnus, San Antonio, TX 78245
3beds
1,824sqft
:
Get pre-qualified$1,904/mo
Single Family Residence
Built in 2021
4,791 Square Feet Lot
$257,900 Zestimate®
$142/sqft
$41/mo HOA
What's special
Custom stone fire pitSpacious light-filled layout
- 32 days |
- 104 |
- 9 |
Zillow last checked:
Listing updated:
Listed by:
Tammy Adams TREC #792431 (210) 355-6573,
Homestead & Ranch Real Estate
Source: LERA MLS,MLS#: 1994788
Facts & features
Interior
Bedrooms & bathrooms
- Bedrooms: 3
- Bathrooms: 3
- Full bathrooms: 2
- 1/2 bathrooms: 1
Primary bedroom
- Level: Upper
- Area: 196
- Dimensions: 14 x 14
Bedroom 2
- Area: 143
- Dimensions: 13 x 11
Bedroom 3
- Area: 143
- Dimensions: 13 x 11
Primary bathroom
- Features: Shower Only
- Area: 60
- Dimensions: 5 x 12
Dining room
- Area: 90
- Dimensions: 10 x 9
Family room
- Area: 306
- Dimensions: 17 x 18
Kitchen
- Area: 135
- Dimensions: 15 x 9
Heating
- Central, Electric
Cooling
- 13-15 SEER AX, Central Air
Appliances
- Included: Built-In Oven, Self Cleaning Oven, Range, Dishwasher, Electric Water Heater, Electric Cooktop
- Laundry: Upper Level, Washer Hookup, Dryer Connection
Features
- One Living Area, Kitchen Island, Game Room, High Speed Internet, Ceiling Fan(s), Programmable Thermostat
- Flooring: Carpet, Linoleum
- Windows: Double Pane Windows, Window Coverings
- Has basement: No
- Attic: 12"+ Attic Insulation
- Has fireplace: No
- Fireplace features: Not Applicable
Interior area
- Total interior livable area: 1,824 sqft
Video & virtual tour
Property
Parking
- Total spaces: 2
- Parking features: Two Car Garage, Garage Door Opener
- Garage spaces: 2
Accessibility
- Accessibility features: Int Door Opening 32"+, Accessible Entrance, Accessible Hallway(s)
Features
- Levels: Two
- Stories: 2
- Pool features: None, Community
Lot
- Size: 4,791 Square Feet
- Features: Greenbelt
Details
- Parcel number: 043425100040
Construction
Type & style
- Home type: SingleFamily
- Property subtype: Single Family Residence
Materials
- Brick, Fiber Cement
- Foundation: Slab
- Roof: Composition
Condition
- Pre-Owned
- New construction: No
- Year built: 2021
Details
- Builder name: Starlight Homes
Utilities & green energy
- Electric: CPS
- Gas: CPS
- Sewer: Sewer System
- Water: SAWS, Water System
Green energy
- Green verification: HERS Index Score
- Water conservation: Low Flow Commode, Low-Flow Fixtures
Community & HOA
Community
- Features: Playground, BBQ/Grill, Basketball Court
- Security: Smoke Detector(s)
- Subdivision: Briggs Ranch
HOA
- Has HOA: Yes
- HOA fee: $124 quarterly
- HOA name: ALAMO MANAGEMENT GROUP
Location
- Region: San Antonio
Financial & listing details
- Price per square foot: $142/sqft
- Tax assessed value: $291,900
- Annual tax amount: $5,645
- Price range: $259K - $259K
- Date on market: 6/25/2026
- Cumulative days on market: 33 days
- Listing terms: Conventional,FHA,VA Loan,Cash
Estimated market value
$257,900
$245,000 - $271,000
$1,872/mo
Price history
| Date | Event | Price |
|---|---|---|
| 7/25/2026 | Price change | $259,000-3.7%$142/sqft |
Source:  LERA MLS #1994788 Report a problem LERA MLS #1994788 Report a problem | ||
| 7/6/2026 | Price change | $269,000-3.6%$147/sqft |
Source: LERA MLS #1994788 Report a problem | ||
| 6/25/2026 | Listed for sale | $279,000-0.4%$153/sqft |
Source: LERA MLS #1994788 Report a problem | ||
| 6/17/2023 | Listing removed | -- |
Source: LERA MLS #1687221 Report a problem | ||
| 5/22/2023 | Price change | $280,000-1.4%$154/sqft |
Source: LERA MLS #1687221 Report a problem | ||
| 5/11/2023 | Listed for sale | $284,000+29.7%$156/sqft |
Source: LERA MLS #1687221 Report a problem | ||
| 4/7/2021 | Listing removed | -- |
Source:  Starlight Homes Report a problem Starlight Homes Report a problem | ||
| 4/4/2021 | Pending sale | $218,990$120/sqft |
Source: Starlight Homes #1505813 Report a problem | ||
| 4/1/2021 | Listing removed | -- |
Source: Starlight Homes Report a problem | ||
| 3/25/2021 | Pending sale | $218,990$120/sqft |
Source: Starlight Homes #1505813 Report a problem | ||
| 3/24/2021 | Sold | -- |
Source: LERA MLS #1505813 Report a problem | ||
Public tax history
| Year | Property taxes | Tax assessment |
|---|---|---|
| 2025 | $2,086 +4.9% | $291,900 +4.6% |
| 2024 | $1,989 | $278,980 -6.7% |
| 2023 | -- | $299,110 +7% |
| 2022 | $2,335 | $279,630 +140.3% |
| 2021 | -- | $116,390 |
Find assessor info on the county website
Monthly payment
Est. payment
Payment breakdown
Explore the cost of this home by adjusting the details. Changes won't be saved.Climate risks
Neighborhood: 78252
Nearby schools
GreatSchools rating
- 5/10Luckey Ranch Elementary SchoolGrades: PK-5Distance: 1.5 mi
- 6/10Medina Valley Loma Alta MiddleGrades: 6-8Distance: 5.4 mi
- 5/10Medina Valley High SchoolGrades: 9-12Distance: 5.9 mi
Schools provided by the listing agent
- Elementary: Lucky Ranch
- Middle: Medina Valley
- High: Medina Valley
- District: Medina Valley I.S.D.
Source: LERA MLS. This data may not be complete. We recommend contacting the local school district to confirm school assignments for this home.
- $235,0003 bd2 ba1.4k sqft12748 Cygnus, San Antonio, TX 78245Off Market
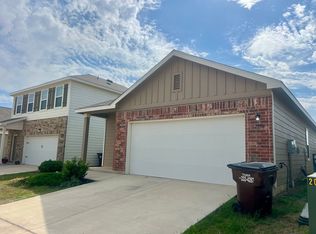
- $223,1003 bd2 ba1.4k sqft12756 Cygnus, San Antonio, TX 78252Off Market
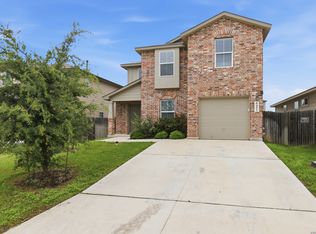
- $264,1004 bd3 ba2.2k sqft12744 Cygnus, San Antonio, TX 78252Off Market
- $214,8003 bd2 ba1.4k sqft12760 Cygnus, San Antonio, TX 78252Off Market
- $227,3003 bd2 ba1.3k sqft12740 Cygnus, San Antonio, TX 78245Off Market
- $266,9004 bd3 ba2.2k sqft12764 Cygnus, San Antonio, TX 78252Off Market
- $301,0004 bd3 ba2.2k sqft12751 Cygnus, San Antonio, TX 78245Off Market
- $--3 bd2 ba1.2k sqft12736 Cygnus, San Antonio, TX 78245Sold
A local agent can set up tours, give advice and negotiate with sellers.
Similar homes
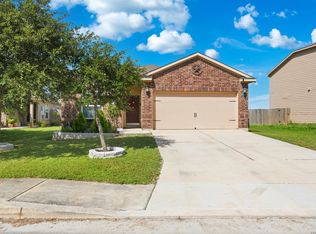
- $262,0004 bd3 ba1.9k sqft6451 Legato Curve, San Antonio, TX 78252For Sale
 MLS ID #1964338, Rayenari Suarez TREC #676429, K&E Realty. LERA MLS
 - $262,5003 bd3 ba2.3k sqft10627 BRADY CREEK CP, San Antonio, TX 78252For Sale
 MLS ID #2000032, Chad Sellers TREC #541066, Texas Property Shop. LERA MLS
 - $224,9003 bd2 ba1.5k sqft12220 Stratsburg, San Antonio, TX 78252For Sale
 MLS ID #1998000, Kathleen Benavides TREC #811180, eXp Realty. LERA MLS
 - $275,0003 bd2 ba1.4k sqft10346 McQueeney, San Antonio, TX 78252For Sale
 MLS ID #1995235, Napoleon Davila TREC #782019, JPAR San Antonio. LERA MLS
 - $280,0004 bd3 ba1.8k sqft13527 Hummel Loop, San Antonio, TX 78252For SaleMLS ID #1958355, Cindy Diaz TREC #811622, Real Broker, LLC. LERA MLS
- $267,9003 bd2 ba1.3k sqft12026 Kettle Riv, San Antonio, TX 78245Active
 MLS ID #7034643, Chelley Lenz, Compass RE Texas, LLC. Unlock MLS
 - $289,9994 bd3 ba1.9k sqft6902 PAIL PL, San Antonio, TX 78252For SaleMLS ID #1956686, Rueben Valdez TREC #733199, Real Broker, LLC. LERA MLS
- $324,9004 bd3 ba1.9k sqft6714 Greensleeves, San Antonio, TX 78252For SaleMLS ID #2002369, Teresa Zepeda TREC #706355, Real Broker, LLC. LERA MLS
- $229,0003 bd2 ba1.3k sqft6530 Baroque, San Antonio, TX 78252For SaleMLS ID #1950386, Nichole Eckmann TREC #636551, eXp Realty. LERA MLS
- $269,9503 bd3 ba2k sqft7235 Dulce, San Antonio, TX 78252For SaleMLS ID #1956448, Victor De La Fuente TREC #582756, Legendary Realty. LERA MLS
- $264,5003 bd2 ba1.5k sqft12217 Mulberry, San Antonio, TX 78245For SaleMLS ID #1927185, Rosario Crutchfield TREC #528994, Keller Williams Heritage. LERA MLS
- $250,0003 bd3 ba2.4k sqft8422 BRAZOS PT, San Antonio, TX 78252For SaleMLS ID #1994087, Julio Elias TREC #702710, Keller Williams Heritage. LERA MLS
- $260,0003 bd2 ba1.4k sqft11215 Durango Eagle, San Antonio, TX 78245For SaleMLS ID #1956994, Toni Sarzoza TREC #616500, TriPoint Realty LLC. LERA MLS
- $280,0004 bd2 ba1.6k sqft906 Red Crossbill, San Antonio, TX 78253For SaleMLS ID #1970156, Monique Cardenas TREC #647512, San Antonio Portfolio KW RE. LERA MLS
- $270,0003 bd3 ba2k sqft243 Hunters Brk, San Antonio, TX 78253For Sale By Owner
- $237,7773 bd3 ba1.8k sqft9235 SILVER VIS, San Antonio, TX 78254For SaleMLS ID #2002864, Bianca McDaniel TREC #821146, eXp Realty. LERA MLS
- $235,0003 bd2 ba1.5k sqft6715 Rosenthal Pass, San Antonio, TX 78252For SaleMLS ID #1965819, Samantha Brooks TREC #767043, Real Broker, LLC. LERA MLS
- $300,0003 bd3 ba1.6k sqft6307 Embankment, San Antonio, TX 78252For SaleMLS ID #1955242, Richard Coleman TREC #605632, Simmonds Real Estate Inc.. LERA MLS
- $269,9993 bd2 ba1.6k sqft14663 Semele Vw, San Antonio, TX 78245For SaleMLS ID #1992474, Josue Gallardo TREC #624913, Keller Williams City-View. LERA MLS
- $260,0003 bd2 ba1.5k sqft435 HUNTERS RNCH E, San Antonio, TX 78253For SaleMLS ID #1970531, Holly Stein TREC #729595, Real Broker, LLC. LERA MLS
