Seller will contribute $10k to use as you wish. SOLAR PANELS !!! Paid OFF This inviting 3-bedroom, 2-bath single-story home offers the perfect combination of comfort, style, and value. The well-designed open-concept floorplan creates a bright and spacious feel, with the kitchen flowing seamlessly into the breakfast nook and living area-ideal for everyday living and entertaining. The kitchen features granite countertops, sleek black appliances, electric cooking, and generous cabinet space, with a large island perfect for meal prep or casual seating. Durable flooring throughout the main living areas adds both style and easy maintenance. The primary suite offers a relaxing retreat with a spacious bathroom featuring dual vanities, a walk-in shower, and ample storage. Ceiling fans in both the primary bedroom and living room enhance comfort year-round an open backyard with a privacy fence-an ideal canvas to create your own outdoor retreat. Home is sold as is! Affordably priced and move-in ready, this home presents an exceptional opportunity and one of the best values in the area.
For sale
Price cut: $7K (7/7)
$260,000
11215 Durango Eagle, San Antonio, TX 78245
3beds
1,440sqft
:
Get pre-qualified$1,909/mo
Single Family Residence
Built in 2017
5,052 Square Feet Lot
$258,300 Zestimate®
$181/sqft
$22/mo HOA
What's special
Electric cookingGranite countertopsBright and spacious feelSleek black appliancesAmple storageGenerous cabinet spaceWell-designed open-concept floorplan
- 114 days |
- 213 |
- 22 |
Zillow last checked:
Listing updated:
Listed by:
Toni Sarzoza TREC #616500 (210) 273-1499,
TriPoint Realty LLC
Source: LERA MLS,MLS#: 1956994
Facts & features
Interior
Bedrooms & bathrooms
- Bedrooms: 3
- Bathrooms: 2
- Full bathrooms: 2
Primary bedroom
- Area: 180
- Dimensions: 15 x 12
Bedroom 2
- Area: 100
- Dimensions: 10 x 10
Bedroom 3
- Area: 80
- Dimensions: 10 x 8
Primary bathroom
- Features: Tub/Shower Separate, Double Vanity
- Area: 81
- Dimensions: 9 x 9
Dining room
- Area: 88
- Dimensions: 11 x 8
Kitchen
- Area: 154
- Dimensions: 14 x 11
Living room
- Area: 210
- Dimensions: 15 x 14
Heating
- Central, Electric
Cooling
- Central Air
Appliances
- Included: Washer, Dryer, Built-In Oven, Microwave, Range, Refrigerator, Disposal, Dishwasher, Electric Water Heater
- Laundry: Washer Hookup, Dryer Connection
Features
- One Living Area, Liv/Din Combo, Kitchen Island, Pantry, Utility Room Inside, Walk-In Closet(s), Master Downstairs, Ceiling Fan(s)
- Flooring: Carpet, Ceramic Tile
- Windows: Solar Screens
- Has basement: No
- Has fireplace: No
- Fireplace features: Not Applicable
Interior area
- Total interior livable area: 1,440 sqft
Video & virtual tour
Property
Parking
- Total spaces: 2
- Parking features: Two Car Garage, Garage Door Opener
- Garage spaces: 2
Features
- Levels: One
- Stories: 1
- Patio & porch: Patio
- Pool features: None
- Fencing: Privacy
Lot
- Size: 5,052 Square Feet
- Residential vegetation: Mature Trees
Details
- Parcel number: 043362100220
Construction
Type & style
- Home type: SingleFamily
- Property subtype: Single Family Residence
Materials
- Brick
- Foundation: Slab
- Roof: Composition
Condition
- Pre-Owned
- New construction: No
- Year built: 2017
Utilities & green energy
- Water: Water System
Community & HOA
Community
- Features: None, Cluster Mail Box, School Bus
- Subdivision: Dove Canyon
HOA
- Has HOA: Yes
- HOA fee: $265 annually
- HOA name: DOVE CANYON
Location
- Region: San Antonio
Financial & listing details
- Price per square foot: $181/sqft
- Tax assessed value: $226,180
- Annual tax amount: $4,614
- Price range: $260K - $260K
- Date on market: 4/10/2026
- Cumulative days on market: 115 days
- Listing terms: Conventional,FHA,VA Loan,100% Financing,USDA Loan
Estimated market value
$258,300
$245,000 - $271,000
$1,645/mo
Price history
| Date | Event | Price |
|---|---|---|
| 7/7/2026 | Price change | $260,000-2.6%$181/sqft |
Source:  LERA MLS #1956994 Report a problem LERA MLS #1956994 Report a problem | ||
| 6/11/2026 | Price change | $267,000-2.9%$185/sqft |
Source: LERA MLS #1956994 Report a problem | ||
| 4/10/2026 | Listed for sale | $275,000$191/sqft |
Source: LERA MLS #1956994 Report a problem | ||
Public tax history
| Year | Property taxes | Tax assessment |
|---|---|---|
| 2025 | -- | $226,180 +0% |
| 2024 | -- | $226,100 +5.8% |
| 2023 | -- | $213,650 +10% |
| 2022 | $3,076 -3.2% | $194,227 +10% |
| 2021 | $3,176 | $176,570 +0.5% |
| 2020 | $3,176 +8.4% | $175,620 +7.8% |
| 2019 | $2,931 | $162,920 +4.9% |
| 2018 | $2,931 +519.4% | $155,350 +650.5% |
| 2017 | $473 | $20,700 |
Find assessor info on the county website
Monthly payment
Est. payment
Payment breakdown
Explore the cost of this home by adjusting the details. Changes won't be saved.Climate risks
Neighborhood: 78245
Nearby schools
GreatSchools rating
- 5/10Behlau Elementary SchoolGrades: PK-5Distance: 0.9 mi
- 4/10Luna Middle SchoolGrades: 6-8Distance: 1.8 mi
- 6/10Brennan High SchoolGrades: 9-12Distance: 2.9 mi
Schools provided by the listing agent
- Elementary: Behlau Elementary
- Middle: Luna
- High: William Brennan
- District: Northside
Source: LERA MLS. This data may not be complete. We recommend contacting the local school district to confirm school assignments for this home.
- $247,5004 bd2 ba1.7k sqft11219 Durango Eagle, San Antonio, TX 78245Off Market
- $276,4004 bd3 ba2.3k sqft11211 Durango Eagle, San Antonio, TX 78245Off Market
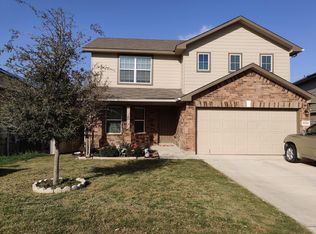
- $255,3003 bd2 ba1.6k sqft11223 Durango Eagle, San Antonio, TX 78245Off Market

- $310,1005 bd3 ba2.6k sqft11207 Durango Eagle, San Antonio, TX 78245Off Market
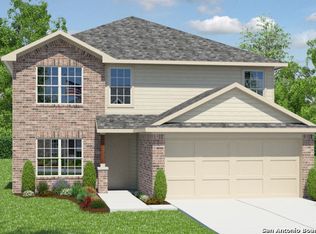
- $--5 bd3 ba2.5k sqft11307 Eagle Tree, San Antonio, TX 78245Sold
- $253,8003 bd2 ba1.6k sqft11227 Eagle Tree, San Antonio, TX 78245Off Market
- $--3 bd2 ba1.6k sqft11231 Durango Eagle, San Antonio, TX 78245Sold
- $269,1004 bd2 ba1.7k sqft11235 Durango Eagle, San Antonio, TX 78245Off Market
A local agent can set up tours, give advice and negotiate with sellers.
Similar homes
- $265,0003 bd2 ba1.4k sqft12014 SAPPHIRE RIV, San Antonio, TX 78245For Sale

 MLS ID #1972224, Carol Zambrano TREC #754646, Levi Rodgers Real Estate Group. LERA MLS
 - $245,0003 bd3 ba1.7k sqft11423 Slickrock Draw, San Antonio, TX 78245For Sale
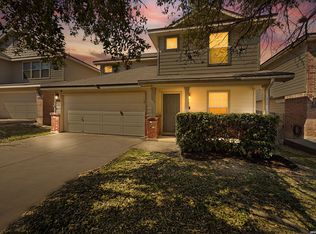 MLS ID #1952851, Katherine Garcia TREC #714381, Real Broker, LLC. LERA MLS
 - $279,9003 bd3 ba2k sqft11514 VERDE BND, San Antonio, TX 78245For Sale
 MLS ID #2002935, Bryan Warhurst TREC #0706251, Keller Williams Heritage. LERA MLS
 - $285,0004 bd2 ba1.9k sqft1709 London Blue, San Antonio, TX 78245For Sale
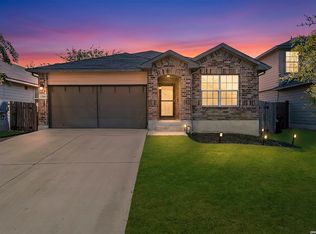 MLS ID #2000254, Christopher Veal TREC #839751, Coldwell Banker D'Ann Harper. LERA MLS
 - $267,9003 bd2 ba1.3k sqft12026 Kettle Riv, San Antonio, TX 78245Active
 MLS ID #7034643, Chelley Lenz, Compass RE Texas, LLC. Unlock MLS
 - $260,0003 bd2 ba1.5k sqft15123 Pandion, San Antonio, TX 78245For SaleMLS ID #1996094, Griff Zolninger TREC #543100, LPT Realty, LLC. LERA MLS
- $275,0003 bd3 ba2.1k sqft9714 Marbach Crest, San Antonio, TX 78245For SaleMLS ID #1956643, Shane Neal TREC #608871, eXp Realty. LERA MLS
- $264,5003 bd2 ba1.5k sqft12217 Mulberry, San Antonio, TX 78245For SaleMLS ID #1927185, Rosario Crutchfield TREC #528994, Keller Williams Heritage. LERA MLS
- $269,9003 bd2 ba1.7k sqft11221 Amberina, San Antonio, TX 78245For SaleMLS ID #1912805, Christopher Salinas TREC #726992, Grand Slam Realty LLC. LERA MLS
- $225,0003 bd2 ba1.4k sqft3615 BISLEY PASS, San Antonio, TX 78245For SaleMLS ID #1958240, Lucio Vasquez TREC #647841, Keller Williams City-View. LERA MLS
- $274,9993 bd2 ba1.7k sqft451 Tequila Ranch, San Antonio, TX 78245For SaleMLS ID #1931577, Brandon Ramirez TREC #667359, Keller Williams Heritage. LERA MLS
- $280,0003 bd2 ba1.7k sqft2026 Rhesus Vw, San Antonio, TX 78245For SaleMLS ID #1991291, Ricardo Gonzalez TREC #663626, Keller Williams Heritage. LERA MLS
- $315,0003 bd3 ba2k sqft6307 Black Bear, San Antonio, TX 78253For SaleMLS ID #1965389, Eric Martinez TREC #762617, HEMISFAIR REALTY LLC. LERA MLS
- $259,0003 bd3 ba1.8k sqft12752 Cygnus, San Antonio, TX 78245For SaleMLS ID #1994788, Tammy Adams TREC #792431, Homestead & Ranch Real Estate. LERA MLS
- $270,0003 bd2 ba1.6k sqft13011 Maestro Spark, San Antonio, TX 78252For SaleMLS ID #1970544, Tyler Willmann TREC #553857, Keller Williams City-View. LERA MLS
- $259,9004 bd3 ba2k sqft135 Prato Palma, San Antonio, TX 78253For SaleMLS ID #1997699, Bonnie Tijerina TREC #763359, 1st Choice West. LERA MLS
- $275,0003 bd2 ba1.4k sqft10346 McQueeney, San Antonio, TX 78252For SaleMLS ID #1995235, Napoleon Davila TREC #782019, JPAR San Antonio. LERA MLS
- $325,0004 bd2 ba1.8k sqft9831 Overlook Cyn, San Antonio, TX 78245For SaleMLS ID #1995406, Nadene Long TREC #655044, Wealth Partners Realty Group, LLC. LERA MLS
- $245,0004 bd2 ba1.7k sqft6627 Luckey Square, San Antonio, TX 78252For SaleMLS ID #1998637, Dayton Schrader TREC #312921, eXp Realty. LERA MLS
- $224,9003 bd2 ba1.5k sqft12220 Stratsburg, San Antonio, TX 78252For SaleMLS ID #1998000, Kathleen Benavides TREC #811180, eXp Realty. LERA MLS
