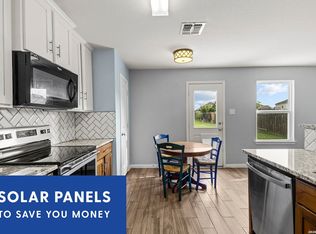
Get ready to jump on this deal yall! Welcome to 7062 Dominic Valley-an inviting 3-bedroom, 2-bath single-story home that offers the perfect mix of comfort, style, and convenience! Located in a fast-growing area of San Antonio, this well-maintained home is move-in ready and loaded with great features. Step inside to a bright, open floor plan with high ceilings, lots of natural light, and a spacious living area that flows right into the kitchen and dining space. The kitchen includes granite countertops, stainless steel appliances, a large island, and a walk-in pantry-perfect for everyday meals or entertaining friends and family. The private primary suite features a roomy bedroom, a double vanity, walk-in shower, and a large walk-in closet. Two additional bedrooms and a full guest bath give you space for kids, guests, or a home office. Enjoy outdoor living on the covered patio, with a low-maintenance backyard that's great for relaxing or having a BBQ. This home is just minutes from Lackland Air Force Base, SeaWorld, Loop 1604, Hwy 90, and plenty of shopping, dining, and schools. Whether you're military, a first-time buyer, or just looking for a great single-story home in a prime location-this one is a must-see! Come take a look at 7062 Dominic Valley and picture yourself at home!
For sale
$205,599
7062 Dominic, San Antonio, TX 78242
3beds
1,450sqft
Single Family Residence
Built in 2019
0.31 Acres Lot
$200,500 Zestimate®
$142/sqft
$18/mo HOA
What's special
Lots of natural lightLow-maintenance backyardHigh ceilingsStainless steel appliancesGranite countertopsCovered patioLarge walk-in closet
- 390 days |
- 191 |
- 29 |
Zillow last checked:
Listing updated:
Listed by:
Josh Boggs TREC #563487 (210) 286-4440,
Keller Williams Heritage
Source: LERA MLS,MLS#: 1879534
Facts & features
Interior
Bedrooms & bathrooms
- Bedrooms: 3
- Bathrooms: 2
- Full bathrooms: 2
Primary bedroom
- Features: Walk-In Closet(s), Full Bath
- Area: 224
- Dimensions: 14 x 16
Bedroom 2
- Area: 120
- Dimensions: 12 x 10
Bedroom 3
- Area: 120
- Dimensions: 12 x 10
Primary bathroom
- Features: Tub/Shower Combo, Single Vanity
- Area: 80
- Dimensions: 8 x 10
Dining room
- Area: 160
- Dimensions: 10 x 16
Kitchen
- Area: 90
- Dimensions: 10 x 9
Living room
- Area: 288
- Dimensions: 18 x 16
Heating
- Central, Electric
Cooling
- Ceiling Fan(s), Central Air
Appliances
- Included: Microwave, Range, Gas Cooktop, Disposal, Dishwasher
- Laundry: Main Level, Washer Hookup, Dryer Connection
Features
- One Living Area, Liv/Din Combo, 1st Floor Lvl/No Steps, All Bedrooms Downstairs, Master Downstairs, Ceiling Fan(s)
- Flooring: Carpet, Vinyl
- Windows: Window Coverings
- Has basement: No
- Has fireplace: No
- Fireplace features: Not Applicable
Interior area
- Total interior livable area: 1,450 sqft
Property
Parking
- Total spaces: 2
- Parking features: Two Car Garage
- Garage spaces: 2
Features
- Levels: One
- Stories: 1
- Exterior features: Solar Panels
- Pool features: None
- Fencing: Privacy
Lot
- Size: 0.31 Acres
- Features: Curbs, Sidewalks
- Residential vegetation: Mature Trees
Details
- Parcel number: 152580040750
- Special conditions: Short Sale
Construction
Type & style
- Home type: SingleFamily
- Property subtype: Single Family Residence
Materials
- Fiber Cement
- Foundation: Slab
- Roof: Composition
Condition
- As-Is,Pre-Owned
- New construction: No
- Year built: 2019
Details
- Builder name: Lennar
Utilities & green energy
- Electric: CPS
- Gas: CPS
- Sewer: SAWS, Sewer System
- Water: SAWS, Water System
Community & HOA
Community
- Features: None
- Subdivision: Elm Valley
HOA
- Has HOA: Yes
- HOA fee: $220 annually
- HOA name: SPECTRUM
Location
- Region: San Antonio
Financial & listing details
- Price per square foot: $142/sqft
- Tax assessed value: $260,810
- Annual tax amount: $6,515
- Price range: $205.6K - $205.6K
- Date on market: 6/27/2025
- Cumulative days on market: 824 days
- Listing terms: Conventional,FHA,VA Loan,TX Vet,Cash
- Road surface type: Paved
Estimated market value
$200,500
$190,000 - $211,000
$1,608/mo
Price history
| Date | Event | Price |
|---|---|---|
| 2/9/2026 | Listed for sale | $205,599$142/sqft |
Source:  LERA MLS #1879534 Report a problem LERA MLS #1879534 Report a problem | ||
| 1/30/2026 | Contingent | $205,599$142/sqft |
Source: LERA MLS #1879534 Report a problem | ||
| 11/17/2025 | Listed for sale | $205,599$142/sqft |
Source: LERA MLS #1879534 Report a problem | ||
| 10/15/2025 | Contingent | $205,599$142/sqft |
Source: LERA MLS #1879534 Report a problem | ||
| 8/29/2025 | Price change | $205,599-2.1%$142/sqft |
Source: LERA MLS #1879534 Report a problem | ||
| 8/6/2025 | Price change | $209,999-2.3%$145/sqft |
Source: LERA MLS #1879534 Report a problem | ||
| 7/9/2025 | Price change | $215,000-4.4%$148/sqft |
Source: LERA MLS #1879534 Report a problem | ||
| 6/27/2025 | Listed for sale | $225,000-4.6%$155/sqft |
Source: LERA MLS #1879534 Report a problem | ||
| 6/21/2025 | Listing removed | $235,900$163/sqft |
Source: LERA MLS #1827662 Report a problem | ||
| 5/28/2025 | Listed for sale | $235,900$163/sqft |
Source: LERA MLS #1827662 Report a problem | ||
| 4/24/2025 | Contingent | $235,900$163/sqft |
Source: LERA MLS #1827662 Report a problem | ||
| 1/21/2025 | Price change | $235,900-1.7%$163/sqft |
Source: LERA MLS #1827662 Report a problem | ||
| 12/7/2024 | Listed for sale | $239,900-2.1%$165/sqft |
Source: LERA MLS #1827662 Report a problem | ||
| 9/21/2024 | Listing removed | $245,000$169/sqft |
Source: LERA MLS #1798644 Report a problem | ||
| 9/10/2024 | Price change | $245,000-2%$169/sqft |
Source: LERA MLS #1798644 Report a problem | ||
| 8/4/2024 | Listed for sale | $250,000$172/sqft |
Source: LERA MLS #1798644 Report a problem | ||
| 7/15/2024 | Listing removed | -- |
Source: LERA MLS #1744722 Report a problem | ||
| 6/2/2024 | Listed for sale | $250,000$172/sqft |
Source: LERA MLS #1744722 Report a problem | ||
| 5/30/2024 | Contingent | $250,000$172/sqft |
Source: LERA MLS #1744722 Report a problem | ||
| 4/26/2024 | Price change | $250,000-5.7%$172/sqft |
Source: LERA MLS #1744722 Report a problem | ||
| 1/15/2024 | Listed for sale | $265,000+6%$183/sqft |
Source: LERA MLS #1744722 Report a problem | ||
| 7/3/2022 | Listing removed | -- |
Source: LERA MLS #1617711 Report a problem | ||
| 6/25/2022 | Listed for sale | $249,900$172/sqft |
Source: LERA MLS #1617711 Report a problem | ||
| 8/14/2020 | Sold | -- |
Source: LERA MLS #1430687 Report a problem | ||
Public tax history
| Year | Property taxes | Tax assessment |
|---|---|---|
| 2025 | $6,471 -0.7% | $260,810 -0.7% |
| 2024 | $6,516 | $262,660 -0.7% |
| 2023 | -- | $264,520 +10% |
| 2022 | $5,806 +60.8% | $240,560 +16.8% |
| 2021 | $3,611 | $206,030 +53.8% |
| 2020 | $3,611 | $134,000 |
Find assessor info on the county website
Monthly payment
Est. payment
Payment breakdown
Explore the cost of this home by adjusting the details. Changes won't be saved.Climate risks
Neighborhood: People Active in Community Effort
Nearby schools
GreatSchools rating
- 5/10Five Palms Elementary SchoolGrades: PK-5Distance: 0.2 mi
- 2/10Dwight Middle SchoolGrades: 6-8Distance: 4 mi
- 1/10South San Antonio High School - West CampusGrades: 9-12Distance: 0.5 mi
Schools provided by the listing agent
- Elementary: Five Palms
- Middle: Dwight
- High: South San Antonio
- District: South San Antonio.
Source: LERA MLS. This data may not be complete. We recommend contacting the local school district to confirm school assignments for this home.
- $222,6004 bd3 ba1.6k sqft7058 Dominic Valley, San Antonio, TX 78242Off Market

- $242,5004 bd2 ba1.9k sqft7066 Dominic Valley, San Antonio, TX 78242Off Market
- $230,1004 bd3 ba1.9k sqft7066 Dominic Vly, San Antonio, TX 78242Off Market

- $195,6003 bd2 ba1.2k sqft7054 Dominic Valley, San Antonio, TX 78242Off Market
- $200,6003 bd3 ba1.4k sqft5895 Elm Valley Dr, San Antonio, TX 78242Off Market
- $218,1004 bd2 ba1.6k sqft7050 Dominic Valley, San Antonio, TX 78242Off Market
- $217,8004 bd2 ba1.6k sqft7050 Dominic Vly, San Antonio, TX 78242Off Market
- $205,9003 bd3 ba1.4k sqft5850 Machaela Trce, San Antonio, TX 78242Off Market
A local agent can set up tours, give advice and negotiate with sellers.
Similar homes
- $219,5003 bd2 ba1.5k sqft543 STABLE VIS, San Antonio, TX 78227For Sale

 MLS ID #2000949, Adriana Rodriguez TREC #691347, United Realty Group of Texas, LLC. LERA MLS
 - $205,0003 bd3 ba1.2k sqft7323 Turnbow, San Antonio, TX 78252For Sale
 MLS ID #1990672, Dayton Schrader TREC #312921, eXp Realty. LERA MLS
 - $--3 bd3 ba1.8k sqft3614 Holstein Cv, San Antonio, TX 78245AuctionAuction.com 2
- $235,0003 bd2 ba1.5k sqft6715 Rosenthal Pass, San Antonio, TX 78252For Sale
 MLS ID #1965819, Samantha Brooks TREC #767043, Real Broker, LLC. LERA MLS
 - $185,0003 bd1 ba1.2k sqft147 Kilkenney, San Antonio, TX 78227For SaleMLS ID #1966553, Shane Neal TREC #608871, eXp Realty. LERA MLS
- $200,0003 bd3 ba1.5k sqft5742 Butch Cyn, San Antonio, TX 78252For SaleMLS ID #1972509, Michelle Villarreal TREC #827223, HEMISFAIR REALTY LLC. LERA MLS
- $219,0003 bd2 ba1.4k sqft3922 Salty Marsh, San Antonio, TX 78245For SaleMLS ID #1950580, Sandra Guerra TREC #506913, Copernicus Realty. LERA MLS
- $224,9003 bd2 ba1.5k sqft12220 Stratsburg, San Antonio, TX 78252For SaleMLS ID #1998000, Kathleen Benavides TREC #811180, eXp Realty. LERA MLS
- $210,0003 bd2 ba1.2k sqft12035 Still Pass, San Antonio, TX 78221For SaleMLS ID #1999117, Adrianna Salgado TREC #787076, Real Broker, LLC. LERA MLS
- $214,9003 bd2 ba925 sqft7115 SILOS TRL, San Antonio, TX 78252For SaleMLS ID #1991335, Colton Mitchell TREC #740357, LPT Realty, LLC. LERA MLS
- $235,0003 bd2 ba1.2k sqft9023 Halbert Falls, San Antonio, TX 78245For SaleMLS ID #1955828, Patricia Lowe TREC #606994, JWR REALTY, LLC. LERA MLS
- $205,0003 bd2 ba1.3k sqft4222 Salado Crest, San Antonio, TX 78222For SaleMLS ID #1959279, Santos Uriegas TREC #722076, Keller Williams Heritage. LERA MLS
- $209,0003 bd2 ba1.3k sqft15290 Snug Harbor Way, Von Ormy, TX 78073For SaleMLS ID #1972954, Richard Lopez TREC #634231, LIVE REALTY, LLC. LERA MLS
- $225,0003 bd2 ba1.5k sqft15022 SILVER TREE CV, Von Ormy, TX 78073For SaleMLS ID #1969912, Miranda Landin TREC #752840, Real Broker, LLC. LERA MLS
- $--3 bd2 ba1k sqft706 Ambush Rdg, San Antonio, TX 78220AuctionAuction.com 2
- $207,9993 bd2 ba1.4k sqft13450 Ashworth, San Antonio, TX 78221For SaleMLS ID #1948650, Brenda Escobedo TREC #670313, Orchard Brokerage. LERA MLS
- $210,0003 bd3 ba1.2k sqft2831 LAVENDER MDW, San Antonio, TX 78222For SaleMLS ID #1969745, Halah Al-Hamaydeh TREC #718297, eXp Realty. LERA MLS
- $279,0004 bd3 ba2.1k sqft11346 CAMP CREEK TRL, San Antonio, TX 78245For SaleMLS ID #2002319, Davon Tanniehill TREC #749238, Veterans Alliance Realty. LERA MLS
- $217,5003 bd2 ba1.2k sqft9015 LUNAR CV, San Antonio, TX 78252For SaleMLS ID #1996523, Genevieve Cavazos TREC #711602, 1st Choice West. LERA MLS
- $195,0003 bd2 ba1.2k sqft12923 LINKS BCH, San Antonio, TX 78221For SaleMLS ID #1973225, Tiffany Forehand TREC #702595, Option One Real Estate. LERA MLS
