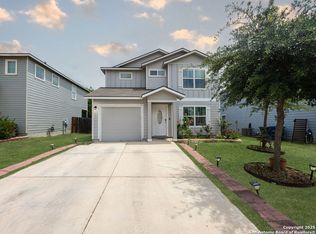
Welcome to this charming 3-bedroom, 2-bath home nestled in the heart of Southeast San Antonio. Offering 1,305 square feet of comfortable living space, this quaint residence is perfect for first-time buyers, downsizers, or anyone looking for a cozy home. Step inside to find a warm and inviting layout with just the right balance of functionality and comfort. The living area flows seamlessly into the kitchen and dining space, creating an ideal setting for everyday living and entertaining. Each bedroom provides a comfortable retreat, while the two full bathrooms add convenience for family and guests alike. Outside, enjoy a manageable yard with potential to personalize and make your own. The attached 1-car garage offers added storage and practicality. With its convenient location, cozy feel, and great use of space, this home is a true gem in Southeast San Antonio-ready for its next chapter.
For sale
$205,000
4222 Salado Crest, San Antonio, TX 78222
3beds
1,305sqft
Single Family Residence
Built in 2019
5,967 Square Feet Lot
$202,100 Zestimate®
$157/sqft
$25/mo HOA
What's special
Manageable yardWarm and inviting layout
- 136 days
- 62
- 5
Zillow last checked:
Listing updated:
Listed by:
Santos Uriegas TREC #722076 (210) 625-2448,
Keller Williams Heritage
Source: LERA MLS,MLS#: 1959279
Facts & features
Interior
Bedrooms & bathrooms
- Bedrooms: 3
- Bathrooms: 2
- Full bathrooms: 2
Primary bedroom
- Features: Walk-In Closet(s), Full Bath
- Area: 165
- Dimensions: 15 x 11
Bedroom 2
- Area: 120
- Dimensions: 12 x 10
Bedroom 3
- Area: 120
- Dimensions: 12 x 10
Primary bathroom
- Features: Tub/Shower Combo, Single Vanity
- Area: 60
- Dimensions: 12 x 5
Dining room
- Area: 44
- Dimensions: 11 x 4
Kitchen
- Area: 144
- Dimensions: 12 x 12
Living room
- Area: 304
- Dimensions: 19 x 16
Heating
- Central, Electric
Cooling
- Central Air
Appliances
- Included: Self Cleaning Oven, Range, Dishwasher, Vented Exhaust Fan
- Laundry: Laundry Room, Washer Hookup, Dryer Connection
Features
- One Living Area, Liv/Din Combo, Kitchen Island, Utility Room Inside, Open Floorplan, Walk-In Closet(s), Ceiling Fan(s)
- Flooring: Carpet, Vinyl, Laminate
- Windows: Window Coverings
- Has basement: No
- Has fireplace: No
- Fireplace features: Not Applicable
Interior area
- Total interior livable area: 1,305 sqft
Property
Parking
- Total spaces: 1
- Parking features: One Car Garage
- Garage spaces: 1
Features
- Levels: One
- Stories: 1
- Pool features: None
Lot
- Size: 5,967 Square Feet
Details
- Parcel number: 182390080580
Construction
Type & style
- Home type: SingleFamily
- Property subtype: Single Family Residence
Materials
- 4 Sides Masonry, Fiber Cement
- Foundation: Slab
- Roof: Composition
Condition
- Pre-Owned
- New construction: No
- Year built: 2019
Details
- Builder name: DR Horton
Utilities & green energy
- Electric: CPS
- Gas: CPS
- Water: SAWS, Water System
Community & HOA
Community
- Features: Playground
- Subdivision: Riposa Vita
HOA
- Has HOA: Yes
- HOA fee: $300 annually
- HOA name: RIPOSA VITA HOMEOWNERS ASSOCIATION, INC.
Location
- Region: San Antonio
Financial & listing details
- Price per square foot: $157/sqft
- Tax assessed value: $216,130
- Annual tax amount: $4,791
- Price range: $205K - $205K
- Date on market: 4/18/2026
- Cumulative days on market: 137 days
- Listing terms: Conventional,FHA,VA Loan,Cash,Investors OK
Estimated market value
$202,100
$192,000 - $212,000
$1,622/mo
Price history
| Date | Event | Price |
|---|---|---|
| 4/18/2026 | Listed for sale | $205,000$157/sqft |
Source:  LERA MLS #1959279 Report a problem LERA MLS #1959279 Report a problem | ||
Public tax history
| Year | Property taxes | Tax assessment |
|---|---|---|
| 2025 | $2,994 -10.5% | $216,130 -0.8% |
| 2024 | $3,344 -30.7% | $217,920 -2% |
| 2023 | $4,826 +1.7% | $222,400 +10.4% |
| 2022 | $4,744 +19% | $201,370 +11.8% |
| 2021 | $3,986 | $180,040 +10.4% |
| 2020 | $3,986 | $163,020 |
Find assessor info on the county website
Monthly payment
Est. payment
Payment breakdown
Explore the cost of this home by adjusting the details. Changes won't be saved.Climate risks
Neighborhood: 78222
Nearby schools
Schools provided by the listing agent
- Elementary: Sinclair
- Middle: Legacy
- High: East Central
- District: East Central I.S.D
Source: LERA MLS. This data may not be complete. We recommend contacting the local school district to confirm school assignments for this home.

Similar homes
- $220,0004 bd2 ba1.7k sqft5727 Medina Farm, San Antonio, TX 78222For Sale

 MLS ID #1993888, Jessica Rosales TREC #834135, Keller Williams Heritage. LERA MLS
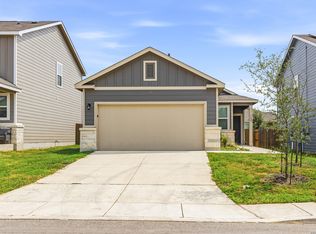
 - $210,0003 bd2 ba1.5k sqft5823 Hematite Rim, San Antonio, TX 78222For Sale
 MLS ID #2006572, Valerie Alexander TREC #481004, Alexander Realty. LERA MLS
 - $199,9003 bd3 ba1.2k sqft3119 BEGONIA BND, San Antonio, TX 78222For Sale
 MLS ID #1990906, Leeroy Ramirez TREC #796782, TRU Real Estate Group. LERA MLS
 - $200,0003 bd3 ba1.6k sqft5314 Hickory, San Antonio, TX 78222For Sale
 MLS ID #1943394, Ana Rosa Frias TREC #596451, Keller Williams Heritage. LERA MLS
 - $205,0003 bd2 ba1.4k sqft7238 LINCOLN TRCE, San Antonio, TX 78222For SaleMLS ID #1972637, Jeffrey Robillard TREC #687855, Newfound Real Estate. LERA MLS
- $220,0003 bd2 ba1.5k sqft3215 Rosalind Way, San Antonio, TX 78222For SaleMLS ID #1916493, Bea Flores TREC #586655, Sovereign Real Estate Group. LERA MLS
- $205,0003 bd2 ba1.4k sqft3538 BOOKER TRL, San Antonio, TX 78223For SaleMLS ID #1972702, Jeffrey Robillard TREC #687855, Newfound Real Estate. LERA MLS
- $250,0003 bd2 ba1.4k sqft5303 Flying Hooves, San Antonio, TX 78222For SaleMLS ID #2010183, Javier Trujillo TREC #782306, San Antonio Elite Realty. LERA MLS
- $225,0003 bd2 ba1.6k sqft7310 Independence Way, San Antonio, TX 78223For SaleMLS ID #2008797, Jorge Grajales TREC #658967, Keller Williams City-View. LERA MLS
- $217,0004 bd2 ba1.6k sqft6530 Augustus Magee, San Antonio, TX 78220For SaleMLS ID #2007352, Esmilda Galindo-Guerra TREC #618525, Compass RE Texas, LLC - SA. LERA MLS
- $232,5004 bd2 ba1.6k sqft4542 Martin Way, San Antonio, TX 78222For SaleMLS ID #1996464, Bruce Harrison TREC #800836, Bruce WayneH Real Estate LLC. LERA MLS
- $250,0003 bd3 ba1.9k sqft5323 Flying Hooves, San Antonio, TX 78222For SaleMLS ID #1875698, Charles Gafford TREC #691603, Keller Williams City-View. LERA MLS
- $200,0003 bd2 ba1.1k sqft3235 MISSION RIV, San Antonio, TX 78245For SaleMLS ID #1972941, Carolina Tirado TREC #713579, Real Broker, LLC. LERA MLS
- $205,0003 bd2 ba1.2k sqft12035 Still Pass, San Antonio, TX 78221For SaleMLS ID #1999117, Adrianna Salgado TREC #787076, Real Broker, LLC. LERA MLS
- $199,0003 bd2 ba1.1k sqft6118 Joes Farm, San Antonio, TX 78244For SaleMLS ID #2009033, Raul Ruiz TREC #594448, Phyllis Browning Company. LERA MLS
- $209,0003 bd2 ba1.5k sqft526 Wild Olive, San Antonio, TX 78219For SaleMLS ID #1872822, Angelica Rios TREC #722575, Levi Rodgers Real Estate Group. LERA MLS
- $190,0003 bd2 ba1.1k sqft8819 MISSION BRK, San Antonio, TX 78223For SaleMLS ID #1999701, Brenda Zambrano TREC #610781, One2Three Realty. LERA MLS
- $199,9003 bd2 ba1.4k sqft13435 Ashworth Blvd, San Antonio, TX 78221For SaleMLS ID #1972658, Jeffrey Robillard TREC #687855, Newfound Real Estate. LERA MLS
- $265,0003 bd2 ba1.6k sqft5714 Igneous, San Antonio, TX 78222For SaleMLS ID #1946468, Michelle Carter TREC #663993, Keller Williams Heritage. LERA MLS
- $205,5993 bd2 ba1.4k sqft7062 Dominic, San Antonio, TX 78242For SaleMLS ID #1879534, Josh Boggs TREC #563487, Keller Williams Heritage. LERA MLS
