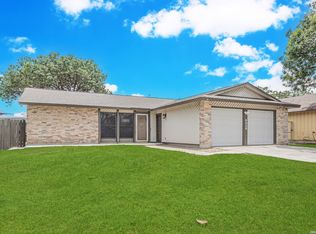
*SHORT SALE* Stunning 3 bedroom 2.5 bathroom like-new home, with private backyard, in the Sutton Farms subdivision. When walking through the front door you are greeted with beautiful vinyl flooring and plenty of light. The kitchen, which is open to the living room, comes with granite counter tops and stainless steel appliances. The primary bedroom is located upstairs and has an en-suite as well as a large walk-in closet. Two additional bedrooms, as well as a full size bathroom complete the second level. The privacy fenced backyard is perfect for BBQ's with Family, Friends & Neighbors. Schedule your private tour today!
For sale
Price increase: $25K (6/13)
$200,000
5314 Hickory, San Antonio, TX 78222
3beds
1,604sqft
:
Get pre-qualified$1,490/mo
Single Family Residence
Built in 2022
4,791 Square Feet Lot
$198,400 Zestimate®
$125/sqft
$38/mo HOA
What's special
Private backyardPlenty of lightStainless steel appliancesGranite counter topsLarge walk-in closetPrivacy fenced backyardBeautiful vinyl flooring
- 171 days |
- 191 |
- 35 |
Zillow last checked:
Listing updated:
Listed by:
Ana Rosa Frias TREC #596451 (210) 771-2699,
Keller Williams Heritage
Source: LERA MLS,MLS#: 1943394
Facts & features
Interior
Bedrooms & bathrooms
- Bedrooms: 3
- Bathrooms: 3
- Full bathrooms: 2
- 1/2 bathrooms: 1
Primary bedroom
- Features: Walk-In Closet(s), Full Bath
- Level: Upper
- Area: 210
- Dimensions: 15 x 14
Bedroom 2
- Area: 143
- Dimensions: 13 x 11
Bedroom 3
- Area: 143
- Dimensions: 13 x 11
Primary bathroom
- Features: Tub/Shower Combo
- Area: 60
- Dimensions: 12 x 5
Family room
- Area: 224
- Dimensions: 14 x 16
Kitchen
- Area: 210
- Dimensions: 15 x 14
Heating
- Central, Electric
Cooling
- Central Air
Appliances
- Included: Microwave, Range
- Laundry: Washer Hookup, Dryer Connection
Features
- One Living Area, Eat-in Kitchen, Kitchen Island, Pantry, All Bedrooms Upstairs, High Ceilings, Open Floorplan
- Flooring: Carpet, Vinyl
- Has basement: No
- Has fireplace: No
- Fireplace features: Not Applicable
Interior area
- Total interior livable area: 1,604 sqft
Property
Parking
- Total spaces: 2
- Parking features: Two Car Garage, Attached
- Attached garage spaces: 2
Features
- Levels: Two
- Stories: 2
- Pool features: None
Lot
- Size: 4,791 Square Feet
Details
- Parcel number: 182390220410
- Special conditions: Short Sale
Construction
Type & style
- Home type: SingleFamily
- Property subtype: Single Family Residence
Materials
- Siding
- Foundation: Slab
- Roof: Composition
Condition
- Pre-Owned
- New construction: No
- Year built: 2022
Details
- Builder name: Starlight Homes
Community & HOA
Community
- Features: Playground
- Subdivision: Sutton Farms
HOA
- Has HOA: Yes
- HOA fee: $450 annually
- HOA name: ALAMO MGMT GROUP
Location
- Region: San Antonio
Financial & listing details
- Price per square foot: $125/sqft
- Tax assessed value: $252,710
- Annual tax amount: $5,603
- Price range: $200K - $200K
- Date on market: 2/23/2026
- Cumulative days on market: 355 days
- Listing terms: Conventional,FHA,VA Loan,Cash,Investors OK
Estimated market value
$198,400
$188,000 - $208,000
$1,668/mo
Price history
| Date | Event | Price |
|---|---|---|
| 6/13/2026 | Price change | $200,000+14.3%$125/sqft |
Source:  LERA MLS #1943394 Report a problem LERA MLS #1943394 Report a problem | ||
| 5/4/2026 | Price change | $175,000-12.5%$109/sqft |
Source: LERA MLS #1943394 Report a problem | ||
| 4/10/2026 | Price change | $200,000-7%$125/sqft |
Source: LERA MLS #1943394 Report a problem | ||
| 2/23/2026 | Listed for sale | $215,000-18.1%$134/sqft |
Source: LERA MLS #1943394 Report a problem | ||
| 1/31/2026 | Listing removed | $262,400$164/sqft |
Source: LERA MLS #1888555 Report a problem | ||
| 9/9/2025 | Price change | $262,400-1%$164/sqft |
Source: LERA MLS #1888555 Report a problem | ||
| 7/31/2025 | Listed for sale | $265,000+8.2%$165/sqft |
Source: LERA MLS #1888555 Report a problem | ||
| 4/5/2025 | Listing removed | $1,875$1/sqft |
Source: Zillow Rentals Report a problem | ||
| 3/28/2025 | Listed for rent | $1,875$1/sqft |
Source: Zillow Rentals Report a problem | ||
| 12/29/2022 | Sold | -- |
Source: LERA MLS #1643866 Report a problem | ||
| 12/7/2022 | Pending sale | $244,990$153/sqft |
Source: LERA MLS #1643866 Report a problem | ||
| 11/17/2022 | Price change | $244,990-6.1%$153/sqft |
Source: LERA MLS #1643866 Report a problem | ||
| 10/6/2022 | Listed for sale | $260,990$163/sqft |
Source:  Starlight Homes Report a problem Starlight Homes Report a problem | ||
Public tax history
| Year | Property taxes | Tax assessment |
|---|---|---|
| 2025 | $5,603 +3.3% | $252,710 +1% |
| 2024 | $5,424 | $250,220 -0.6% |
| 2023 | -- | $251,770 +725.7% |
| 2022 | $718 | $30,490 |
Find assessor info on the county website
Monthly payment
Est. payment
Payment breakdown
Explore the cost of this home by adjusting the details. Changes won't be saved.Climate risks
Neighborhood: 78222
Nearby schools
GreatSchools rating
- 5/10Sinclair Elementary SchoolGrades: PK-5Distance: 0.7 mi
- 4/10Legacy Middle SchoolGrades: 6-8Distance: 1.9 mi
- 2/10East Central High SchoolGrades: 9-12Distance: 5.9 mi
Schools provided by the listing agent
- Elementary: Sinclair
- Middle: Legacy
- High: East Central
- District: East Central I.S.D
Source: LERA MLS. This data may not be complete. We recommend contacting the local school district to confirm school assignments for this home.
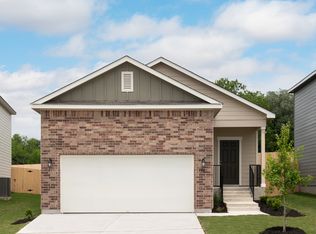
- $222,7003 bd2 ba1.4k sqft5310 Hickory Pl, San Antonio, TX 78222Off Market
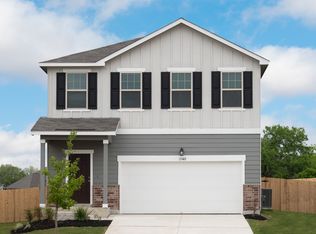
- $239,8003 bd2 ba1.8k sqft5318 Hickory Pl, San Antonio, TX 78222Off Market
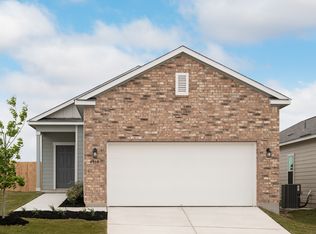
- $212,3003 bd2 ba1.2k sqft5306 Hickory Pl, San Antonio, TX 78222Off Market
- $222,9003 bd2 ba1.4k sqft5326 Hickory Pl, San Antonio, TX 78222Off Market
- $--3 bd2 ba1.4k sqft5302 Hickory Pl, San Antonio, TX 78222Sold
- $199,4003 bd2 ba1.2k sqft5311 Flying Hooves, San Antonio, TX 78222Off Market
- $222,1003 bd2 ba1.4k sqft5319 Flying Hooves, San Antonio, TX 78222Off Market
- $250,0003 bd3 ba1.9k sqft5323 Flying Hooves, San Antonio, TX 78222For Sale
A local agent can set up tours, give advice and negotiate with sellers.
Similar homes

- $194,0003 bd2 ba1.1k sqft5526 Rosillo Gate, San Antonio, TX 78222For Sale
 MLS ID #1942391, Sonia Perez-Olivares TREC #512880, Kuper Sotheby's Int'l Realty. LERA MLS
 - $209,0003 bd2 ba1.5k sqft6110 Bear Meadow, San Antonio, TX 78222For Sale
 MLS ID #1991045, Courtenay Allison TREC #712851, Exquisite Properties, LLC. LERA MLS
 - $233,9004 bd3 ba2k sqft4215 Toledo Mist, San Antonio, TX 78222For Sale
 MLS ID #1994420, Michelle Sandoval TREC #537769, LPT Realty, LLC. LERA MLS
 - $214,9003 bd2 ba1.4k sqft6039 Whispering Lake St, San Antonio, TX 78222For Sale
 MLS ID #1972627, Lorena Vera TREC #800062, Real Broker, LLC. LERA MLS
 - $217,0004 bd2 ba1.6k sqft6530 Augustus Magee, San Antonio, TX 78220For SaleMLS ID #2007352, Esmilda Galindo-Guerra TREC #618525, Compass RE Texas, LLC - SA. LERA MLS
- $250,0003 bd3 ba1.9k sqft5323 Flying Hooves, San Antonio, TX 78222For SaleMLS ID #1875698, Charles Gafford TREC #691603, Keller Williams City-View. LERA MLS
- $295,0004 bd3 ba2.3k sqft5303 Hickory Pl, San Antonio, TX 78222For SaleMLS ID #1958163, Marcelina Morales TREC #574424, Jason Mitchell Real Estate Tex. LERA MLS
- $215,0003 bd2 ba1.2k sqft6403 Ignacio Court, San Antonio, TX 78220For SaleMLS ID #1949204, Christopher Bruce TREC #729257, Phyllis Browning Company. LERA MLS
- $235,0004 bd2 ba1.6k sqft4542 Martin Way, San Antonio, TX 78222For SaleMLS ID #1996464, Bruce Harrison TREC #800836, Bruce WayneH Real Estate LLC. LERA MLS
- $250,0003 bd2 ba1.4k sqft5303 Flying Hooves, San Antonio, TX 78222For SaleMLS ID #1941260, Javier Trujillo TREC #782306, San Antonio Elite Realty. LERA MLS
- $205,0003 bd2 ba1.2k sqft12035 Still Pass, San Antonio, TX 78221For SaleMLS ID #1999117, Adrianna Salgado TREC #787076, Real Broker, LLC. LERA MLS
- $200,0003 bd2 ba1.1k sqft3235 MISSION RIV, San Antonio, TX 78245For SaleMLS ID #1972941, Carolina Tirado TREC #713579, Real Broker, LLC. LERA MLS
- $259,9004 bd3 ba1.6k sqft4962 Sandstone, San Antonio, TX 78222For SaleMLS ID #1937625, Jazmyne Lacivita TREC #708050, Real Broker, LLC. LERA MLS
- $210,0003 bd2 ba1.4k sqft11931 Catbird, San Antonio, TX 78221For SaleMLS ID #2004555, Kimberly Hernandez TREC #828415, 1st Choice Realty Group. LERA MLS
- $195,0003 bd2 ba1.2k sqft12923 LINKS BCH, San Antonio, TX 78221For SaleMLS ID #1973225, Tiffany Forehand TREC #702595, Option One Real Estate. LERA MLS
- $225,0003 bd2 ba1.3k sqft4714 Pillay Way, San Antonio, TX 78223For SaleMLS ID #1953903, Joshua De Los Santos TREC #683706, Exquisite Properties, LLC. LERA MLS
- $207,9993 bd2 ba1.4k sqft13450 Ashworth, San Antonio, TX 78221For SaleMLS ID #1948650, Brenda Escobedo TREC #670313, Orchard Brokerage. LERA MLS
- $223,0003 bd2 ba1.4k sqft5730 Leisure Cres, Converse, TX 78109For SaleMLS ID #2007296, Matthew Trevino TREC #742371, Real Broker, LLC. LERA MLS
- $244,5004 bd2 ba1.6k sqft463 Filibuster, San Antonio, TX 78220For SaleMLS ID #1941123, Valeria Sisson TREC #751934, eXp Realty. LERA MLS
- $225,0003 bd2 ba1.3k sqft2302 Mission Glory, San Antonio, TX 78223For SaleMLS ID #1999122, Chazsity Favela TREC #696107, RE/MAX Corridor. LERA MLS
