**$1,500 Seller Concessions** Welcome to 4215 Toledo Mist, a beautifully maintained home offering comfort, space, and convenience in the heart of San Antonio. This inviting residence features an open-concept layout with spacious living areas, a well-appointed kitchen, and generously sized bedrooms designed for everyday living. The private backyard provides the perfect setting for relaxing or entertaining guests. Conveniently located near major highways, shopping, dining, and top-rated schools, this home combines suburban tranquility with city accessibility. Don't miss the opportunity to make this move-in-ready gem your own!
For sale
Price cut: $1K (7/17)
$233,900
4215 Toledo Mist, San Antonio, TX 78222
4beds
2,077sqft
:
Get pre-qualified$1,739/mo
Single Family Residence
Built in 2019
8,581 Square Feet Lot
$231,700 Zestimate®
$113/sqft
$25/mo HOA
What's special
Private backyardGenerously sized bedroomsOpen-concept layoutWell-appointed kitchen
- 38 days |
- 166 |
- 16 |
Zillow last checked:
Listing updated:
Listed by:
Michelle Sandoval TREC #537769 (210) 667-6263,
LPT Realty, LLC
Source: LERA MLS,MLS#: 1994420
Facts & features
Interior
Bedrooms & bathrooms
- Bedrooms: 4
- Bathrooms: 3
- Full bathrooms: 2
- 1/2 bathrooms: 1
Primary bedroom
- Features: Walk-In Closet(s), Full Bath
- Area: 195
- Dimensions: 15 x 13
Bedroom 2
- Area: 120
- Dimensions: 12 x 10
Bedroom 3
- Area: 150
- Dimensions: 15 x 10
Bedroom 4
- Area: 143
- Dimensions: 13 x 11
Primary bathroom
- Features: Tub/Shower Combo, Single Vanity
- Area: 81
- Dimensions: 9 x 9
Dining room
- Area: 128
- Dimensions: 16 x 8
Kitchen
- Area: 140
- Dimensions: 14 x 10
Living room
- Area: 168
- Dimensions: 14 x 12
Heating
- Central, Natural Gas
Cooling
- Central Air
Appliances
- Included: Microwave, Range, Gas Cooktop, Disposal, Dishwasher, Plumbed For Ice Maker, Vented Exhaust Fan, Gas Water Heater, Plumb for Water Softener
- Laundry: Laundry Room, Washer Hookup, Dryer Connection
Features
- One Living Area, Liv/Din Combo, Pantry, Game Room, Utility Room Inside, Open Floorplan, High Speed Internet, Walk-In Closet(s), Master Downstairs, Ceiling Fan(s), Solid Counter Tops
- Flooring: Carpet, Ceramic Tile
- Windows: Double Pane Windows
- Has basement: No
- Has fireplace: No
- Fireplace features: Not Applicable
Interior area
- Total interior livable area: 2,077 sqft
Property
Parking
- Total spaces: 1
- Parking features: One Car Garage, Attached
- Attached garage spaces: 1
Features
- Levels: Two
- Stories: 2
- Patio & porch: Patio, Covered
- Exterior features: Sprinkler System
- Pool features: None
- Fencing: Privacy
- Has view: Yes
- View description: City
Lot
- Size: 8,581 Square Feet
- Features: Level, Curbs, Street Gutters, Sidewalks, Streetlights
Details
- Parcel number: 182390120040
Construction
Type & style
- Home type: SingleFamily
- Property subtype: Single Family Residence
Materials
- Fiber Cement
- Foundation: Slab
- Roof: Composition
Condition
- Pre-Owned
- New construction: No
- Year built: 2019
Details
- Builder name: Express Homes
Utilities & green energy
- Electric: CPS
- Gas: CPS
- Sewer: SAWS, Sewer System
- Water: SAWS, Water System
- Utilities for property: Cable Available
Community & HOA
Community
- Features: Playground, Jogging Trails, Bike Trails
- Security: Smoke Detector(s)
- Subdivision: Riposa Vita
HOA
- Has HOA: Yes
- HOA fee: $300 annually
- HOA name: RIPOSA VITA HOA
Location
- Region: San Antonio
Financial & listing details
- Price per square foot: $113/sqft
- Tax assessed value: $259,070
- Annual tax amount: $5,744
- Price range: $233.9K - $233.9K
- Date on market: 6/23/2026
- Cumulative days on market: 39 days
- Listing terms: Conventional,FHA,VA Loan,Cash
- Road surface type: Paved
Estimated market value
$231,700
$220,000 - $243,000
$1,960/mo
Price history
| Date | Event | Price |
|---|---|---|
| 7/17/2026 | Price change | $233,900-0.4%$113/sqft |
Source:  LERA MLS #1994420 Report a problem LERA MLS #1994420 Report a problem | ||
| 6/23/2026 | Listed for sale | $234,900$113/sqft |
Source: LERA MLS #1994420 Report a problem | ||
| 6/28/2019 | Sold | -- |
Source: LERA MLS #1364865 Report a problem | ||
Public tax history
| Year | Property taxes | Tax assessment |
|---|---|---|
| 2025 | $3,850 -8% | $259,070 -0.8% |
| 2024 | $4,186 -4.6% | $261,230 -1.7% |
| 2023 | $4,386 -12% | $265,738 +10% |
| 2022 | $4,985 +4.6% | $241,580 +7.5% |
| 2021 | $4,765 | $224,630 +8.1% |
| 2020 | $4,765 | $207,750 |
Find assessor info on the county website
Monthly payment
Est. payment
Payment breakdown
Explore the cost of this home by adjusting the details. Changes won't be saved.Climate risks
Neighborhood: 78222
Nearby schools
GreatSchools rating
- 5/10Sinclair Elementary SchoolGrades: PK-5Distance: 0.5 mi
- 4/10Legacy Middle SchoolGrades: 6-8Distance: 1.9 mi
- 2/10East Central High SchoolGrades: 9-12Distance: 5.6 mi
Schools provided by the listing agent
- Elementary: Sinclair
- Middle: Legacy
- High: East Central
- District: East Central I.S.D
Source: LERA MLS. This data may not be complete. We recommend contacting the local school district to confirm school assignments for this home.
- $254,5005 bd3 ba2.5k sqft3407 Spanish Br, San Antonio, TX 78222Off Market
- $230,2004 bd2 ba1.7k sqft3411 Spanish Br, San Antonio, TX 78222Off Market
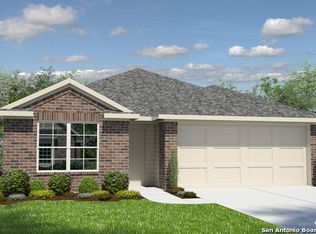
- $245,4004 bd3 ba2.3k sqft3403 Spanish Br, San Antonio, TX 78222Off Market
- $227,3003 bd2 ba1.6k sqft5527 Toledo Farm, San Antonio, TX 78222Off Market

- $213,8003 bd2 ba1.4k sqft5523 Toledo Farm, San Antonio, TX 78222Off Market
- $231,6004 bd2 ba1.7k sqft5531 Toledo Farm, San Antonio, TX 78222Off Market
- $268,6005 bd3 ba2.5k sqft5535 Toledo Farm, San Antonio, TX 78222Off Market
- $220,5003 bd2 ba1.6k sqft3415 Spanish Br, San Antonio, TX 78222Off Market
A local agent can set up tours, give advice and negotiate with sellers.
Similar homes
- $250,0003 bd3 ba1.9k sqft5323 Flying Hooves, San Antonio, TX 78222For Sale
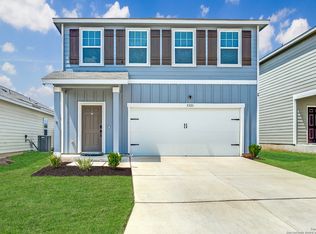
 MLS ID #1875698, Charles Gafford TREC #691603, Keller Williams City-View. LERA MLS
 - $235,0004 bd2 ba1.6k sqft4542 Martin Way, San Antonio, TX 78222For Sale
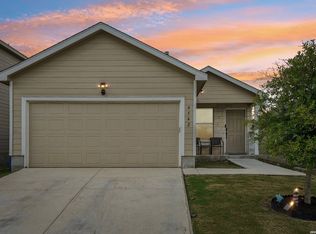 MLS ID #1996464, Christopher Horton TREC #787037, Bruce WayneH Real Estate LLC. LERA MLS
 - $295,0004 bd3 ba2.3k sqft5303 Hickory Pl, San Antonio, TX 78222For Sale
 MLS ID #1958163, Marcelina Morales TREC #574424, Jason Mitchell Real Estate Tex. LERA MLS
 - $199,0003 bd2 ba1.1k sqft5526 Rosillo Gate, San Antonio, TX 78222For Sale
 MLS ID #1942391, Sonia Perez-Olivares TREC #512880, Kuper Sotheby's Int'l Realty. LERA MLS
 - $259,0004 bd2 ba1.7k sqft2611 LIVE OAK PASS, San Antonio, TX 78244For SaleMLS ID #2004708, Genevieve Cavazos TREC #711602, 1st Choice West. LERA MLS
- $209,0003 bd2 ba1.2k sqft3914 Southern Sky, San Antonio, TX 78222For SaleMLS ID #1953127, Yasmina Slaughter TREC #699983, Option One Real Estate. LERA MLS
- $299,0004 bd3 ba2.2k sqft5951 Hematite Rim, San Antonio, TX 78222For SaleMLS ID #1992752, Christopher Watters TREC #567369, Watters International Realty. LERA MLS
- $237,0004 bd3 ba2k sqft10542 Green Lake Dr, San Antonio, TX 78223For SaleMLS ID #1957499, Tyler Allred TREC #795364, Orchard Brokerage. LERA MLS
- $244,5004 bd2 ba1.6k sqft463 Filibuster, San Antonio, TX 78220For SaleMLS ID #1941123, Valeria Sisson TREC #751934, eXp Realty. LERA MLS
- $309,9974 bd3 ba2.2k sqft6018 Galena Rock, San Antonio, TX 78222For SaleMLS ID #1997057, Fiona Downing TREC #597521, LPT Realty, LLC. LERA MLS
- $265,0003 bd2 ba1.6k sqft5714 Igneous, San Antonio, TX 78222For SaleMLS ID #1946468, Michelle Carter TREC #663993, Keller Williams Heritage. LERA MLS
- $292,0004 bd3 ba2.1k sqft5247 Hickory Pl, San Antonio, TX 78222For SaleMLS ID #1942678, Jose Gonzalez TREC #556198, Better Homes and Gardens Winans. LERA MLS
- $215,0003 bd2 ba1.2k sqft6403 Ignacio Court, San Antonio, TX 78220For SaleMLS ID #1949204, Christopher Bruce TREC #729257, Phyllis Browning Company. LERA MLS
- $225,0003 bd2 ba1.3k sqft2302 Mission Glory, San Antonio, TX 78223For SaleMLS ID #1999122, Chazsity Favela TREC #696107, RE/MAX Corridor. LERA MLS
- $305,0003 bd3 ba1.7k sqft102 Katy Way, San Antonio, TX 78220For SaleMLS ID #2003277, Jennifer Taylor TREC #630809, LPT Realty, LLC. LERA MLS
- $260,9904 bd3 ba2.6k sqft7514 Boxing Elm, San Antonio, TX 78244For SaleMLS ID #31637121, Marixa Okafor, 3D Signature Realty, LLC. HAR
- $230,0004 bd2 ba1.6k sqft734 Mizuno Way, San Antonio, TX 78221For SaleMLS ID #1924477, Joel Martinez TREC #829598, Real Broker, LLC. LERA MLS
- $249,9904 bd3 ba2.2k sqft7702 Stable, San Antonio, TX 78244For SaleMLS ID #1932188, Christopher Marti TREC #628996, Keller Williams City-View. LERA MLS
- $239,9904 bd3 ba1.9k sqft13118 LEVI TER, San Antonio, TX 78221For SaleMLS ID #1951858, Christopher Marti TREC #628996, Keller Williams City-View. LERA MLS
- $249,0004 bd3 ba2k sqft3613 Snowbird, Converse, TX 78109For SaleMLS ID #1956596, Cata Luna TREC #833252, Orchard Brokerage. LERA MLS
