Welcome to this beautifully maintained 3-year-old home in the desirable Sutton Farms subdivision, located within East Central ISD. This spacious 2-story residence offers 4 bedrooms, 2.5 bathrooms, and 2,123 square feet of thoughtfully designed living space. Step inside to an inviting open floor plan that seamlessly connects the living room, dining area, and kitchen-ideal for both everyday living and entertaining. The layout provides great natural light and a comfortable flow throughout the main level. Upstairs, you'll find four generously sized bedrooms, including a spacious Master Bedroom with a private en-suite bath and plenty closet space. The additional bedrooms offer flexibility for guests, a home office, or a growing household. Enjoy outdoor living in the large privacy-fenced backyard, perfect for relaxing, pets, or weekend gatherings. A new storage shed adds extra convenience and functionality for tools, lawn equipment, or hobby space. With modern construction, energy-efficient features, and contemporary finishes throughout, this home offers the benefits of newer construction without the wait. Don't miss your opportunity to own a move-in ready home in Sutton Farms with space, comfort, and room to grow!
For sale
Price cut: $8K (7/31)
$292,000
5247 Hickory Pl, San Antonio, TX 78222
4beds
2,123sqft
Single Family Residence
Built in 2023
5,575 Square Feet Lot
$-- Zestimate®
$138/sqft
$38/mo HOA
What's special
Contemporary finishes throughoutGreat natural lightInviting open floor planFour generously sized bedroomsEnergy-efficient featuresPlenty closet spaceLarge privacy-fenced backyard
- 229 days
- 12
- 1
Zillow last checked:
Listing updated:
Listed by:
Jose Gonzalez TREC #556198 (210) 887-6576,
Better Homes and Gardens Winans
Source: LERA MLS,MLS#: 1942678
Facts & features
Interior
Bedrooms & bathrooms
- Bedrooms: 4
- Bathrooms: 3
- Full bathrooms: 2
- 1/2 bathrooms: 1
Primary bedroom
- Features: Walk-In Closet(s), Full Bath
- Level: Upper
- Area: 192
- Dimensions: 16 x 12
Bedroom 2
- Area: 182
- Dimensions: 13 x 14
Bedroom 3
- Area: 120
- Dimensions: 10 x 12
Bedroom 4
- Area: 110
- Dimensions: 10 x 11
Primary bathroom
- Features: Shower Only, Double Vanity
- Area: 40
- Dimensions: 8 x 5
Dining room
- Area: 121
- Dimensions: 11 x 11
Family room
- Area: 110
- Dimensions: 11 x 10
Kitchen
- Area: 204
- Dimensions: 17 x 12
Living room
- Area: 315
- Dimensions: 21 x 15
Heating
- Central, Electric
Cooling
- 13-15 SEER AX, Central Air
Appliances
- Included: Microwave, Range, Disposal, Dishwasher, Electric Water Heater
- Laundry: Upper Level, Washer Hookup, Dryer Connection
Features
- One Living Area, Liv/Din Combo, Eat-in Kitchen, Pantry, Loft, Utility Room Inside, All Bedrooms Upstairs, Open Floorplan, High Speed Internet, Telephone, Walk-In Closet(s), Ceiling Fan(s), 2nd Floor Utility Room
- Flooring: Carpet, Linoleum, Vinyl
- Windows: Double Pane Windows
- Has basement: No
- Attic: 12"+ Attic Insulation
- Has fireplace: No
- Fireplace features: Not Applicable
Interior area
- Total interior livable area: 2,123 sqft
Video & virtual tour
Property
Parking
- Total spaces: 2
- Parking features: Two Car Garage, Garage Door Opener
- Garage spaces: 2
Features
- Levels: Two
- Stories: 2
- Patio & porch: Patio
- Pool features: None
- Fencing: Privacy
Lot
- Size: 5,575 Square Feet
- Features: Irregular Lot, Curbs, Street Gutters, Sidewalks, Streetlights, Fire Hydrant w/in 500'
Details
- Additional structures: Shed(s)
- Parcel number: 182390230100
Construction
Type & style
- Home type: SingleFamily
- Architectural style: Contemporary
- Property subtype: Single Family Residence
Materials
- 4 Sides Masonry, Fiber Cement
- Foundation: Slab
- Roof: Composition
Condition
- Pre-Owned
- New construction: No
- Year built: 2023
Details
- Builder name: Starlight
Utilities & green energy
- Electric: CPS
- Gas: N/A
- Sewer: SAWS, Sewer System
- Water: SAWS, Water System
- Utilities for property: Cable Available, City Garbage service
Green energy
- Water conservation: Low Flow Commode, Low-Flow Fixtures
Community & HOA
Community
- Features: Playground
- Subdivision: Sutton Farms
HOA
- Has HOA: Yes
- HOA fee: $450 annually
- HOA name: ALAMO MGMT GROUP
Location
- Region: San Antonio
Financial & listing details
- Price per square foot: $138/sqft
- Tax assessed value: $305,140
- Annual tax amount: $6,765
- Price range: $292K - $292K
- Date on market: 2/19/2026
- Cumulative days on market: 229 days
- Listing terms: Conventional,FHA,VA Loan,Cash
- Road surface type: Paved
Estimated market value
Not available
Estimated sales range
Not available
Not available
Price history
| Date | Event | Price |
|---|---|---|
| 7/31/2026 | Price change | $292,000-2.7%$138/sqft |
Source:  LERA MLS #1942678 Report a problem LERA MLS #1942678 Report a problem | ||
| 5/26/2026 | Price change | $300,000-3.2%$141/sqft |
Source: LERA MLS #1942678 Report a problem | ||
| 2/19/2026 | Listed for sale | $310,000+12.3%$146/sqft |
Source: LERA MLS #1942678 Report a problem | ||
| 7/19/2023 | Sold | -- |
Source: Agent Provided Report a problem | ||
| 4/25/2023 | Sold | -- |
Source: LERA MLS #1655403 Report a problem | ||
| 3/24/2023 | Pending sale | $275,990$130/sqft |
Source: LERA MLS #1655403 Report a problem | ||
| 3/9/2023 | Price change | $275,990-1.8%$130/sqft |
Source: LERA MLS #1655403 Report a problem | ||
| 12/9/2022 | Listed for sale | $280,990$132/sqft |
Source: LERA MLS #1655403 Report a problem | ||
Public tax history
| Year | Property taxes | Tax assessment |
|---|---|---|
| 2025 | $4,173 +6.6% | $278,300 +10% |
| 2024 | $3,916 -21.5% | $253,000 +10% |
| 2023 | $4,991 +594.9% | $230,000 +654.3% |
| 2022 | $718 | $30,490 |
Find assessor info on the county website
Monthly payment
Est. payment
Payment breakdown
Explore the cost of this home by adjusting the details. Changes won't be saved.Climate risks
Neighborhood: 78222
Nearby schools
Schools provided by the listing agent
- Elementary: Sinclair
- Middle: Legacy
- High: East Central
- District: East Central I.S.D
Source: LERA MLS. This data may not be complete. We recommend contacting the local school district to confirm school assignments for this home.

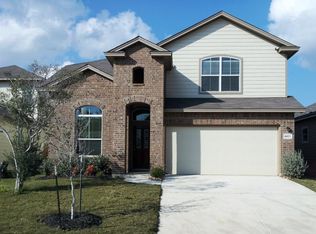
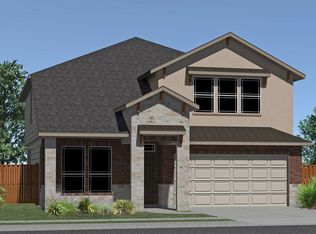
Similar homes
- $299,9994 bd3 ba2.2k sqft6018 Galena Rock, San Antonio, TX 78222For Sale

 MLS ID #1997057, Fiona Downing TREC #597521, LPT Realty, LLC. LERA MLS
 - $295,0004 bd3 ba2.3k sqft5303 Hickory Pl, San Antonio, TX 78222For Sale
 MLS ID #1958163, Marcelina Morales TREC #574424, Jason Mitchell Real Estate Tex. LERA MLS
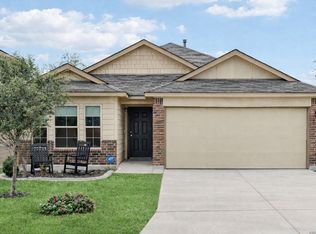
 - $265,0003 bd2 ba1.6k sqft5714 Igneous, San Antonio, TX 78222For Sale
 MLS ID #1946468, Michelle Carter TREC #663993, Keller Williams Heritage. LERA MLS
 - $233,9004 bd3 ba2k sqft4215 Toledo Mist, San Antonio, TX 78222For Sale
 MLS ID #1994420, Michelle Sandoval TREC #537769, LPT Realty, LLC. LERA MLS
 - $289,9994 bd3 ba2.2k sqft5802 KENDALL PR, San Antonio, TX 78244For SaleMLS ID #2020840, Donald Carrasco TREC #727492, Mission Real Estate Group. LERA MLS
- $232,5004 bd2 ba1.6k sqft4542 Martin Way, San Antonio, TX 78222For SaleMLS ID #1996464, Bruce Harrison TREC #800836, Bruce WayneH Real Estate LLC. LERA MLS
- $225,0003 bd3 ba1.9k sqft5323 Flying Hooves, San Antonio, TX 78222For SaleMLS ID #1875698, Charles Gafford TREC #691603, Keller Williams City-View. LERA MLS
- $285,0004 bd3 ba2.1k sqft5942 Tranquil Dawn, San Antonio, TX 78218For SaleMLS ID #2012224, Channon Lamb TREC #845838, BHHS Don Johnson Realtors - SA. LERA MLS
- $325,0004 bd3 ba2.2k sqft7214 Salado Creek Pkwy, San Antonio, TX 78223For SaleMLS ID #1969313, Joslynn Duncan TREC #514909, Orchard Brokerage. LERA MLS
- $228,4004 bd3 ba2k sqft10542 Green Lake Dr, San Antonio, TX 78223For SaleMLS ID #1957499, Tyler Allred TREC #795364, Orchard Brokerage. LERA MLS
- $245,0004 bd2 ba1.6k sqft13425 Arroyo Seco, San Antonio, TX 78223For SaleMLS ID #2017244, Rolando Lopez TREC #756793, 1st Choice Realty Group. LERA MLS
- $279,9004 bd3 ba1.9k sqft3510 Storm Moon, Converse, TX 78109For SaleMLS ID #1997005, James Green TREC #824856, Real Broker, LLC. LERA MLS
- $316,9004 bd3 ba2.4k sqft1114 BIRDIE CV, San Antonio, TX 78221For SaleMLS ID #1992528, Richard Rodriguez TREC #457201, Real Estate Connection. LERA MLS
- $279,9003 bd2 ba1.6k sqft4331 Southton Loch, San Antonio, TX 78223For SaleMLS ID #1963578, Tony Garza TREC #548520, Real Broker, LLC. LERA MLS
- $279,0004 bd3 ba1.6k sqft2407 PINK PEARL DR, San Antonio, TX 78224For SaleMLS ID #1996752, Teresa Hutt TREC #731298, JPAR San Antonio. LERA MLS
- $292,0004 bd3 ba1.9k sqft5319 Devils Ridge, Converse, TX 78109For SaleMLS ID #1954674, Trevaris Walker TREC #744794, JB Goodwin, REALTORS. LERA MLS
- $284,5004 bd3 ba2.3k sqft8050 FALCON MDW, Converse, TX 78109For SaleMLS ID #1995729, Dominique Jimenez TREC #577284, Real Broker, LLC. LERA MLS
- $199,0003 bd2 ba1.2k sqft10615 WELDER OAK, San Antonio, TX 78223For SaleMLS ID #2021212, Victoria Summers TREC #693749, Real Broker, LLC. LERA MLS
- $303,0004 bd3 ba2.3k sqft6907 Ashcat, Converse, TX 78109For SaleMLS ID #1969821, Jared Thomas TREC #807301, Real Broker, LLC. LERA MLS
- $279,9873 bd2 ba1.5k sqft6235 WINDY GRN, San Antonio, TX 78218For SaleMLS ID #1973247, Kerry Dike TREC #561284, M. Stagers Realty Partners. LERA MLS
