Assume this Home with a 4.25% VA Assumable Loan!! Welcome to this beautifully maintained home nestled in Southton Meadows - where pride of ownership shines from the curb all the way to the backyard. Lush, professionally landscaped grounds set the tone the moment you arrive, offering fantastic curb appeal and a warm welcome home. At the heart of the home is a showstopping island kitchen featuring solid countertops and gas cooking - ideal for the home chef and entertainers alike. The open layout flows effortlessly into the family and dining rooms, creating a connected and inviting living space perfect for everyday life and gatherings of any size. Retreat to a generously sized primary suite designed with comfort in mind. The en suite bath features a double vanity and a large walk-in closet, giving you the space and storage to start every day with ease. Step outside to your own private oasis. The covered back patio is the perfect spot to relax, entertain, or enjoy a quiet morning coffee - all surrounded by a full privacy fence and a beautifully maintained yard that's as lush and green as it gets. Convenience is built right in. With quick access to IH-37, you're just 20 minutes from the heart of downtown San Antonio. Nearby Brooks City Base puts an exciting mix of shopping, dining, and entertainment right at your doorstep. This is San Antonio living at its most connected.
For sale
Price cut: $5.1K (6/17)
$279,900
4331 Southton Loch, San Antonio, TX 78223
3beds
1,625sqft
Single Family Residence
Built in 2022
5,401 Square Feet Lot
$275,500 Zestimate®
$172/sqft
$25/mo HOA
What's special
Full privacy fenceGas cookingPrivate oasisLush professionally landscaped groundsCovered back patioLarge walk-in closetFantastic curb appeal
- 118 days
- 85
- 6
Zillow last checked:
Listing updated:
Listed by:
Tony Garza TREC #548520 (210) 389-2089,
Real Broker, LLC
Source: LERA MLS,MLS#: 1963578
Facts & features
Interior
Bedrooms & bathrooms
- Bedrooms: 3
- Bathrooms: 2
- Full bathrooms: 2
Primary bedroom
- Features: Split, Walk-In Closet(s), Full Bath
- Area: 180
- Dimensions: 15 x 12
Bedroom 2
- Area: 110
- Dimensions: 10 x 11
Bedroom 3
- Area: 110
- Dimensions: 10 x 11
Primary bathroom
- Features: Shower Only, Double Vanity
- Area: 54
- Dimensions: 9 x 6
Dining room
- Area: 198
- Dimensions: 11 x 18
Family room
- Area: 198
- Dimensions: 11 x 18
Kitchen
- Area: 198
- Dimensions: 18 x 11
Heating
- Central, Electric
Cooling
- Central Air
Appliances
- Included: Refrigerator, Disposal, Dishwasher, Plumbed For Ice Maker, Water Softener Owned, Gas Water Heater, Plumb for Water Softener, Tankless Water Heater, ENERGY STAR Qualified Appliances
- Laundry: Washer Hookup, Dryer Connection
Features
- One Living Area, Liv/Din Combo, Kitchen Island, Breakfast Bar, Utility Room Inside, 1st Floor Lvl/No Steps, High Ceilings, Open Floorplan, High Speed Internet, Solid Counter Tops
- Flooring: Vinyl
- Windows: Double Pane Windows, Low Emissivity Windows, Window Coverings
- Has basement: No
- Has fireplace: No
- Fireplace features: Not Applicable
Interior area
- Total interior livable area: 1,625 sqft
Video & virtual tour
Property
Parking
- Total spaces: 2
- Parking features: Two Car Garage, Garage Door Opener
- Garage spaces: 2
Features
- Levels: One
- Stories: 1
- Patio & porch: Covered
- Exterior features: Sprinkler System
- Pool features: None, Community
- Fencing: Privacy
Lot
- Size: 5,401 Square Feet
- Features: Curbs, Sidewalks, Streetlights, Fire Hydrant w/in 500'
Details
- Parcel number: 040079560020
Construction
Type & style
- Home type: SingleFamily
- Property subtype: Single Family Residence
Materials
- Brick, Fiber Cement
- Foundation: Slab
- Roof: Composition
Condition
- Pre-Owned
- New construction: No
- Year built: 2022
Details
- Builder name: Lennar
Utilities & green energy
- Electric: CPS
- Gas: CPS
- Sewer: SAWS, Sewer System
- Water: SAWS, Water System
- Utilities for property: Cable Available, City Garbage service
Community & HOA
Community
- Features: Playground, Jogging Trails, Sports Court, Bike Trails
- Security: Smoke Detector(s), Security System Owned, Prewired, Carbon Monoxide Detector(s)
- Subdivision: Southton Lake
HOA
- Has HOA: Yes
- HOA fee: $300 annually
- HOA name: SOUTHTON MEADOWS
Location
- Region: San Antonio
Financial & listing details
- Price per square foot: $172/sqft
- Tax assessed value: $262,000
- Annual tax amount: $4,652
- Price range: $279.9K - $279.9K
- Date on market: 5/4/2026
- Cumulative days on market: 118 days
- Listing terms: Conventional,FHA,VA Loan,Cash,Assumable
- Road surface type: Paved
Estimated market value
$275,500
$262,000 - $289,000
$1,672/mo
Price history
| Date | Event | Price |
|---|---|---|
| 6/17/2026 | Price change | $279,900-1.8%$172/sqft |
Source:  LERA MLS #1963578 Report a problem LERA MLS #1963578 Report a problem | ||
| 5/4/2026 | Listed for sale | $285,000-9.4%$175/sqft |
Source: LERA MLS #1963578 Report a problem | ||
| 6/30/2023 | Sold | -- |
Source: LERA MLS #1665438 Report a problem | ||
| 2/5/2023 | Listed for sale | $314,499$194/sqft |
Source: LERA MLS #1665438 Report a problem | ||
Public tax history
| Year | Property taxes | Tax assessment |
|---|---|---|
| 2025 | $2,835 -5.1% | $262,000 +3.4% |
| 2024 | $2,986 +24.5% | $253,272 +83.5% |
| 2023 | $2,399 +261.3% | $138,020 +305.9% |
| 2022 | $664 | $34,000 |
Find assessor info on the county website
Monthly payment
Est. payment
Payment breakdown
Explore the cost of this home by adjusting the details. Changes won't be saved.Climate risks
Neighborhood: 78223
Nearby schools
Schools provided by the listing agent
- Elementary: Highland Forest
- Middle: Legacy
- High: East Central
- District: East Central I.S.D
Source: LERA MLS. This data may not be complete. We recommend contacting the local school district to confirm school assignments for this home.
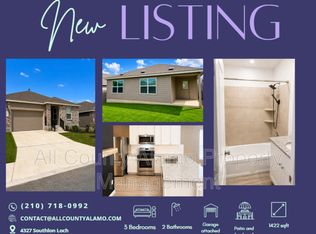
- $197,3003 bd2 ba1.4k sqft4327 Southton Loch, San Antonio, TX 78223Off Market
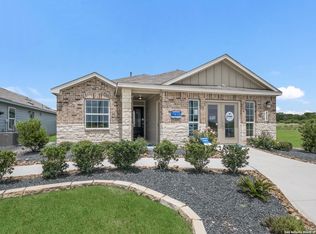
- $236,4004 bd3 ba1.9k sqft4341 Southton Loch, San Antonio, TX 78223Off Market
- $214,1003 bd2 ba1.6k sqft4323 Southton Loch, San Antonio, TX 78223Off Market
- $233,6004 bd3 ba1.8k sqft4319 Southton Loch, San Antonio, TX 78223Off Market
Similar homes
- $235,0003 bd2 ba1.3k sqft4118 Southton Tarn, San Antonio, TX 78223For Sale
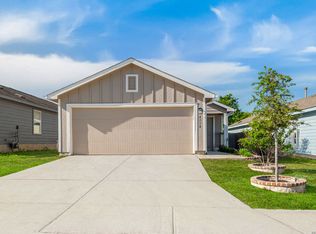
 MLS ID #1951360, Leslie Kiper TREC #776893, John Chunn Realty, LLC. LERA MLS
 - $215,0003 bd2 ba1.3k sqft4714 Pillay Way, San Antonio, TX 78223For Sale
 MLS ID #1953903, Joshua De Los Santos TREC #683706, Exquisite Properties, LLC. LERA MLS
 - $242,9993 bd2 ba1.6k sqft13215 Turnesa Ter, San Antonio, TX 78221For Sale
 MLS ID #2011575, Rodney Green TREC #590032, LPT Realty, LLC. LERA MLS
 - $228,9003 bd2 ba1.2k sqft3214 Farm Oak, San Antonio, TX 78223For Sale
 MLS ID #2004012, Even Prado TREC #649873, All City San Antonio Registered Series. LERA MLS
 - $225,0003 bd2 ba1.3k sqft2302 Mission Glory, San Antonio, TX 78223For SaleMLS ID #1999122, Chazsity Favela TREC #696107, RE/MAX Corridor. LERA MLS
- $200,0003 bd2 ba1.4k sqft5018 Green Post, San Antonio, TX 78223For SaleMLS ID #1941767, Carlos Mendoza TREC #632982, Real Broker, LLC. LERA MLS
- $213,0004 bd3 ba1.5k sqft10957 Presa Way, San Antonio, TX 78223For SaleMLS ID #1996485, Octavia Holloway TREC #765004, JB Goodwin, REALTORS. LERA MLS
- $285,0004 bd3 ba2.1k sqft5942 Tranquil Dawn, San Antonio, TX 78218For SaleMLS ID #2012224, Channon Lamb TREC #845838, BHHS Don Johnson Realtors - SA. LERA MLS
- $279,0003 bd3 ba1.6k sqft547 Belmont, San Antonio, TX 78202For SaleMLS ID #1997337, Christopher Watters TREC #567369, Watters International Realty. LERA MLS
- $299,9994 bd3 ba2.2k sqft6018 Galena Rock, San Antonio, TX 78222For SaleMLS ID #1997057, Fiona Downing TREC #597521, LPT Realty, LLC. LERA MLS
- $249,9003 bd2 ba1.4k sqft5353 LABUS RD LOT 13, Elmendorf, TX 78112New ConstructionMLS ID #2004914, Maria Gonzalez TREC #801129, The Agency San Antonio. LERA MLS
- $292,0004 bd3 ba2.1k sqft5247 Hickory Pl, San Antonio, TX 78222For SaleMLS ID #1942678, Jose Gonzalez TREC #556198, Better Homes and Gardens Winans. LERA MLS
- $245,5003 bd2 ba1.4k sqft5719 COOPERS XING, San Antonio, TX 78222For SaleMLS ID #1990740, Sandra Rincand-Idrogo TREC #641434, Premier Realty Group Platinum. LERA MLS
- $255,0003 bd2 ba1.2k sqft206 CHICKERING AVE, San Antonio, TX 78210For SaleMLS ID #2006142, David Rutter TREC #662390, Keller Williams Heritage. LERA MLS
- $259,0004 bd2 ba1.6k sqft9858 Chevalier Forest, San Antonio, TX 78221For SaleMLS ID #1946051, Sara Garcia TREC #625376, Phyllis Browning Company. LERA MLS
- $284,2003 bd2 ba1.5k sqft15311 Nest Jct, Von Ormy, TX 78073For SaleMLS ID #1964664, Bianca Caridine TREC #838528, AXIS Brokerage. LERA MLS
- $279,9873 bd2 ba1.5k sqft6235 WINDY GRN, San Antonio, TX 78218For SaleMLS ID #1973247, Kerry Dike TREC #561284, M. Stagers Realty Partners. LERA MLS
- $249,9994 bd3 ba2k sqft12802 Lorena Ochoa, San Antonio, TX 78221For SaleMLS ID #1963993, Richard Rodriguez TREC #700216, Real Broker, LLC. LERA MLS
- $235,0004 bd2 ba1.6k sqft4542 Martin Way, San Antonio, TX 78222For SaleMLS ID #1996464, Bruce Harrison TREC #800836, Bruce WayneH Real Estate LLC. LERA MLS
