Like new and only 3 years old! This beautifully maintained 3-bedroom, 2-bath home offers modern comfort and a functional open-concept floor plan designed for today's lifestyle. As you enter, you're welcomed by a spacious living room that flows seamlessly into the kitchen, complete with granite countertops, ample cabinet space, and a dining area perfect for gathering with family and friends. The thoughtfully designed split-bedroom layout provides privacy for everyone. Two secondary bedrooms and a full guest bathroom are located at the front of the home, separated from the primary suite by the laundry room. Tucked away at the back of the home, the spacious primary retreat features a walk-in closet and a private en-suite bathroom. Step outside to a large backyard with plenty of space to entertain, play, garden, or simply relax. This move-in-ready home combines modern style, comfort, and functionality-all in a home that's only three years old. Don't miss your opportunity to make it yours! Schedule your private showing today before it's gone!
For sale
$228,900
3214 Farm Oak, San Antonio, TX 78223
3beds
1,247sqft
Single Family Residence
Built in 2023
5,183 Square Feet Lot
$224,800 Zestimate®
$184/sqft
$32/mo HOA
What's special
Modern comfortFunctional open-concept floor planGranite countertopsThoughtfully designed split-bedroom layoutPrivate en-suite bathroomWalk-in closetAmple cabinet space
- 21 days |
- 258 |
- 3 |
Likely to sell faster than
Zillow last checked:
Listing updated:
Listed by:
Even Prado TREC #649873 (210) 719-5944,
All City San Antonio Registered Series
Source: LERA MLS,MLS#: 2004012
Facts & features
Interior
Bedrooms & bathrooms
- Bedrooms: 3
- Bathrooms: 2
- Full bathrooms: 2
Primary bedroom
- Features: Split
- Area: 196
- Dimensions: 14 x 14
Bedroom 2
- Area: 100
- Dimensions: 10 x 10
Bedroom 3
- Area: 100
- Dimensions: 10 x 10
Primary bathroom
- Features: Shower Only
- Area: 40
- Dimensions: 8 x 5
Kitchen
- Area: 198
- Dimensions: 11 x 18
Living room
- Area: 304
- Dimensions: 16 x 19
Heating
- Central, Electric
Cooling
- Central Air
Appliances
- Included: Range, Dishwasher
- Laundry: Washer Hookup, Dryer Connection
Features
- One Living Area, Ceiling Fan(s)
- Flooring: Carpet, Ceramic Tile, Vinyl
- Windows: Double Pane Windows
- Has basement: No
- Has fireplace: No
- Fireplace features: Not Applicable
Interior area
- Total interior livable area: 1,247 sqft
Property
Parking
- Total spaces: 2
- Parking features: Two Car Garage
- Garage spaces: 2
Features
- Levels: One
- Stories: 1
- Patio & porch: Patio
- Pool features: None
- Fencing: Privacy
Lot
- Size: 5,183 Square Feet
Details
- Parcel number: 136020230040
Construction
Type & style
- Home type: SingleFamily
- Property subtype: Single Family Residence
Materials
- Brick, Siding, Fiber Cement
- Foundation: Slab
- Roof: Composition
Condition
- Pre-Owned
- New construction: No
- Year built: 2023
Details
- Builder name: Rausch Coleman
Utilities & green energy
- Sewer: Sewer System
- Water: Water System
Community & HOA
Community
- Features: None
- Security: Smoke Detector(s)
- Subdivision: Heritage Oaks
HOA
- Has HOA: Yes
- HOA fee: $380 annually
- HOA name: HERITAGE OAKS HOA
Location
- Region: San Antonio
Financial & listing details
- Price per square foot: $184/sqft
- Annual tax amount: $4,864
- Price range: $228.9K - $228.9K
- Date on market: 7/29/2026
- Cumulative days on market: 22 days
- Listing terms: Conventional,FHA,VA Loan,Cash
Estimated market value
$224,800
$214,000 - $236,000
$1,584/mo
Price history
| Date | Event | Price |
|---|---|---|
| 7/29/2026 | Listed for sale | $228,900-0.4%$184/sqft |
Source:  LERA MLS #2004012 Report a problem LERA MLS #2004012 Report a problem | ||
| 5/19/2023 | Sold | -- |
Source: LERA MLS #1680666 Report a problem | ||
| 5/17/2023 | Pending sale | $229,900$184/sqft |
Source: LERA MLS #1680666 Report a problem | ||
| 4/16/2023 | Listed for sale | $229,900-7.7%$184/sqft |
Source: LERA MLS #1680666 Report a problem | ||
| 3/27/2023 | Listing removed | -- |
Source: LERA MLS #1666142 Report a problem | ||
| 2/15/2023 | Price change | $249,100-0.9%$200/sqft |
Source: LERA MLS #1666142 Report a problem | ||
| 2/8/2023 | Listed for sale | $251,425$202/sqft |
Source: LERA MLS #1666142 Report a problem | ||
Public tax history
Tax history is unavailable.
Monthly payment
Est. payment
Payment breakdown
Explore the cost of this home by adjusting the details. Changes won't be saved.Climate risks
Neighborhood: 78223
Nearby schools
GreatSchools rating
- 8/10Highland Forest Elementary SchoolGrades: PK-5Distance: 3.2 mi
- 4/10Legacy Middle SchoolGrades: 6-8Distance: 4.5 mi
- 2/10East Central High SchoolGrades: 9-12Distance: 9 mi
Schools provided by the listing agent
- Elementary: Highland Forest
- Middle: Legacy
- High: East Central
- District: East Central I.S.D
Source: LERA MLS. This data may not be complete. We recommend contacting the local school district to confirm school assignments for this home.
- $204,7003 bd2 ba1.2k sqft3214 Farm Oak, San Antonio, TX 78223Off Market
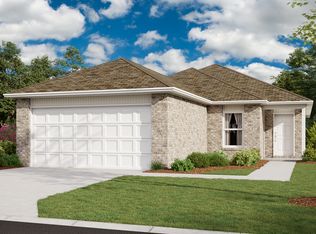
- $212,4003 bd2 ba1.4k sqft3210 Farm Oak, San Antonio, TX 78223Off Market
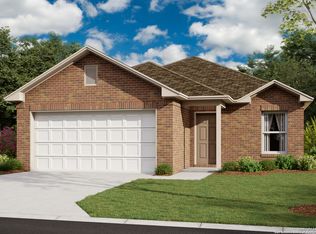
- $221,0003 bd2 ba1.4k sqft3210 Farm Oak, San Antonio, TX 78223Off Market

- $181,0003 bd2 ba911 sqft3218 Farm Oak, San Antonio, TX 78223Off Market
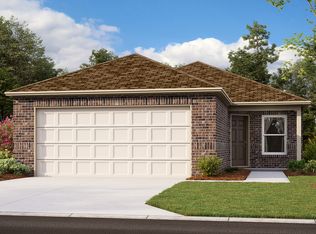
- $168,5003 bd2 ba911 sqft3206 Farm Oak, San Antonio, TX 78223Off Market
- $180,7003 bd2 ba911 sqft3206 Farm Oak, San Antonio, TX 78223Off Market
- $231,5003 bd2 ba1.6k sqft3222 Farm Oak, San Antonio, TX 78223Off Market
- $216,9003 bd2 ba1.4k sqft3222 Farm Oak, San Antonio, TX 78223Off Market
A local agent can set up tours, give advice and negotiate with sellers.
Similar homes
- $225,0003 bd2 ba1.3k sqft2302 Mission Glory, San Antonio, TX 78223For Sale

 MLS ID #1999122, Chazsity Favela TREC #696107, RE/MAX Corridor. LERA MLS
 - $235,0003 bd2 ba1.3k sqft4118 Southton Tarn, San Antonio, TX 78223For Sale
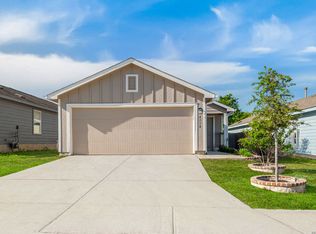 MLS ID #1951360, Leslie Kiper TREC #776893, John Chunn Realty, LLC. LERA MLS
 - $215,0003 bd2 ba1.3k sqft4714 Pillay Way, San Antonio, TX 78223For Sale
 MLS ID #1953903, Joshua De Los Santos TREC #683706, Exquisite Properties, LLC. LERA MLS
 - $215,0004 bd3 ba1.5k sqft10957 Presa Way, San Antonio, TX 78223For Sale
 MLS ID #1996485, Octavia Holloway TREC #765004, JB Goodwin, REALTORS. LERA MLS
 - $205,0003 bd2 ba1.2k sqft12035 Still Pass, San Antonio, TX 78221For SaleMLS ID #1999117, Adrianna Salgado TREC #787076, Real Broker, LLC. LERA MLS
- $210,0003 bd2 ba1.4k sqft11931 Catbird, San Antonio, TX 78221For SaleMLS ID #2004555, Kimberly Hernandez TREC #828415, 1st Choice Realty Group. LERA MLS
- $229,0003 bd2 ba1.4k sqft13319 DUTRA RD, San Antonio, TX 78221For SaleMLS ID #1951662, Iris Gonzalez TREC #766872, Real Broker, LLC. LERA MLS
- $235,0004 bd2 ba1.6k sqft4542 Martin Way, San Antonio, TX 78222For SaleMLS ID #1996464, Bruce Harrison TREC #800836, Bruce WayneH Real Estate LLC. LERA MLS
- $208,0003 bd2 ba1.3k sqft13510 VERPLANK BND, San Antonio, TX 78221For SaleMLS ID #1967715, John Renteria TREC #706483, Option One Real Estate. LERA MLS
- $195,0003 bd2 ba1.2k sqft12923 LINKS BCH, San Antonio, TX 78221For SaleMLS ID #1973225, Tiffany Forehand TREC #702595, Option One Real Estate. LERA MLS
- $279,9003 bd2 ba1.6k sqft4331 Southton Loch, San Antonio, TX 78223For SaleMLS ID #1963578, Tony Garza TREC #548520, Real Broker, LLC. LERA MLS
- $219,9003 bd3 ba1.6k sqft2242 Dry Moss Way, San Antonio, TX 78224For SaleMLS ID #1993071, Gabriela Castillo TREC #756301, Exquisite Properties, LLC. LERA MLS
- $233,3004 bd2 ba1.6k sqft4530 Glades Way, San Antonio, TX 78222Off Market
- $165,0003 bd3 ba1.2k sqft10311 Lateleaf Oak, San Antonio, TX 78223For SaleMLS ID #1929342, Kimberly Howell TREC #446317, Keller Williams Legacy. LERA MLS
- $259,9003 bd2 ba1.2k sqft206 CHICKERING AVE, San Antonio, TX 78210For SaleMLS ID #2006142, David Rutter TREC #662390, Keller Williams Heritage. LERA MLS
- $217,0004 bd2 ba1.6k sqft6530 Augustus Magee, San Antonio, TX 78220For SaleMLS ID #2007352, Esmilda Galindo-Guerra TREC #618525, Compass RE Texas, LLC - SA. LERA MLS
- $200,0003 bd2 ba1.1k sqft3235 MISSION RIV, San Antonio, TX 78245For SaleMLS ID #1972941, Carolina Tirado TREC #713579, Real Broker, LLC. LERA MLS
- $220,0004 bd2 ba1.7k sqft5727 Medina Farm, San Antonio, TX 78222For SaleMLS ID #1993888, Jessica Rosales TREC #834135, Keller Williams Heritage. LERA MLS
- $245,5003 bd2 ba1.4k sqft5719 COOPERS XING, San Antonio, TX 78222For SaleMLS ID #1990740, Sandra Rincand-Idrogo TREC #641434, Premier Realty Group Platinum. LERA MLS
- $209,0003 bd2 ba1.5k sqft6110 Bear Meadow, San Antonio, TX 78222For SaleMLS ID #1991045, Courtenay Allison TREC #712851, Exquisite Properties, LLC. LERA MLS
