Welcome to this beautifully maintained, move-in-ready home built in 2023 by Lennar Homes. Offering the perfect blend of comfort and convenience, this two-story property features a thoughtfully designed layout ideal for modern living. Washer and Dryer included. Internet is included in HOA fee. Enjoy an open-concept first floor featuring a bright living/dining combo, an eat-in kitchen, and a welcoming entry room all with seamless, step-free access. All 4 bedrooms are located upstairs, including a generous primary suite complete with a walk-in closet. Features a second-floor utility/laundry area (no lugging baskets downstairs!), an attached 1-car garage, and an expanded concrete pad for additional parking. Situated in a prime location near major thoroughfares, this home makes daily commutes, shopping, and dining effortlessly accessible. Perfect for anyone seeking a turn-key lifestyle with minimal exterior upkeep!
For sale
Price cut: $2K (8/24)
$213,000
10957 Presa Way, San Antonio, TX 78223
4beds
1,531sqft
Single Family Residence
Built in 2022
2,134 Square Feet Lot
$211,400 Zestimate®
$139/sqft
$80/mo HOA
What's special
Welcoming entry roomEat-in kitchenThoughtfully designed layoutOpen-concept first floorSeamless step-free accessWalk-in closetGenerous primary suite
- 56 days |
- 67 |
- 3 |
Zillow last checked:
Listing updated:
Listed by:
Octavia Holloway TREC #765004 (210) 885-9592,
JB Goodwin, REALTORS
Source: LERA MLS,MLS#: 1996485
Facts & features
Interior
Bedrooms & bathrooms
- Bedrooms: 4
- Bathrooms: 3
- Full bathrooms: 2
- 1/2 bathrooms: 1
Primary bedroom
- Level: Upper
- Area: 180
- Dimensions: 15 x 12
Bedroom 2
- Area: 120
- Dimensions: 10 x 12
Bedroom 3
- Area: 90
- Dimensions: 10 x 9
Bedroom 4
- Area: 90
- Dimensions: 10 x 9
Primary bathroom
- Features: Tub/Shower Combo
- Area: 24
- Dimensions: 6 x 4
Dining room
- Area: 64
- Dimensions: 8 x 8
Kitchen
- Area: 90
- Dimensions: 10 x 9
Living room
- Area: 325
- Dimensions: 13 x 25
Heating
- Central, Natural Gas
Cooling
- Central Air
Appliances
- Included: Microwave, Range, Refrigerator, Disposal, Dishwasher, Trash Compactor, Gas Water Heater
- Laundry: Upper Level, Washer Hookup, Dryer Connection
Features
- One Living Area, Liv/Din Combo, Eat-in Kitchen, All Bedrooms Upstairs, 1st Floor Lvl/No Steps, Open Floorplan, High Speed Internet, Walk-In Closet(s), Ceiling Fan(s), Solid Counter Tops, 2nd Floor Utility Room
- Flooring: Carpet, Vinyl
- Windows: Window Coverings
- Has basement: No
- Attic: Access Only
- Has fireplace: No
- Fireplace features: Not Applicable
Interior area
- Total interior livable area: 1,531 sqft
Property
Parking
- Total spaces: 1
- Parking features: One Car Garage, Attached
- Attached garage spaces: 1
Features
- Levels: Two
- Stories: 2
- Pool features: None
Lot
- Size: 2,134 Square Feet
Details
- Parcel number: 040071020110
Construction
Type & style
- Home type: SingleFamily
- Property subtype: Single Family Residence
Materials
- Siding, Fiber Cement
- Foundation: Slab
- Roof: Composition
Condition
- Pre-Owned
- New construction: No
- Year built: 2022
Details
- Builder name: Lennar Homes
Utilities & green energy
- Electric: CPS
- Gas: CPS
- Sewer: Sewer System
- Water: SAWS, Water System
- Utilities for property: Cable Available, City Garbage service
Community & HOA
Community
- Features: None
- Security: Smoke Detector(s), Security System Owned, Prewired
- Subdivision: Floresville Sections
HOA
- Has HOA: Yes
- HOA fee: $80 monthly
- HOA name: PRESA POINT COMMUNITY ASSOCIATION, INC.
Location
- Region: San Antonio
Financial & listing details
- Price per square foot: $139/sqft
- Tax assessed value: $195,650
- Annual tax amount: $3,473
- Price range: $213K - $213K
- Date on market: 7/1/2026
- Cumulative days on market: 110 days
- Listing terms: Conventional,FHA,VA Loan,Cash
Estimated market value
$211,400
$201,000 - $222,000
$1,542/mo
Price history
| Date | Event | Price |
|---|---|---|
| 8/24/2026 | Price change | $213,000-0.9%$139/sqft |
Source:  LERA MLS #1996485 Report a problem LERA MLS #1996485 Report a problem | ||
| 7/1/2026 | Listed for sale | $215,000$140/sqft |
Source: LERA MLS #1996485 Report a problem | ||
| 6/8/2026 | Listing removed | $215,000$140/sqft |
Source: LERA MLS #1958116 Report a problem | ||
| 4/15/2026 | Listed for sale | $215,000$140/sqft |
Source: LERA MLS #1958116 Report a problem | ||
Public tax history
| Year | Property taxes | Tax assessment |
|---|---|---|
| 2025 | $1,944 -2.3% | $195,650 +8.9% |
| 2024 | $1,991 +33.4% | $179,636 +109.5% |
| 2023 | $1,492 | $85,760 |
Find assessor info on the county website
Monthly payment
Est. payment
Payment breakdown
Explore the cost of this home by adjusting the details. Changes won't be saved.Climate risks
Neighborhood: 78223
Nearby schools
GreatSchools rating
- 3/10Harmony Elementary SchoolGrades: PK-5Distance: 0.5 mi
- 3/10East Central Heritage Middle SchoolGrades: 6-8Distance: 4.5 mi
- 2/10East Central High SchoolGrades: 9-12Distance: 6.3 mi
Schools provided by the listing agent
- Elementary: Harmony
- Middle: Heritage
- High: East Central
- District: East Central I.S.D
Source: LERA MLS. This data may not be complete. We recommend contacting the local school district to confirm school assignments for this home.
- $181,7003 bd2 ba1.3k sqft10953 Presa Way, San Antonio, TX 78223Off Market
- $168,4003 bd2 ba1.1k sqft10961 Presa Way, San Antonio, TX 78223Off Market
- $169,3003 bd2 ba1.1k sqft10949 Presa Way, San Antonio, TX 78223Off Market
- $181,7003 bd2 ba1.3k sqft10965 Presa Way, San Antonio, TX 78223Off Market
- $191,4004 bd2 ba1.5k sqft10969 Presa Way, San Antonio, TX 78223Off Market
- $181,7003 bd2 ba1.3k sqft10945 Presa Way, San Antonio, TX 78223Off Market
- $177,1003 bd2 ba1.3k sqft11042 Tree Line, San Antonio, TX 78223Off Market
- $--4 bd3 ba1.5k sqft11038 Tree Line, San Antonio, TX 78223Sold
A local agent can set up tours, give advice and negotiate with sellers.
Similar homes
- $215,0003 bd2 ba1.3k sqft4714 Pillay Way, San Antonio, TX 78223For Sale

 MLS ID #1953903, Joshua De Los Santos TREC #683706, Exquisite Properties, LLC. LERA MLS
 - $238,0004 bd3 ba2.2k sqft4411 WRANGLER RUN, San Antonio, TX 78223For Sale
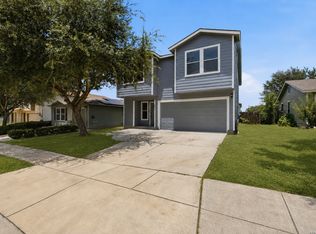 MLS ID #2002081, Ramon Renteria TREC #587836, eXp Realty. LERA MLS
 - $235,0003 bd2 ba1.3k sqft4118 Southton Tarn, San Antonio, TX 78223For Sale
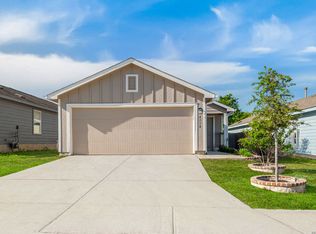 MLS ID #1951360, Leslie Kiper TREC #776893, John Chunn Realty, LLC. LERA MLS
 - $228,9003 bd2 ba1.2k sqft3214 Farm Oak, San Antonio, TX 78223For Sale
 MLS ID #2004012, Even Prado TREC #649873, All City San Antonio Registered Series. LERA MLS
 - $220,0004 bd2 ba1.7k sqft5727 Medina Farm, San Antonio, TX 78222For SaleMLS ID #1993888, Jessica Rosales TREC #834135, Keller Williams Heritage. LERA MLS
- $215,0004 bd2 ba1.6k sqft3423 Foster Meadows, San Antonio, TX 78222For SaleMLS ID #1959855, Christopher Watters TREC #567369, Watters International Realty. LERA MLS
- $170,0003 bd2 ba1.4k sqft13919 WEIR PL, San Antonio, TX 78223For SaleMLS ID #1995310, Jonathan Morris TREC #794969, LPT Realty, LLC. LERA MLS
- $205,0003 bd2 ba1.2k sqft12035 Still Pass, San Antonio, TX 78221For SaleMLS ID #1999117, Adrianna Salgado TREC #787076, Real Broker, LLC. LERA MLS
- $217,0004 bd2 ba1.6k sqft6530 Augustus Magee, San Antonio, TX 78220For SaleMLS ID #2007352, Esmilda Galindo-Guerra TREC #618525, Compass RE Texas, LLC - SA. LERA MLS
- $210,0004 bd2 ba1.9k sqft11947 Sand Wedge, San Antonio, TX 78221For SaleMLS ID #1951299, Mariah McClure TREC #738416, Real Broker, LLC. LERA MLS
- $235,0004 bd2 ba1.6k sqft4542 Martin Way, San Antonio, TX 78222For SaleMLS ID #1996464, Bruce Harrison TREC #800836, Bruce WayneH Real Estate LLC. LERA MLS
- $203,0003 bd2 ba1.4k sqft11931 Catbird, San Antonio, TX 78221For SaleMLS ID #2004555, Kimberly Hernandez TREC #828415, 1st Choice Realty Group. LERA MLS
- $208,0003 bd2 ba1.3k sqft13510 VERPLANK BND, San Antonio, TX 78221For SaleMLS ID #1967715, John Renteria TREC #706483, Option One Real Estate. LERA MLS
- $230,0003 bd2 ba1.4k sqft7202 Rosada way, San Antonio, TX 78218For SaleMLS ID #2010985, Anika Schweiger TREC #705282, Connect Realty.com. LERA MLS
- $210,0004 bd2 ba1.6k sqft3527 Rancho Grande, San Antonio, TX 78224For SaleMLS ID #1994248, Abigail Laurel TREC #848394, 1st Choice Realty Group. LERA MLS
- $215,0003 bd2 ba1.2k sqft6403 Ignacio Court, San Antonio, TX 78220For SaleMLS ID #1949204, Christopher Bruce TREC #729257, Phyllis Browning Company. LERA MLS
- $218,0003 bd2 ba1.2k sqft5419 Rue Girard, Converse, TX 78109For SaleMLS ID #2011147, Sarahi Pereira TREC #795101, LPT Realty, LLC. LERA MLS
- $219,9003 bd3 ba1.6k sqft2242 Dry Moss Way, San Antonio, TX 78224For SaleMLS ID #1993071, Gabriela Castillo TREC #756301, Exquisite Properties, LLC. LERA MLS
- $194,0003 bd2 ba1.1k sqft5526 Rosillo Gate, San Antonio, TX 78222For SaleMLS ID #1942391, Sonia Perez-Olivares TREC #512880, Kuper Sotheby's Int'l Realty. LERA MLS
- $200,0003 bd2 ba1.1k sqft3235 MISSION RIV, San Antonio, TX 78245For SaleMLS ID #1972941, Carolina Tirado TREC #713579, Real Broker, LLC. LERA MLS
