Welcome to this beautifully updated home featuring spacious living areas, modern upgrades, and exceptional energy efficiency. One of the standout features is the solar panel system, which the seller reports provides a significant reduction in monthly CPS Energy bills. Recent improvements include a new roof installed in June, fresh interior/exterior paint and new carpet, giving the home a fresh, move-in-ready feel. The open-concept floor plan offers plenty of space for everyday living and entertaining. All four bedrooms are conveniently located upstairs, including a spacious primary suite with a private bath featuring a relaxing garden tub, separate shower, and a large walk-in closet. Enjoy the expanded back patio, the perfect setting for entertaining, grilling, or simply relaxing. With major updates already completed, energy-saving solar panels, and plenty of living space, this home is ready for its next owners to enjoy.
For sale
$239,000
4411 WRANGLER RUN, San Antonio, TX 78223
4beds
2,217sqft
:
Get pre-qualified$1,754/mo
Single Family Residence
Built in 2009
5,052 Square Feet Lot
$234,400 Zestimate®
$108/sqft
$19/mo HOA
What's special
Modern upgradesOpen-concept floor planExpanded back patioNew carpetLarge walk-in closetPrivate bathBeautifully updated home
- 10 days |
- 184 |
- 17 |
Zillow last checked:
Listing updated:
Listed by:
Ramon Renteria TREC #587836 (888) 519-7431,
eXp Realty
Source: LERA MLS,MLS#: 2002081
Facts & features
Interior
Bedrooms & bathrooms
- Bedrooms: 4
- Bathrooms: 3
- Full bathrooms: 2
- 1/2 bathrooms: 1
Primary bedroom
- Features: Split, Walk-In Closet(s), Ceiling Fan(s), Full Bath
- Level: Upper
- Area: 304
- Dimensions: 16 x 19
Bedroom 2
- Area: 143
- Dimensions: 11 x 13
Bedroom 3
- Area: 132
- Dimensions: 11 x 12
Bedroom 4
- Area: 132
- Dimensions: 11 x 12
Primary bathroom
- Features: Tub/Shower Separate, Single Vanity
- Area: 99
- Dimensions: 11 x 9
Dining room
- Area: 108
- Dimensions: 12 x 9
Kitchen
- Area: 84
- Dimensions: 12 x 7
Living room
- Area: 285
- Dimensions: 15 x 19
Heating
- Central, Electric
Cooling
- Central Air
Appliances
- Included: Microwave, Range
- Laundry: Washer Hookup, Dryer Connection
Features
- One Living Area, Liv/Din Combo, Eat-in Kitchen, Ceiling Fan(s)
- Flooring: Carpet, Ceramic Tile
- Has basement: No
- Has fireplace: No
- Fireplace features: Not Applicable
Interior area
- Total interior livable area: 2,217 sqft
Property
Parking
- Total spaces: 2
- Parking features: Two Car Garage
- Garage spaces: 2
Features
- Levels: Two
- Stories: 2
- Pool features: None
Lot
- Size: 5,052 Square Feet
Details
- Parcel number: 166240210030
Construction
Type & style
- Home type: SingleFamily
- Property subtype: Single Family Residence
Materials
- Siding
- Foundation: Slab
- Roof: Composition
Condition
- Pre-Owned
- New construction: No
- Year built: 2009
Community & HOA
Community
- Features: Playground
- Subdivision: Southton Ranch
HOA
- Has HOA: Yes
- HOA fee: $227 annually
- HOA name: SOUTHTON ASSOCIATION/SOUTHTON RANCH -
Location
- Region: San Antonio
Financial & listing details
- Price per square foot: $108/sqft
- Tax assessed value: $254,380
- Annual tax amount: $5,640
- Price range: $239K - $239K
- Date on market: 7/21/2026
- Cumulative days on market: 11 days
- Listing terms: Conventional,FHA,VA Loan,Cash
Estimated market value
$234,400
$223,000 - $246,000
$2,171/mo
Price history
| Date | Event | Price |
|---|---|---|
| 7/21/2026 | Listed for sale | $239,000+66%$108/sqft |
Source:  LERA MLS #2002081 Report a problem LERA MLS #2002081 Report a problem | ||
| 8/21/2014 | Sold | -- |
Source: LERA MLS #44006_1045439 Report a problem | ||
| 3/14/2014 | Listed for sale | $144,000$65/sqft |
Source: The Realty Place #1045439 Report a problem | ||
Public tax history
| Year | Property taxes | Tax assessment |
|---|---|---|
| 2025 | $5,374 +1.2% | $254,380 -1% |
| 2024 | $5,309 +79.5% | $256,900 +25.8% |
| 2023 | $2,957 -16.7% | $204,284 +10% |
| 2022 | $3,550 -9.9% | $185,713 +10% |
| 2021 | $3,938 | $168,830 +4.8% |
| 2020 | $3,938 +1.1% | $161,030 +3.9% |
| 2019 | $3,895 | $154,970 +5.6% |
| 2018 | $3,895 +3.2% | $146,780 +2.6% |
| 2017 | $3,775 +0.2% | $143,000 -1.5% |
| 2016 | $3,769 +20.9% | $145,240 +6.8% |
| 2015 | $3,117 | $135,980 +6.7% |
| 2014 | $3,117 | $127,390 -0.8% |
| 2013 | -- | $128,480 -0.8% |
| 2012 | -- | $129,530 0% |
| 2011 | -- | $129,590 -4.8% |
| 2010 | -- | $136,130 +872.4% |
| 2009 | -- | $14,000 |
Find assessor info on the county website
Monthly payment
Est. payment
Payment breakdown
Explore the cost of this home by adjusting the details. Changes won't be saved.Climate risks
Neighborhood: 78223
Nearby schools
GreatSchools rating
- 3/10Harmony Elementary SchoolGrades: PK-5Distance: 2 mi
- 4/10Legacy Middle SchoolGrades: 6-8Distance: 5.3 mi
- 2/10East Central High SchoolGrades: 9-12Distance: 7.8 mi
Schools provided by the listing agent
- Elementary: Harmony
- Middle: Legacy
- High: East Central
- District: East Central I.S.D
Source: LERA MLS. This data may not be complete. We recommend contacting the local school district to confirm school assignments for this home.
- $183,5003 bd2 ba1.2k sqft4407 Wrangler Run, San Antonio, TX 78223Off Market
- $144,9002 bd2 ba881 sqft4415 Wrangler Run, San Antonio, TX 78223For Sale
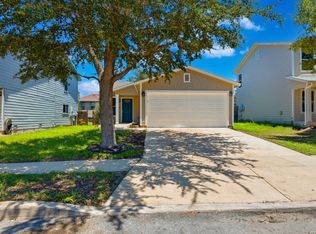
- $--3 bd2 ba1.5k sqft4419 Wrangler Run, San Antonio, TX 78223Sold

- $221,3003 bd2 ba2.7k sqft4403 Wrangler Run, San Antonio, TX 78223Off Market

- $240,5003 bd3 ba2.2k sqft4410 Wrangler Vw, San Antonio, TX 78223Off Market
- $195,1003 bd2 ba1.3k sqft4406 Wrangler Vw, San Antonio, TX 78223Off Market
- $205,8003 bd2 ba1.5k sqft4414 Wrangler Vw, San Antonio, TX 78223Off Market
- $208,6004 bd2 ba2k sqft4423 Wrangler Run, San Antonio, TX 78223Off Market
A local agent can set up tours, give advice and negotiate with sellers.
Similar homes
- $215,0003 bd2 ba2k sqft4415 Southton Way, San Antonio, TX 78223For Sale

 MLS ID #1965447, Jeffrey Garza TREC #648429, Redbird Realty LLC. LERA MLS
 - $215,0003 bd2 ba1.5k sqft4447 Wrangler Run, San Antonio, TX 78223For Sale
 MLS ID #1968616, Selene Talamantes TREC #797990, LPT Realty, LLC. LERA MLS
 - $244,9004 bd3 ba1.8k sqft8215 Bending Willow, San Antonio, TX 78223For Sale
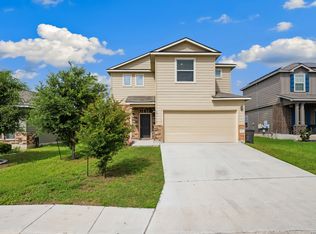 MLS ID #1990850, Misty Rodriguez TREC #526210, Phillips & Associates Realty. LERA MLS
 - $235,0003 bd2 ba1.4k sqft3238 Farm Oak, San Antonio, TX 78223For Sale
 MLS ID #2003164, Collin Corrington TREC #706046, White Line Realty LLC. LERA MLS
 - $225,0004 bd3 ba2.1k sqft818 Three Wood Way, San Antonio, TX 78221For SaleMLS ID #2001709, Alexander Mercado TREC #732527, 1st Choice Realty Group. LERA MLS
- $244,3333 bd3 ba2.1k sqft7407 GAMBLE OAK DR, San Antonio, TX 78223For SaleMLS ID #1994366, Denise Saucedo TREC #685692, JPAR San Antonio. LERA MLS
- $263,0003 bd3 ba2.2k sqft8034 Shumard Oak, San Antonio, TX 78223For SaleMLS ID #1993277, Guadalupe Herrera TREC #650950, 1st Choice Realty Group. LERA MLS
- $215,0003 bd2 ba1.5k sqft3322 Butler Pass, San Antonio, TX 78223For SaleMLS ID #1958599, Marie Crabb TREC #612087, Exquisite Properties, LLC. LERA MLS
- $220,0003 bd2 ba1.4k sqft3538 BOOKER TRL, San Antonio, TX 78223For SaleMLS ID #1972702, Jeffrey Robillard TREC #687855, Newfound Real Estate. LERA MLS
- $211,0003 bd3 ba1.5k sqft12126 CHI CHIS CV, San Antonio, TX 78221For SaleMLS ID #2002589, Eugene Morales TREC #687351, Keller Williams Heritage. LERA MLS
- $275,0004 bd3 ba2.1k sqft735 Pelican Point, San Antonio, TX 78221For SaleMLS ID #1996592, Vincent Salas TREC #516943, Texas Home Realty. LERA MLS
- $260,0004 bd3 ba2.1k sqft6322 Sycamore Run, San Antonio, TX 78219For SaleMLS ID #1954889, Lissangela Zapata TREC #668186, Realty Executives Of S.A.. LERA MLS
- $165,0003 bd2 ba1.2k sqft14530 Source Circle, San Antonio, TX 78223For SaleMLS ID #1961309, Stephen Galvan TREC #700027, Keller Williams Heritage. LERA MLS
- $235,0003 bd2 ba1.5k sqft6314 Sloane Cv, San Antonio, TX 78222For SaleMLS ID #1924485, Jacob Hernandez TREC #731733, Levi Rodgers Real Estate Group. LERA MLS
- $215,0004 bd2 ba1.6k sqft3423 Foster Meadows, San Antonio, TX 78222For SaleMLS ID #1959855, Christopher Watters TREC #567369, Watters International Realty. LERA MLS
- $299,9004 bd3 ba2.7k sqft12602 COURSE VIEW DR, San Antonio, TX 78221For SaleMLS ID #1997513, Pamela Alvarez TREC #500418, Weichert Realtors Strategic Alliance. LERA MLS
- $279,0004 bd3 ba2.2k sqft2523 Sundrop Bay, San Antonio, TX 78224For SaleMLS ID #2001475, Vincent Salas TREC #516943, Texas Home Realty. LERA MLS
- $275,0005 bd4 ba2.6k sqft11207 Two Iron, San Antonio, TX 78221For SaleMLS ID #1973268, Annette Serrtuche TREC #765009, Orchard Brokerage. LERA MLS
- $210,0003 bd2 ba1.2k sqft819 Six Iron, San Antonio, TX 78221For SaleMLS ID #1969198, Vincent Salas TREC #516943, Texas Home Realty. LERA MLS
- $230,0003 bd2 ba1.7k sqft4502 Gambels Quail, Converse, TX 78109For SaleMLS ID #2003799, Bradley Burnes TREC #682586, Real Broker, LLC. LERA MLS
