Beautifully updated and truly move-in ready! Seller offering PAID CLOSING COSTS!! This modern home features a bright open-concept layout, fresh interior and exterior paint, new flooring, contemporary countertops and finishes, plus a spacious upstairs loft. Buy with peace of mind knowing the home is in great condition with a solid foundation, roof, and major systems. The kitchen flows seamlessly into the living and dining areas, perfect for everyday living and entertaining. Enjoy added privacy with no backyard neighbors and direct access to a family-friendly park featuring a playground, pavilion, volleyball court, soccer goals, walking trails, and BBQ areas. Conveniently located near shopping, dining, and everyday essentials. A beautifully updated, well-maintained home that's ready for its next owner!
For sale
Price cut: $5K (8/19)
$253,000
8034 Shumard Oak, San Antonio, TX 78223
3beds
2,233sqft
Single Family Residence
Built in 2006
5,009 Square Feet Lot
$251,600 Zestimate®
$113/sqft
$22/mo HOA
What's special
New flooringSpacious upstairs loftContemporary countertops and finishesBright open-concept layout
- 74 days
- 213
- 18
Zillow last checked:
Listing updated:
Listed by:
Guadalupe Herrera TREC #650950 (210) 788-4290,
1st Choice Realty Group
Source: LERA MLS,MLS#: 1993277
Facts & features
Interior
Bedrooms & bathrooms
- Bedrooms: 3
- Bathrooms: 3
- Full bathrooms: 2
- 1/2 bathrooms: 1
Primary bedroom
- Features: Walk-In Closet(s), Ceiling Fan(s), Full Bath
- Level: Upper
- Area: 168
- Dimensions: 14 x 12
Bedroom 2
- Area: 121
- Dimensions: 11 x 11
Bedroom 3
- Area: 110
- Dimensions: 10 x 11
Primary bathroom
- Features: Tub/Shower Separate
- Area: 54
- Dimensions: 9 x 6
Dining room
- Area: 64
- Dimensions: 8 x 8
Kitchen
- Area: 90
- Dimensions: 10 x 9
Living room
- Area: 225
- Dimensions: 15 x 15
Heating
- Central, Electric
Cooling
- Central Air
Appliances
- Included: Microwave, Range, Dishwasher, Electric Water Heater
- Laundry: Washer Hookup, Dryer Connection
Features
- Two Living Area, Ceiling Fan(s), Chandelier
- Flooring: Carpet, Vinyl
- Windows: Window Coverings
- Has basement: No
- Has fireplace: No
- Fireplace features: Not Applicable
Interior area
- Total interior livable area: 2,233 sqft
Property
Parking
- Total spaces: 2
- Parking features: Two Car Garage
- Garage spaces: 2
Features
- Levels: Two
- Stories: 2
- Pool features: None
Lot
- Size: 5,009 Square Feet
Details
- Parcel number: 108790510030
Construction
Type & style
- Home type: SingleFamily
- Architectural style: Traditional
- Property subtype: Single Family Residence
Materials
- Brick, Siding
- Foundation: Slab
- Roof: Composition
Condition
- Pre-Owned
- New construction: No
- Year built: 2006
Details
- Builder name: DR Horton
Utilities & green energy
- Water: Water System
Community & HOA
Community
- Features: Playground, Jogging Trails, Sports Court, Bike Trails, BBQ/Grill, Basketball Court, Volleyball Court
- Subdivision: Monte Viejo
HOA
- Has HOA: Yes
- HOA fee: $66 quarterly
- HOA name: MONTE VIEJO HOMEOWNERS ASSOCIATION
Location
- Region: San Antonio
Financial & listing details
- Price per square foot: $113/sqft
- Tax assessed value: $267,260
- Annual tax amount: $5,338
- Price range: $253K - $253K
- Date on market: 6/19/2026
- Cumulative days on market: 220 days
- Listing terms: Conventional,FHA,VA Loan,Cash,Investors OK
Estimated market value
$251,600
$239,000 - $264,000
$2,135/mo
Price history
| Date | Event | Price |
|---|---|---|
| 8/19/2026 | Price change | $253,000-1.9%$113/sqft |
Source:  LERA MLS #1993277 Report a problem LERA MLS #1993277 Report a problem | ||
| 8/7/2026 | Price change | $258,000-1.9%$116/sqft |
Source: LERA MLS #1993277 Report a problem | ||
| 7/17/2026 | Price change | $263,000-0.4%$118/sqft |
Source: LERA MLS #1993277 Report a problem | ||
| 6/21/2026 | Listed for sale | $264,000$118/sqft |
Source: LERA MLS #1993277 Report a problem | ||
| 6/19/2026 | Contingent | $264,000$118/sqft |
Source: LERA MLS #1993277 Report a problem | ||
| 6/19/2026 | Listed for sale | $264,000$118/sqft |
Source: LERA MLS #1993277 Report a problem | ||
| 6/16/2026 | Listing removed | $264,000$118/sqft |
Source: eXp Realty #1961251 Report a problem | ||
| 6/4/2026 | Price change | $264,000-1.9%$118/sqft |
Source: LERA MLS #1961251 Report a problem | ||
| 4/25/2026 | Listed for sale | $269,000+53.7%$120/sqft |
Source: LERA MLS #1961251 Report a problem | ||
| 3/4/2026 | Listing removed | $175,000$78/sqft |
Source: LERA MLS #1924821 Report a problem | ||
| 2/3/2026 | Pending sale | $175,000$78/sqft |
Source: LERA MLS #1924821 Report a problem | ||
| 1/10/2026 | Contingent | $175,000$78/sqft |
Source: LERA MLS #1924821 Report a problem | ||
| 12/23/2025 | Price change | $175,000-12.4%$78/sqft |
Source: LERA MLS #1924821 Report a problem | ||
| 12/21/2025 | Listed for sale | $199,700$89/sqft |
Source: LERA MLS #1924821 Report a problem | ||
| 12/10/2025 | Contingent | $199,700$89/sqft |
Source: LERA MLS #1924821 Report a problem | ||
| 11/24/2025 | Listed for sale | $199,700$89/sqft |
Source: LERA MLS #1924821 Report a problem | ||
| 11/22/2025 | Listing removed | $199,700$89/sqft |
Source: LERA MLS #1919157 Report a problem | ||
| 11/7/2025 | Price change | $199,700-11.2%$89/sqft |
Source: LERA MLS #1919157 Report a problem | ||
| 10/30/2025 | Listed for sale | $225,000+86.1%$101/sqft |
Source: LERA MLS #1919157 Report a problem | ||
| 8/13/2010 | Sold | -- |
Source: LERA MLS #841393 Report a problem | ||
| 6/10/2010 | Listed for sale | $120,900$54/sqft |
Source: Century 21 United - Davalos #841393 Report a problem | ||
| 4/30/2010 | Sold | -- |
Source: Public Record Report a problem | ||
Public tax history
| Year | Property taxes | Tax assessment |
|---|---|---|
| 2025 | $152 | $267,260 -1.6% |
| 2024 | -- | $271,580 +6.6% |
| 2023 | -- | $254,714 +10% |
| 2022 | -- | $231,558 +10% |
| 2021 | -- | $210,507 +10% |
| 2020 | -- | $191,370 +3% |
| 2019 | -- | $185,850 +7.6% |
| 2018 | -- | $172,650 +2.4% |
| 2017 | $3,852 +6.8% | $168,600 +4.5% |
| 2016 | $3,606 +6.4% | $161,410 +4.6% |
| 2015 | $3,388 | $154,310 +4.4% |
| 2014 | $3,388 | $147,840 +10% |
| 2013 | -- | $134,400 |
| 2012 | -- | $134,400 -0.8% |
| 2011 | -- | $135,460 -0.3% |
| 2010 | -- | $135,830 |
| 2009 | -- | $135,830 -14.6% |
| 2008 | -- | $159,120 +1.8% |
| 2007 | -- | $156,270 +681.4% |
| 2006 | -- | $20,000 |
Find assessor info on the county website
Monthly payment
Est. payment
Payment breakdown
Explore the cost of this home by adjusting the details. Changes won't be saved.Climate risks
Neighborhood: Woodbridge at Monte Viejo
Nearby schools
Schools provided by the listing agent
- Elementary: Hidden Forest
- Middle: Heritage
- High: East Central
- District: East Central I.S.D
Source: LERA MLS. This data may not be complete. We recommend contacting the local school district to confirm school assignments for this home.
- $266,4004 bd4 ba2.5k sqft8038 Shumard Oak Dr, San Antonio, TX 78223Off Market
- $214,9004 bd2 ba1.6k sqft8030 Shumard Oak Dr, San Antonio, TX 78223Off Market
- $237,8003 bd2 ba2.2k sqft8026 Shumard Oak Dr, San Antonio, TX 78223Off Market
- $259,1004 bd2 ba2.3k sqft8042 Shumard Oak Dr, San Antonio, TX 78223Off Market
Similar homes
- $244,9004 bd3 ba1.8k sqft8215 Bending Willow, San Antonio, TX 78223For Sale
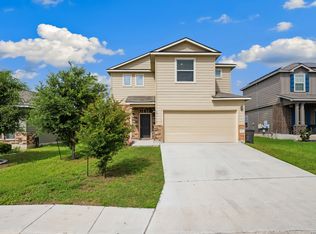
 MLS ID #1990850, Misty Rodriguez TREC #526210, Phillips & Associates Realty. LERA MLS
 - $205,0003 bd2 ba1.4k sqft3538 BOOKER TRL, San Antonio, TX 78223For Sale
 MLS ID #1972702, Jeffrey Robillard TREC #687855, Newfound Real Estate. LERA MLS
 - $234,9004 bd3 ba2.2k sqft4411 WRANGLER RUN, San Antonio, TX 78223For Sale
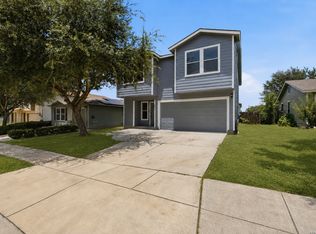 MLS ID #2002081, Ramon Renteria TREC #587836, eXp Realty. LERA MLS
 - $232,5003 bd2 ba1.6k sqft132 Stratford Ct, San Antonio, TX 78223For Sale
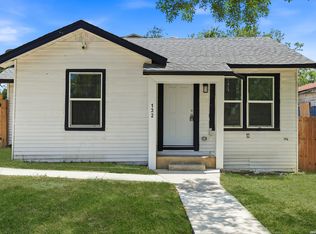 MLS ID #2006131, Daira Vasquez TREC #675961, eXp Realty. LERA MLS
 - $219,0003 bd2 ba1.5k sqft2835 PRESLEY MDW, San Antonio, TX 78222For SaleMLS ID #2012079, Elijah Wright TREC #849170, Keller Williams City-View. LERA MLS
- $325,0004 bd3 ba2.2k sqft7214 Salado Creek Pkwy, San Antonio, TX 78223For SaleMLS ID #1969313, Joslynn Duncan TREC #514909, Orchard Brokerage. LERA MLS
- $220,0003 bd3 ba1.6k sqft323 Pleasanton, San Antonio, TX 78221For SaleMLS ID #1991880, Eddie Lozano TREC #539230, Premier Realty Group Platinum. LERA MLS
- $259,9004 bd3 ba1.6k sqft4962 Sandstone, San Antonio, TX 78222For SaleMLS ID #1937625, Jazmyne Lacivita TREC #708050, Real Broker, LLC. LERA MLS
- $279,9955 bd3 ba2.5k sqft3431 foster, San Antonio, TX 78222For SaleMLS ID #1938860, Hugo Chavez TREC #659924, IH 10 Realty. LERA MLS
- $245,0004 bd2 ba1.6k sqft11927 Pewee, San Antonio, TX 78221For SaleMLS ID #1998158, Omar Mendoza TREC #721913, Link'd Realty. LERA MLS
- $274,9003 bd2 ba1.3k sqft11519 Woodpecker Drive, San Antonio, TX 78223New ConstructionLERA MLS
- $250,0003 bd2 ba1.7k sqft7918 Halo Circle, San Antonio, TX 78252For SaleMLS ID #1955901, Jennah Pignataro TREC #819260, Epique Realty LLC. LERA MLS
- $275,0004 bd3 ba2.4k sqft255 Hallie Cove, San Antonio, TX 78227For SaleMLS ID #1998846, Veronica De Leon TREC #818338, Exquisite Properties, LLC. LERA MLS
- $230,0003 bd2 ba1.4k sqft7202 Rosada way, San Antonio, TX 78218For SaleMLS ID #2010985, Anika Schweiger TREC #705282, Connect Realty.com. LERA MLS
- $229,9003 bd3 ba1.6k sqft4950 Bending Elms, San Antonio, TX 78247For SaleMLS ID #2011315, Steve Metarelis TREC #484514, Offerpad Brokerage, LLC. LERA MLS
- $217,0004 bd2 ba1.6k sqft6530 Augustus Magee, San Antonio, TX 78220For SaleMLS ID #2007352, Esmilda Galindo-Guerra TREC #618525, Compass RE Texas, LLC - SA. LERA MLS
- $242,0003 bd2 ba1.9k sqft2815 Big Horn, San Antonio, TX 78228For SaleMLS ID #1967315, Annette Martinez TREC #646646, Epique Realty LLC. LERA MLS
- $170,0003 bd2 ba1.4k sqft13919 WEIR PL, San Antonio, TX 78223For SaleMLS ID #1995310, Jonathan Morris TREC #794969, LPT Realty, LLC. LERA MLS
- $229,0003 bd3 ba1.5k sqft5414 Palamon Farm, San Antonio, TX 78228For SaleMLS ID #1995458, Todd Martin TREC #710340, Jiovic Realty, LLC. LERA MLS
- $255,0004 bd3 ba2.1k sqft9046 Camino Rey, San Antonio, TX 78245For SaleMLS ID #1963874, Misty Rodriguez TREC #526210, Phillips & Associates Realty. LERA MLS
